
Specifications
- Area: 2,994 sq. ft.
- Bedrooms: 3
- Bathrooms: 3
- Stories: 1
- Garages: 2
Welcome to the gallery of photos for the Modern Farmhouse Barndominium House with Wrap-Around Porch and Carport. The floor plan is shown below:
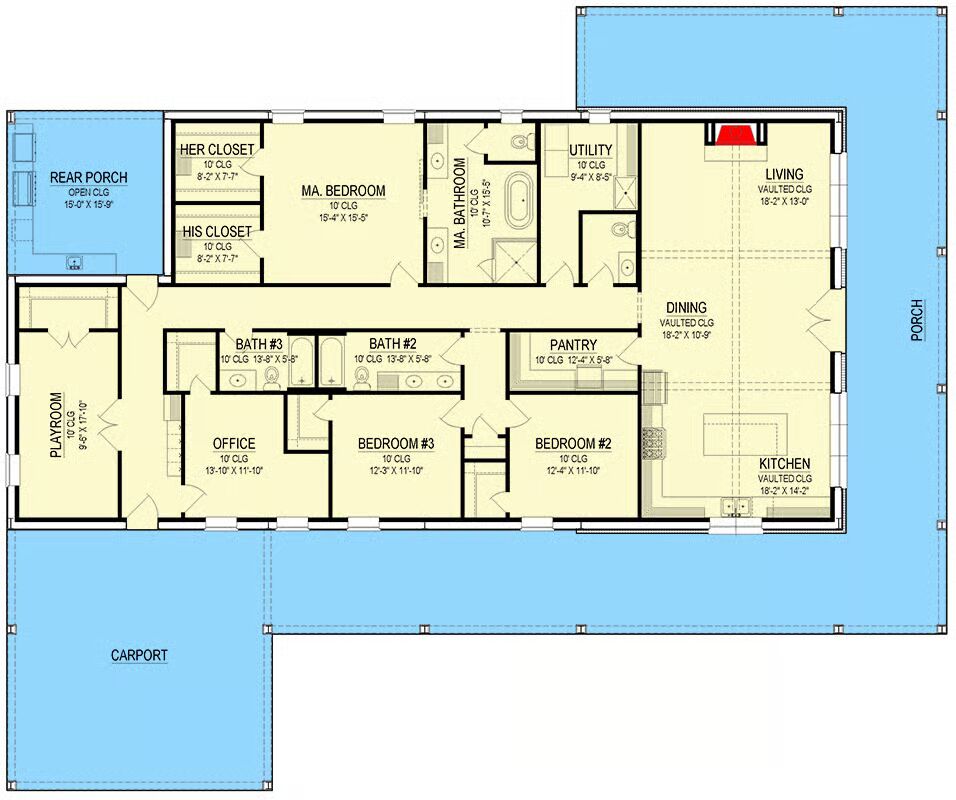
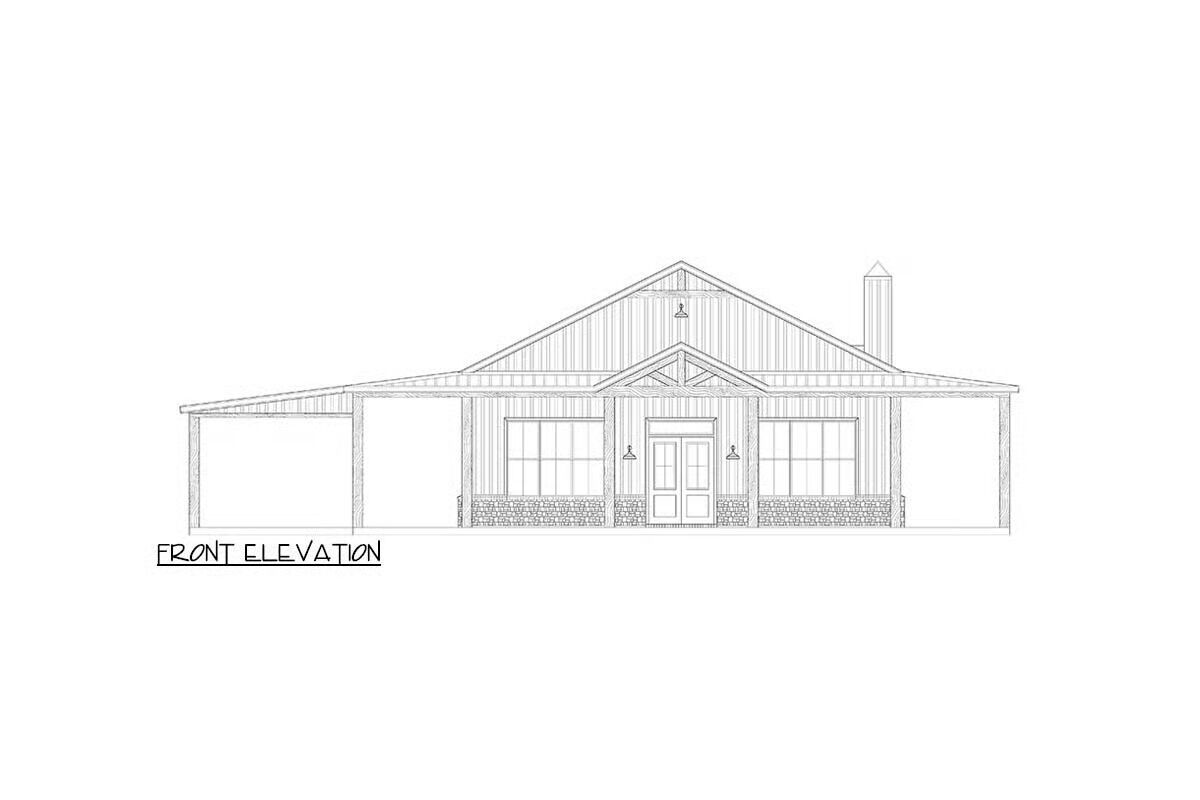
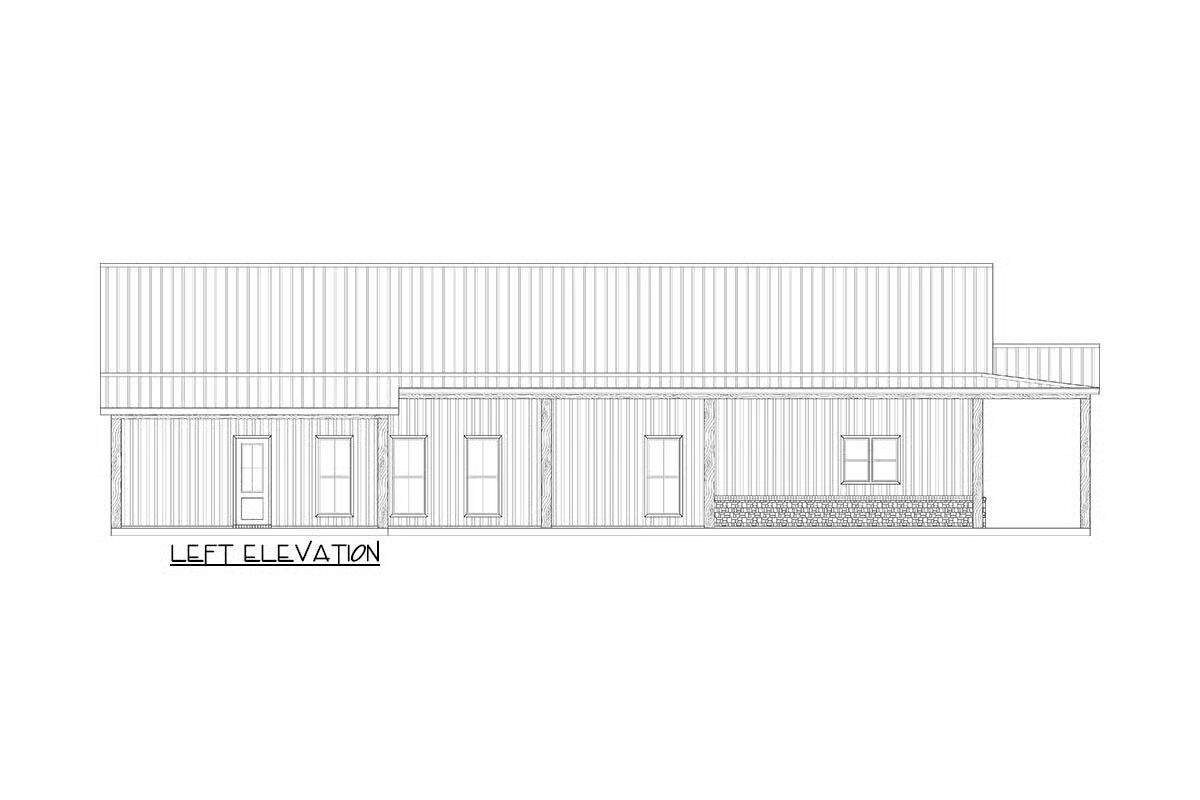
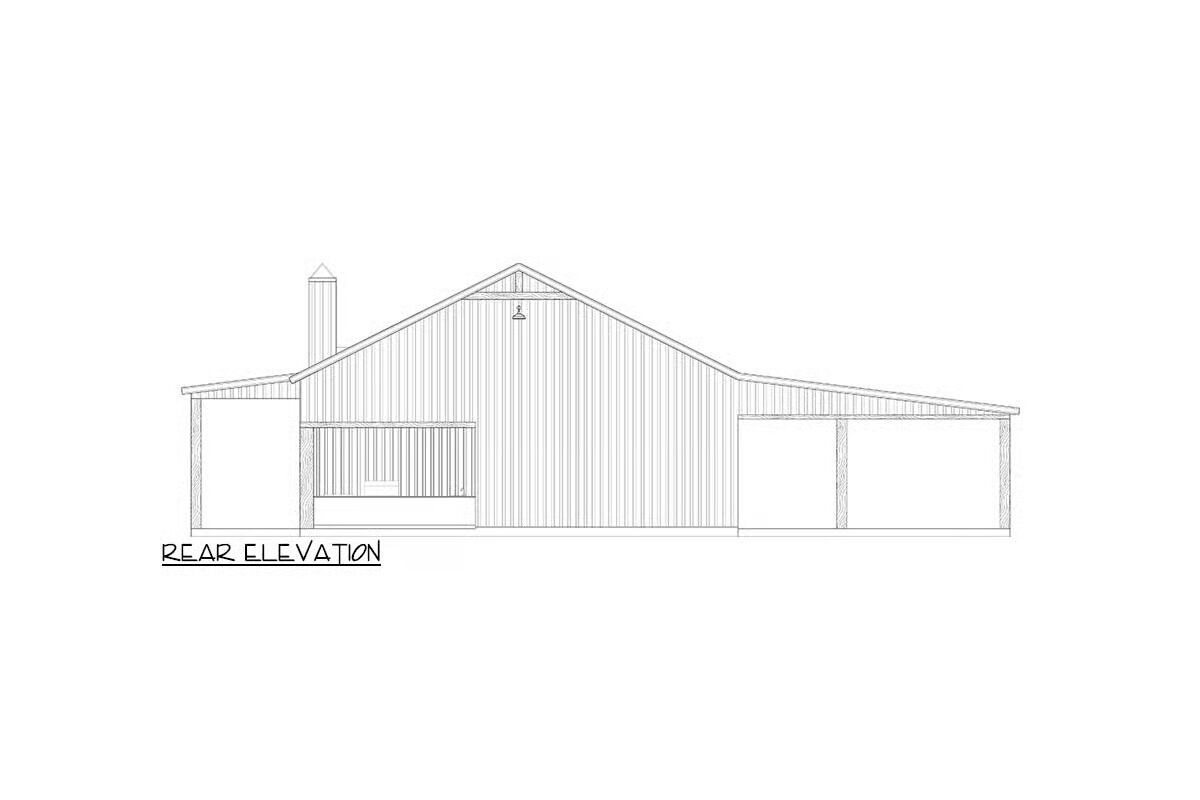
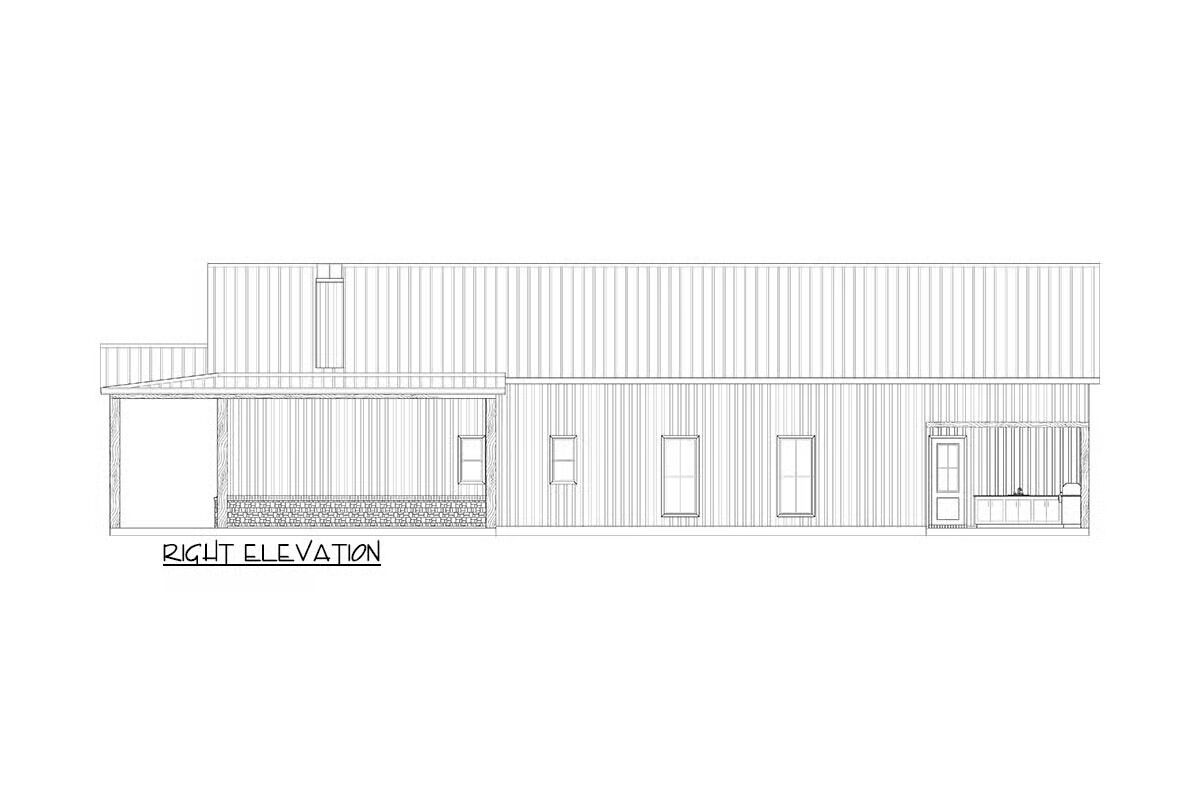
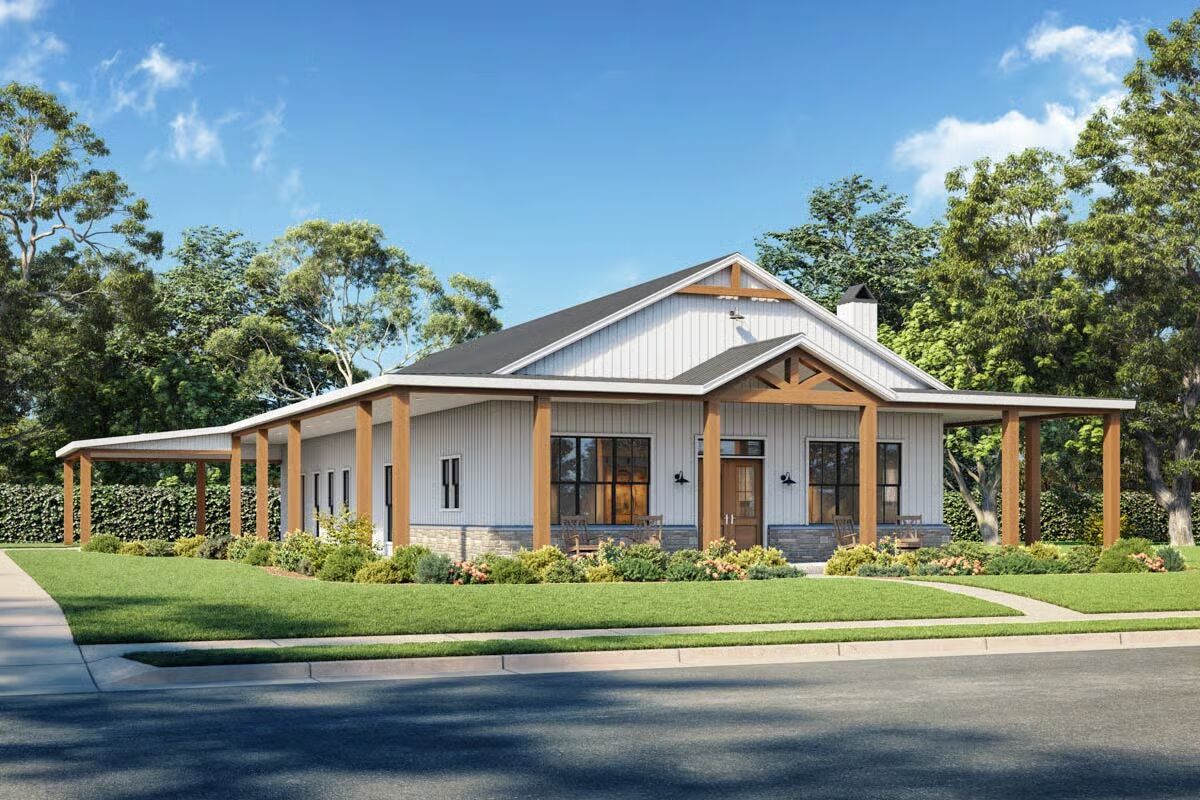
This 2,994 sq. ft. modern farmhouse barndominium blends timeless charm with contemporary comfort, offering 3 bedrooms, 3 full bathrooms, and a 638 sq. ft. side-entry two-car carport, all wrapped in an attractive mix of metal and stone for standout curb appeal.
Upon entry, 10-foot ceilings and an airy, welcoming foyer set the tone for the home’s thoughtfully designed layout.
The main living areas unfold into a bright open-concept floor plan, ideal for both everyday living and entertaining, while a dedicated home office provides a quiet and functional space for remote work or study.
The centerpiece of the home is the expansive great room, seamlessly connected to a chef-inspired kitchen featuring a large central island and a butler’s walk-in pantry for exceptional storage and organization.

This inviting space is perfectly suited for hosting gatherings or enjoying relaxed family meals.
The main-level primary suite serves as a private retreat, offering comfort and privacy, while the secondary bedrooms are thoughtfully grouped to accommodate family or guests with ease.
Additional flex spaces, including a versatile playroom or hobby room and a dedicated game or recreation room, add exceptional adaptability to the home’s design.
Outdoor living is a true highlight, with an impressive 1,355 sq. ft. wrap-around front porch ideal for relaxing and entertaining, complemented by a 236 sq. ft. rear porch complete with an outdoor kitchen, perfect for al fresco dining and year-round enjoyment.
Find More Barndominium Floor Plans
By Bedrooms:
1 Bedroom • 2 Bedrooms • 3 Bedrooms • 4 Bedrooms • 5 Bedrooms • 6 Bedrooms • 7 Bedrooms
By Feature:
1-Story • 2-Story • With Garage • Wraparound Porch • With Breezeway • 2 Master Suites • With Loft • Multi-Family Barndominiums • Open-Concept • With Shop
By Size:
Small Plans • 30×40 Floor Plans • 40×40 Floor Plans • 1800 Sq Ft • 3000 Sq Ft
=> Looking for a custom Barndominium floor plan? Click here to fill out our form, a member of our team will be in touch.

