
Specifications
- Area: 1,768 sq. ft.
- Bedrooms: 3
- Bathrooms: 2
- Stories: 1
- Garages: 3
Welcome to the gallery of photos for the Modern Barndominium House with Workshop and Wrap-Around Porch. The floor plan is shown below:


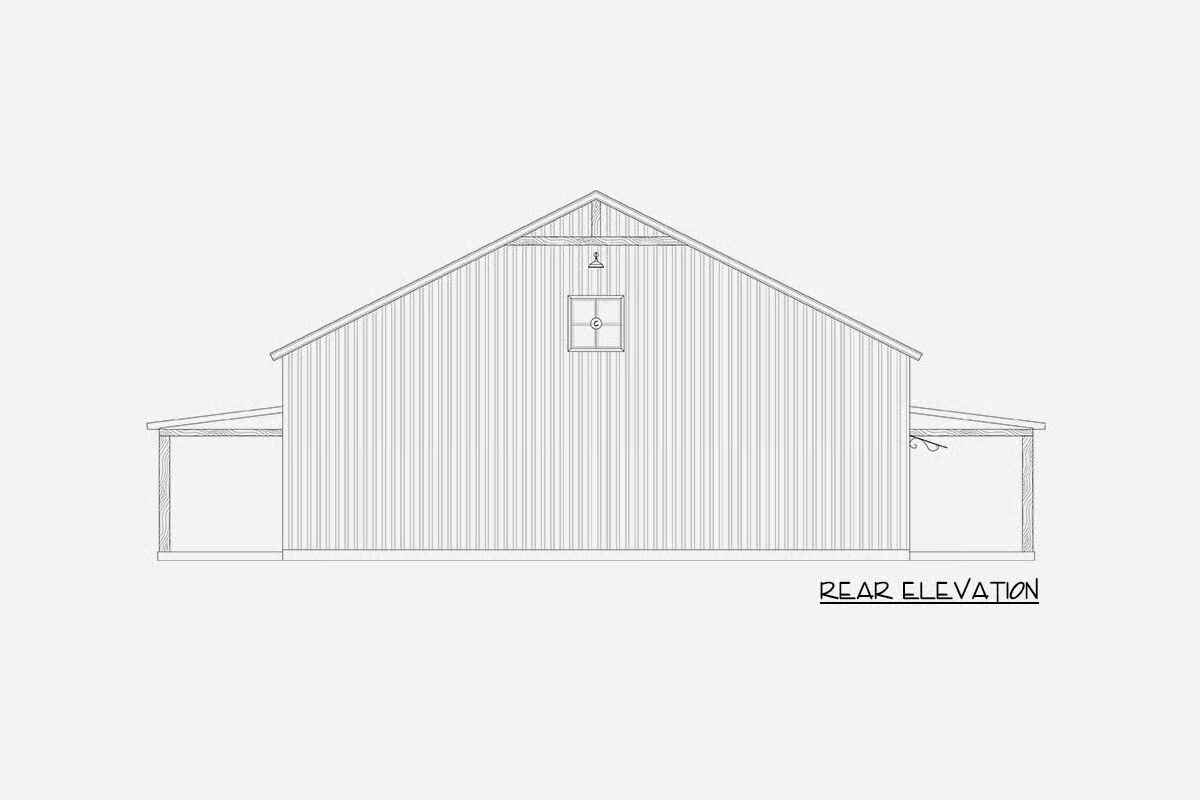
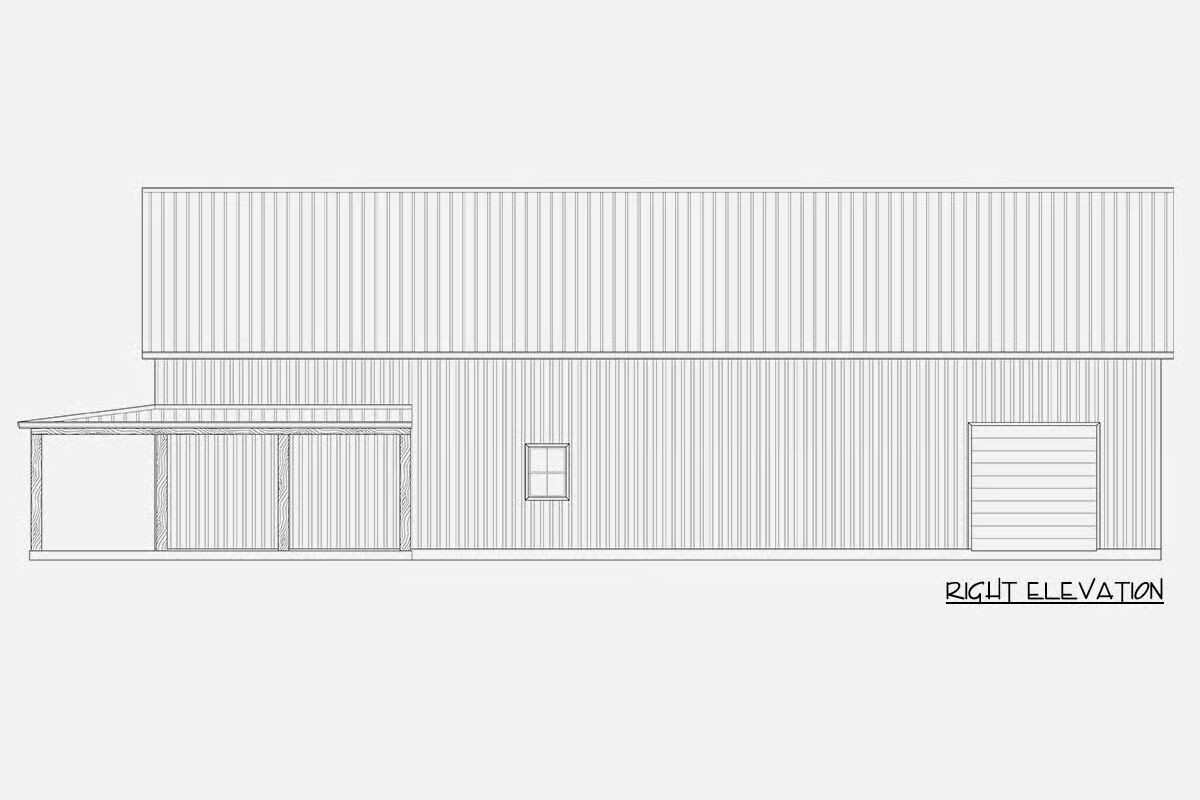

This stylish 1,786-square-foot Modern Barndominium blends clean contemporary design with warm rustic accents, offering three bedrooms, two bathrooms, and an impressive 2,247-square-foot side-entry three-car garage.
Crisp white metal siding paired with natural wood details creates striking curb appeal and a timeless exterior.
A welcoming wrap-around porch leads into a thoughtfully planned single-story interior, where 10-foot ceilings enhance the open, airy atmosphere.
A split-bedroom layout prioritizes privacy while maintaining a seamless flow throughout the main living spaces, making the home ideal for both everyday living and intimate gatherings.

The heart of the home connects the living, dining, and kitchen areas for effortless entertaining and comfortable family life.
The private main-level primary suite is set apart from the secondary bedrooms, offering a peaceful retreat with added privacy.
Beyond the living areas, the expansive three-car garage includes a generous workshop space—perfect for hobbies, projects, or additional storage—adding exceptional versatility to the home.
Outdoor living is equally impressive with a 1,112-square-foot wrap-around porch, providing ample space for rocking chairs, alfresco dining, and enjoying morning coffee or evening sunsets.
Find More Barndominium Floor Plans
By Bedrooms:
1 Bedroom • 2 Bedrooms • 3 Bedrooms • 4 Bedrooms • 5 Bedrooms • 6 Bedrooms • 7 Bedrooms
By Feature:
1-Story • 2-Story • With Garage • Wraparound Porch •
With Breezeway • 2 Master Suites • With Loft • Multi-Family Barndominiums • Open-Concept • With ShopBy Size:
Small Plans • 30×40 Floor Plans • 40×40 Floor Plans • 1800 Sq Ft • 3000 Sq Ft
=> Looking for a custom Barndominium floor plan? Click here to fill out our form, a member of our team will be in touch.

