
Specifications
- Area: 2,974 sq. ft.
- Bedrooms: 33
- Bathrooms: 3.5
- Stories: 1
- Garages: 2
Welcome to the gallery of photos for the Modern Barndominium House with Split Bedrooms. The floor plan is shown below:

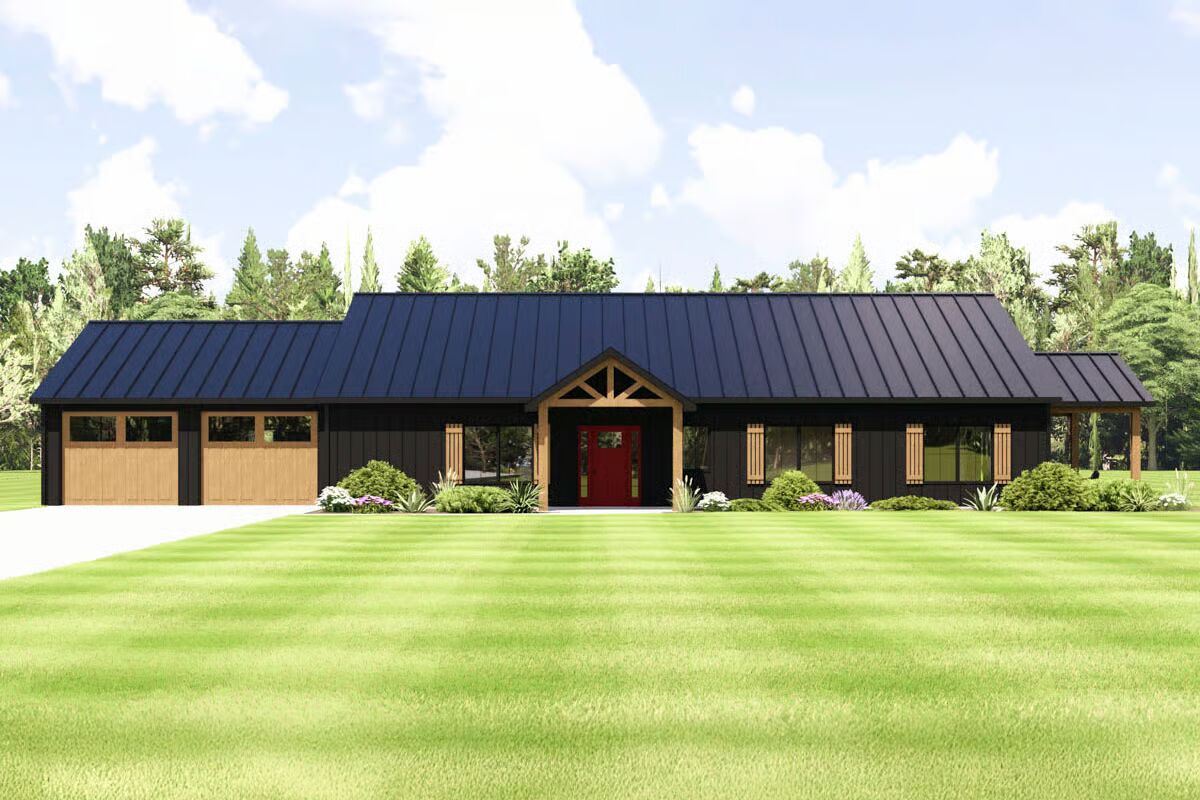
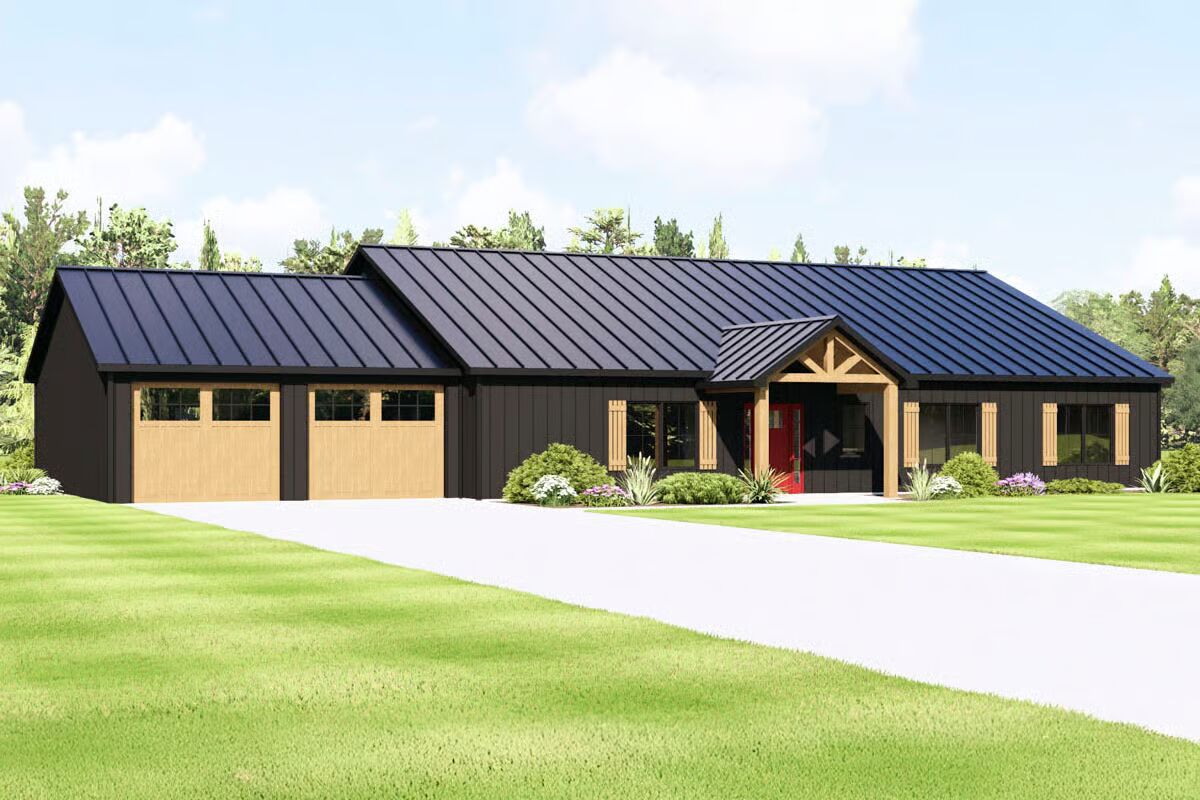




This expansive 2,974 sq. ft. Modern Barndominium showcases 3 bedrooms, 3.5 bathrooms, and an integrated front-entry 2-car garage, combining rustic character with contemporary sophistication in a stunning single-story layout.
A bold red front door beneath a gabled porch with exposed timber accents sets the tone as you step into a beautifully designed interior. Just inside, a dedicated home office and a well-appointed mudroom ensure a smooth transition from outdoor activities to everyday living.
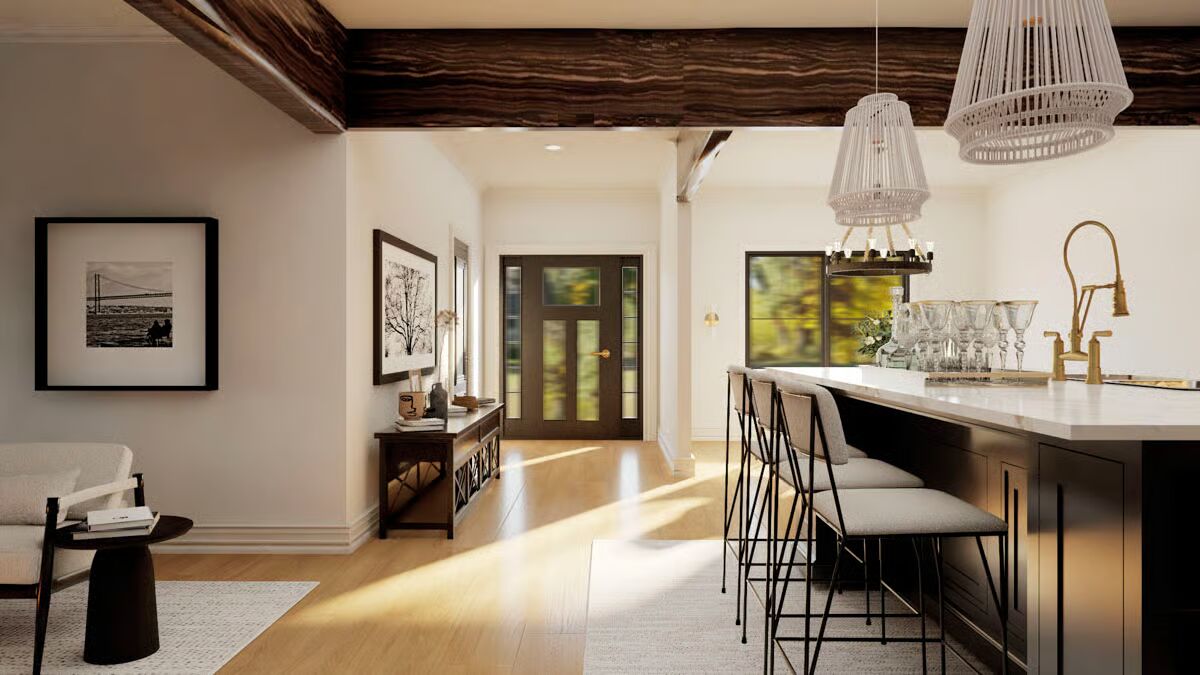
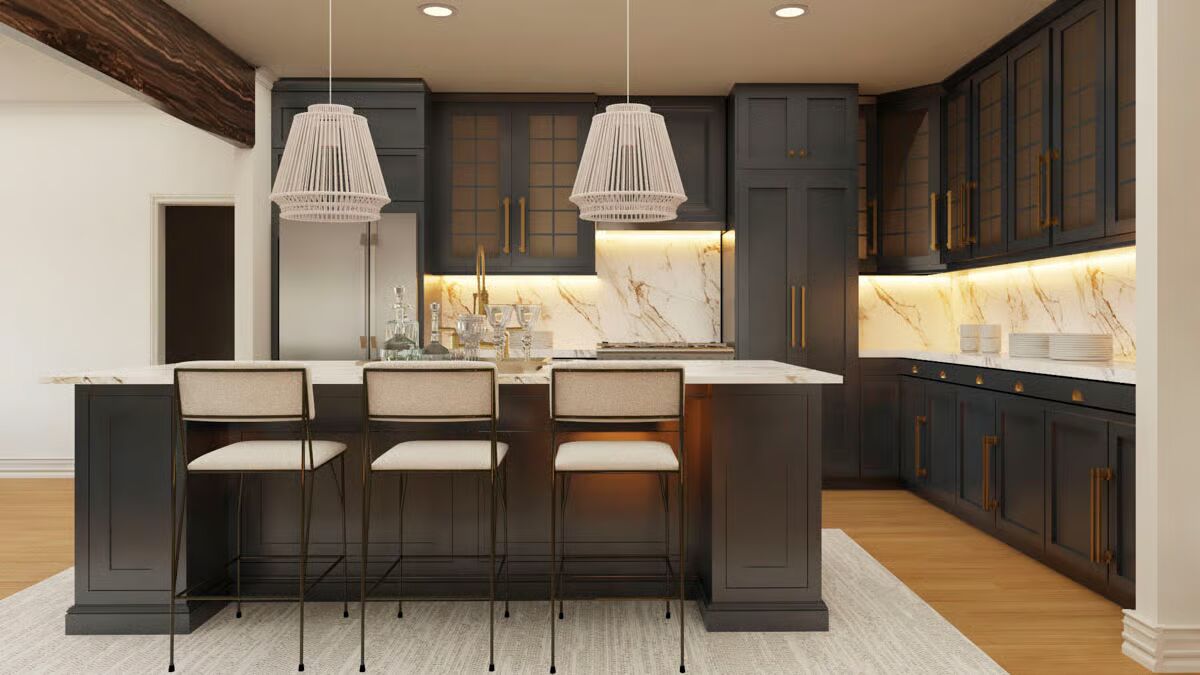
The heart of the home is an impressive open-concept great room, where the living, dining, and kitchen areas flow effortlessly together, creating an ideal environment for relaxed daily living and elegant entertaining.
A formal dining area enhances hosting opportunities, while the main-level laundry room adds essential convenience to the layout.
The desirable split-bedroom design places the luxurious master suite in its own private wing, offering a peaceful retreat complete with a spacious en-suite bath.
Secondary bedrooms are thoughtfully separated and enjoy easy access to full bathrooms, providing comfort and privacy for family or guests.
Outdoor living is equally inviting, with a charming covered front porch perfect for greeting guests or enjoying a quiet morning, complemented by an additional covered side porch designed for alfresco dining, evening relaxation, or intimate gatherings.
Find More Barndominium Floor Plans

By Bedrooms:
2 Bedrooms • 3 Bedrooms • 4 Bedrooms • 5 Bedrooms • 6 Bedrooms • 7 BedroomsBy Feature:
1-Story • 2-Story • With Garage • Wraparound Porch • With Breezeway • 2 Master Suites • With Loft • Multi-Family Barndominiums • Open-Concept • With Shop
By Size:
Small Plans • 30×40 Floor Plans • 40×40 Floor Plans • 1800 Sq Ft • 3000 Sq Ft
=> Looking for a custom Barndominium floor plan? Click here to fill out our form, a member of our team will be in touch.

