
Specifications
- Area: 1,770 sq. ft.
- Bedrooms: 3
- Bathrooms: 2
- Stories: 1
- Garages: 2
Welcome to the gallery of photos for the Modern Barndominium House with Breezeway and Split Bedrooms. The floor plan is shown below:
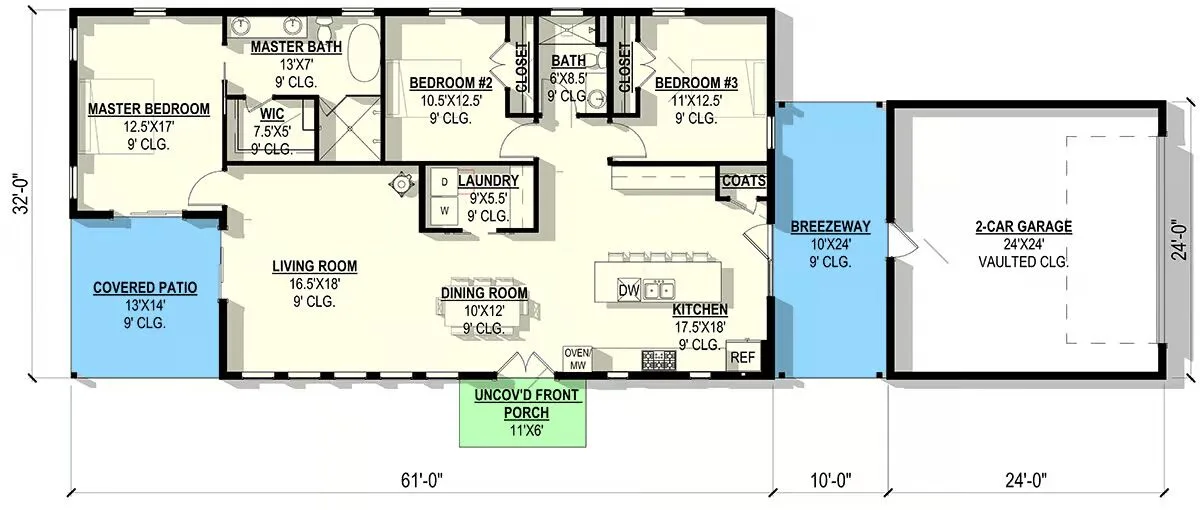
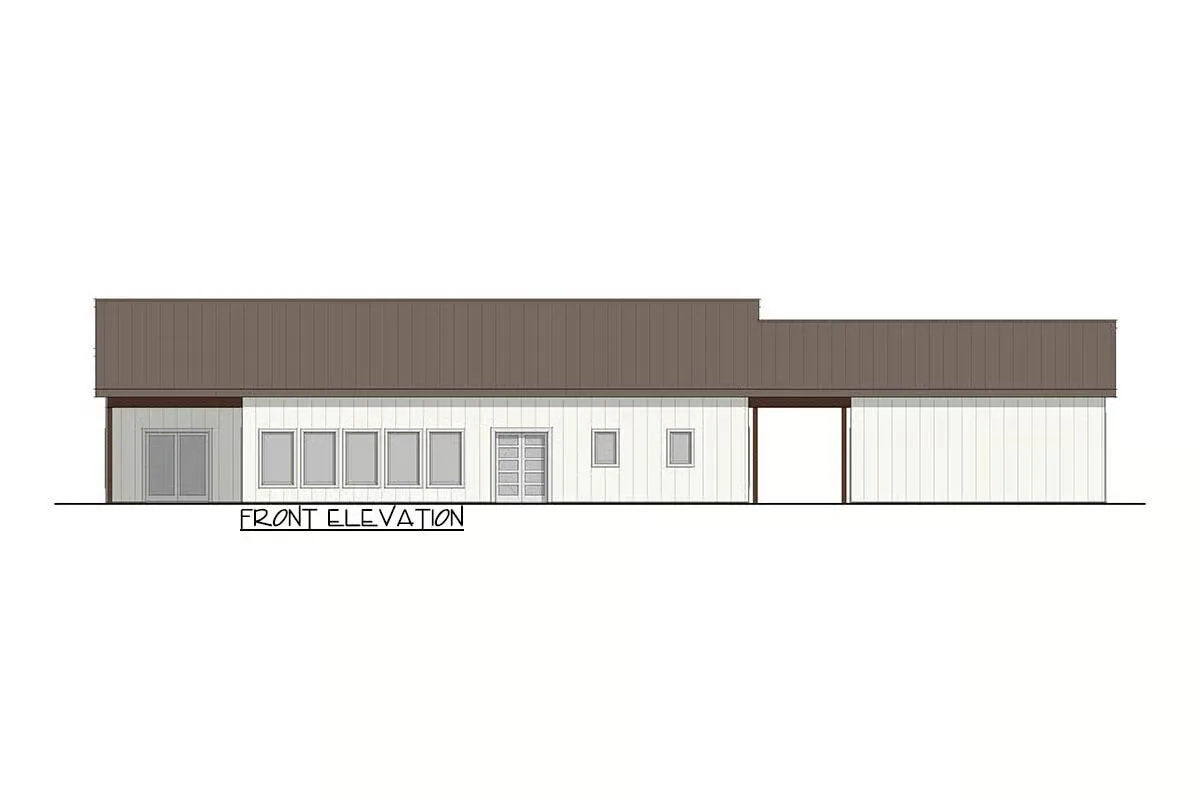
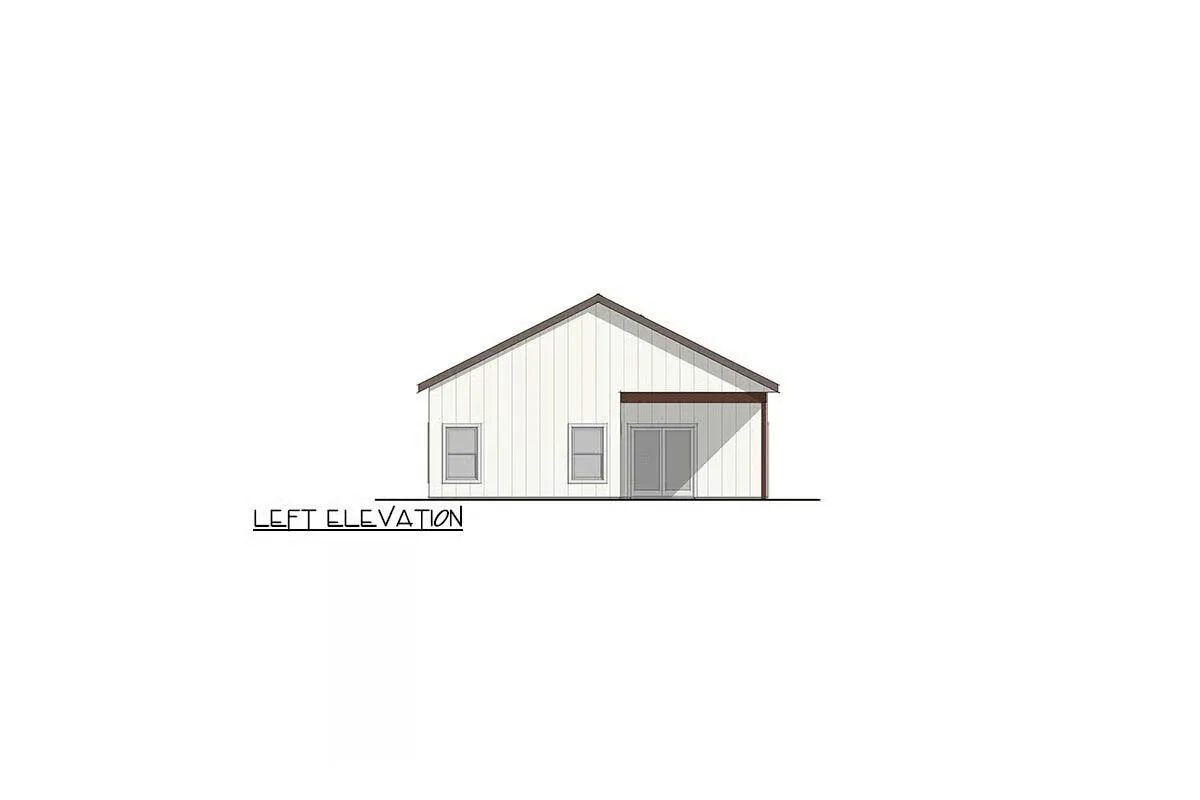
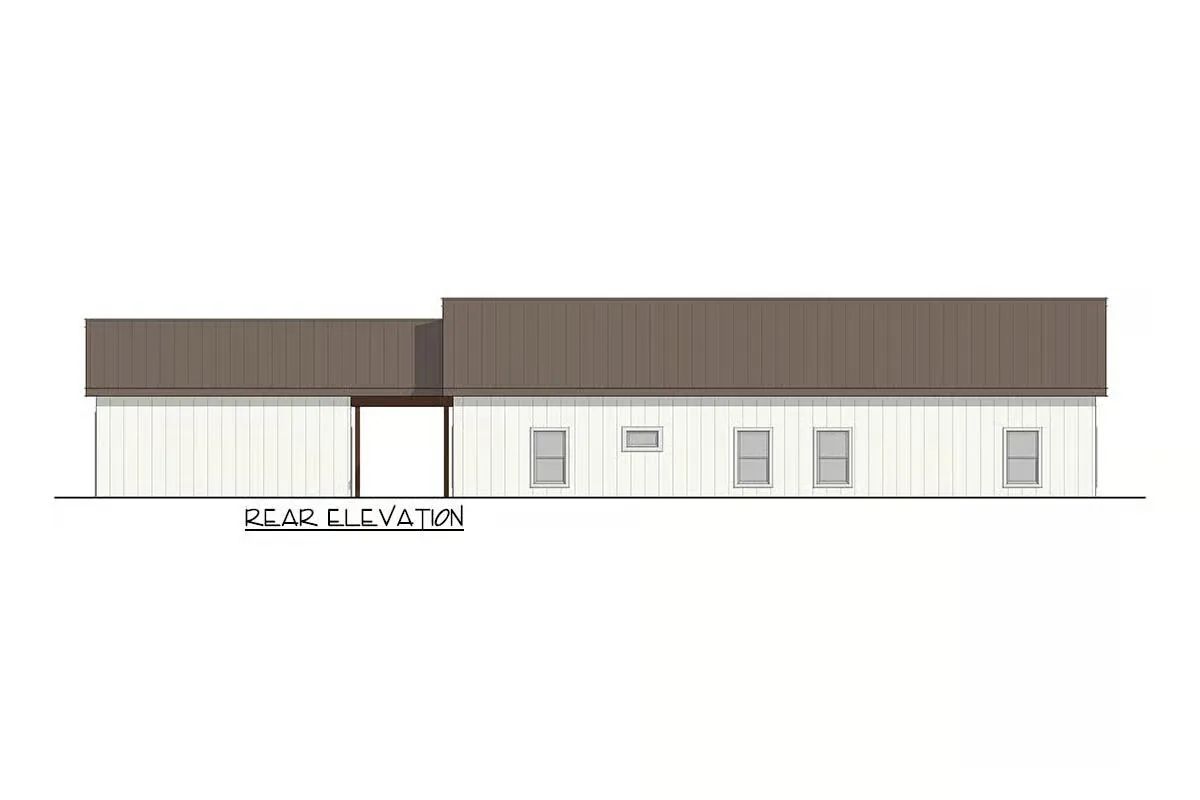
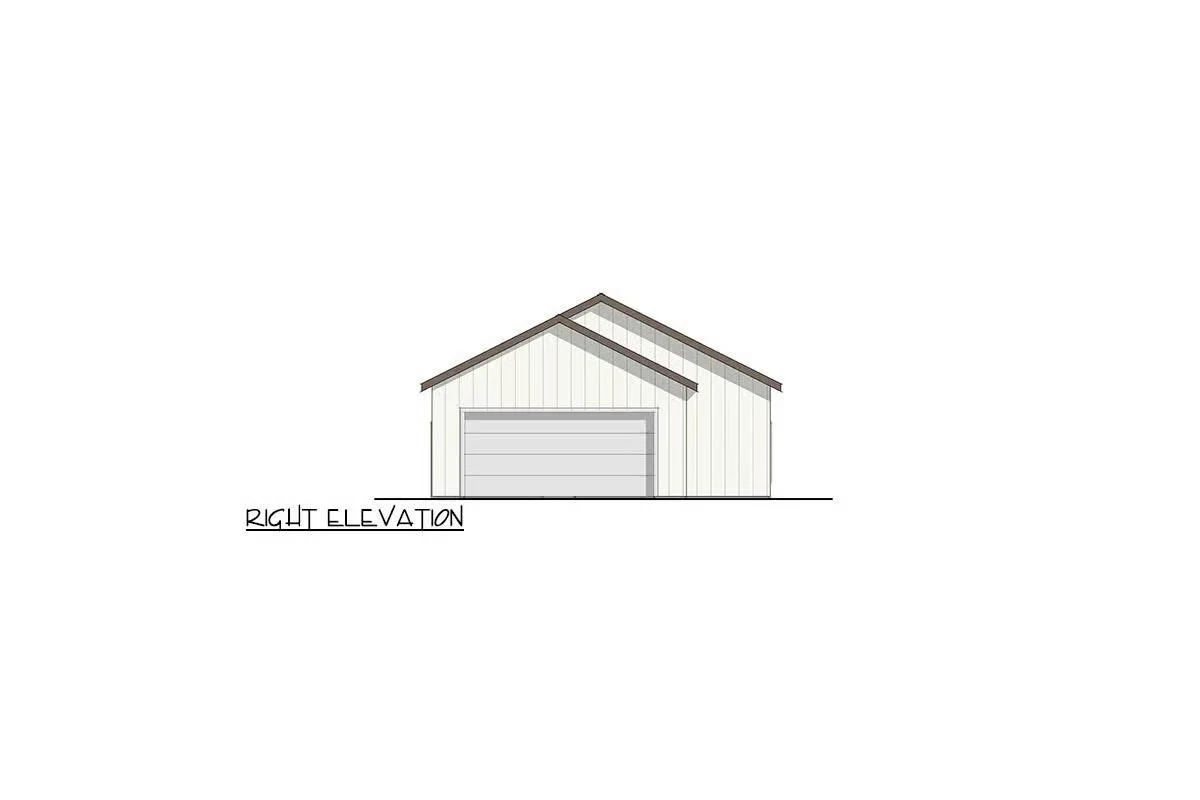
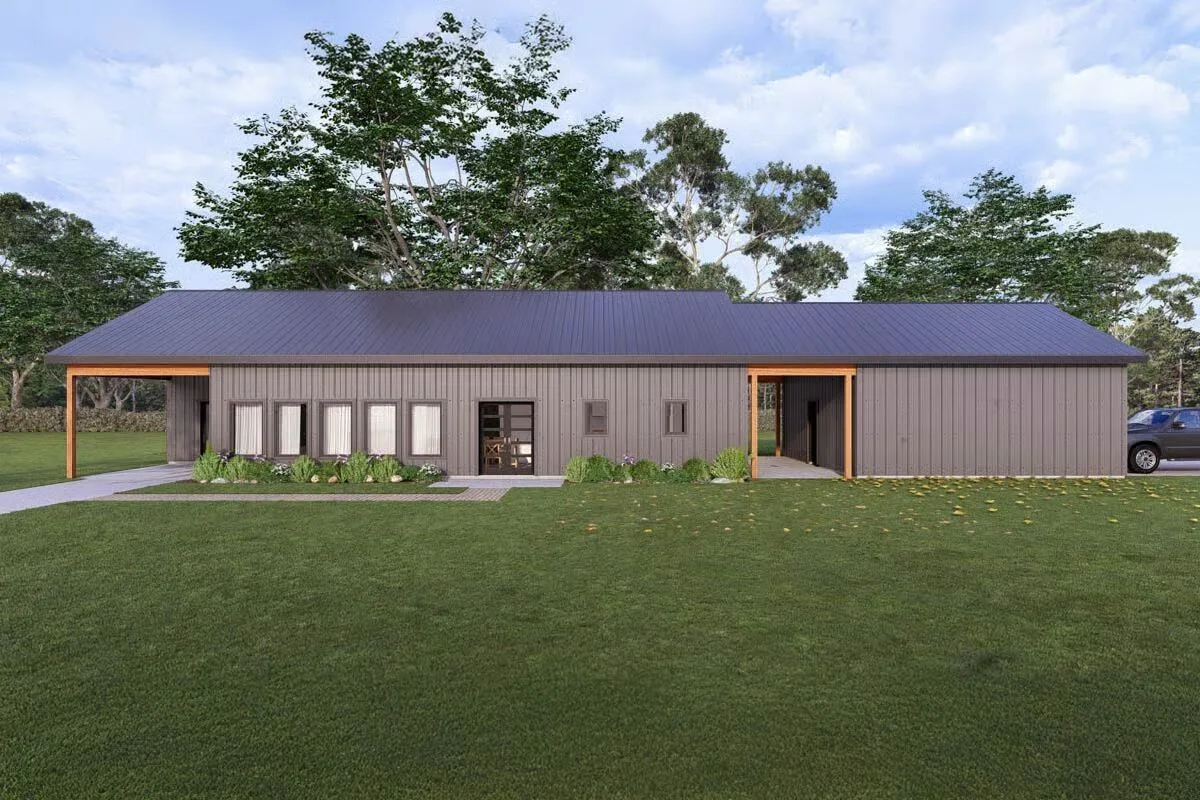
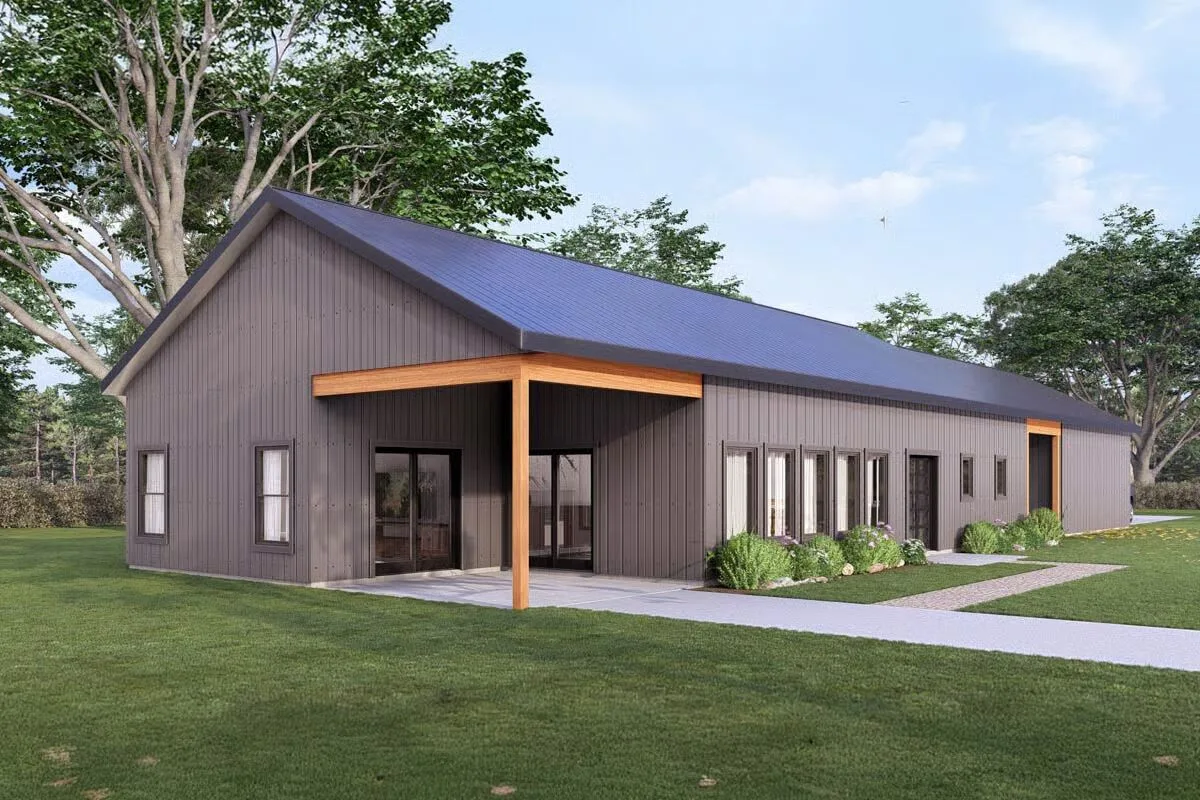
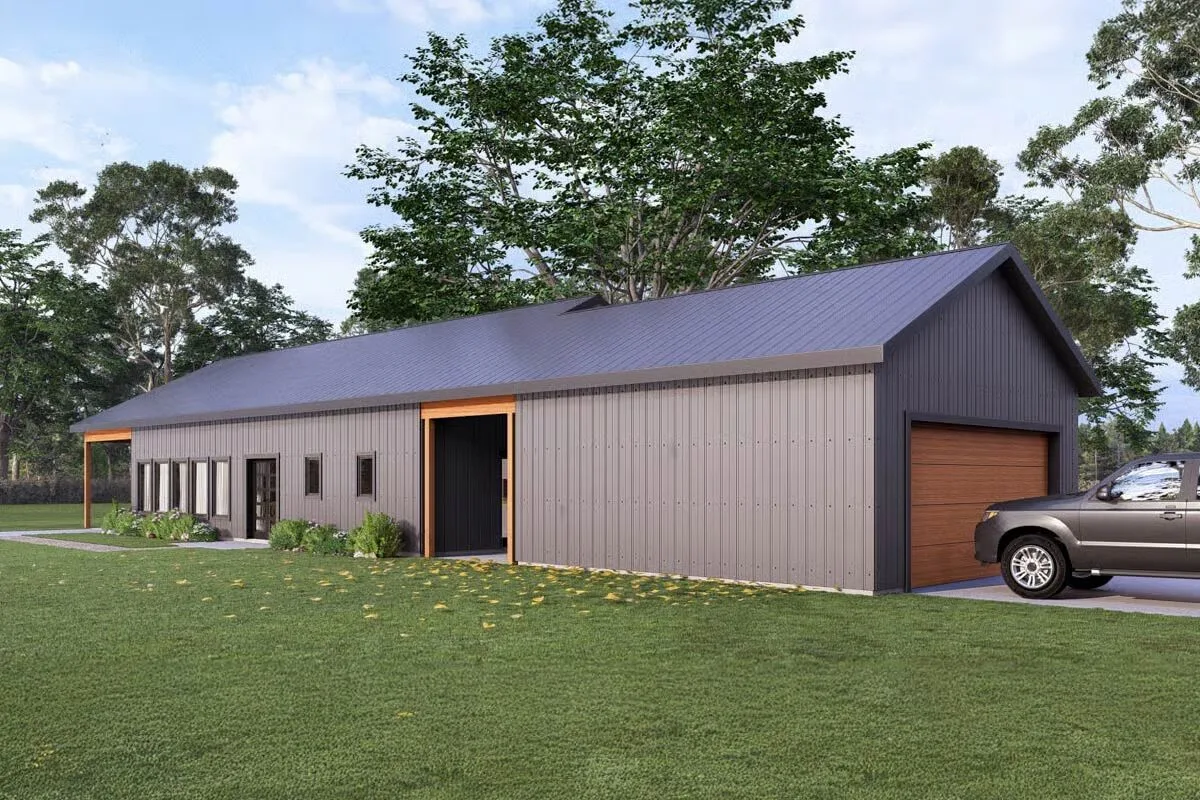
Experience modern country living in this inviting 1,770 sq. ft. Barndominium, featuring 3 bedrooms, 2 full bathrooms, and a 576 sq. ft. detached 2-car garage. With its clean contemporary farmhouse aesthetic and thoughtful design, this home blends comfort, style, and functionality.
A welcoming front porch leads you into the expansive open-concept main living area, highlighted by 9-foot ceilings that enhance the airy, connected atmosphere.
The spacious living room flows effortlessly into the dining area and a well-appointed kitchen, complete with a large island and abundant counter space—ideal for meal prep, entertaining, and everyday living.
The split-bedroom layout offers exceptional privacy. The master suite enjoys its own wing, featuring a generous walk-in closet and a private en-suite bath.

Two additional bedrooms are situated on the opposite side of the home, sharing a full bathroom and creating a perfect setup for family or guests.
Step outside to the covered rear patio, easily accessible from the main living space and perfect for morning coffee, relaxed evenings, or weekend gatherings.
A charming breezeway connects the main home to the detached garage, offering sheltered access while enhancing both curb appeal and architectural character.
Find More Barndominium Floor Plans
By Bedrooms:
1 Bedroom • 2 Bedrooms • 3 Bedrooms • 4 Bedrooms • 5 Bedrooms • 6 Bedrooms • 7 Bedrooms
By Feature:
1-Story •
2-Story • With Garage • Wraparound Porch • With Breezeway • 2 Master Suites • With Loft • Multi-Family Barndominiums • Open-Concept • With ShopBy Size:
Small Plans • 30×40 Floor Plans • 40×40 Floor Plans • 1800 Sq Ft • 3000 Sq Ft

