
Specifications
- Area: 1,940 sq. ft.
- Bedrooms: 3
- Bathrooms: 2.5
- Stories: 1
- Garages: 2
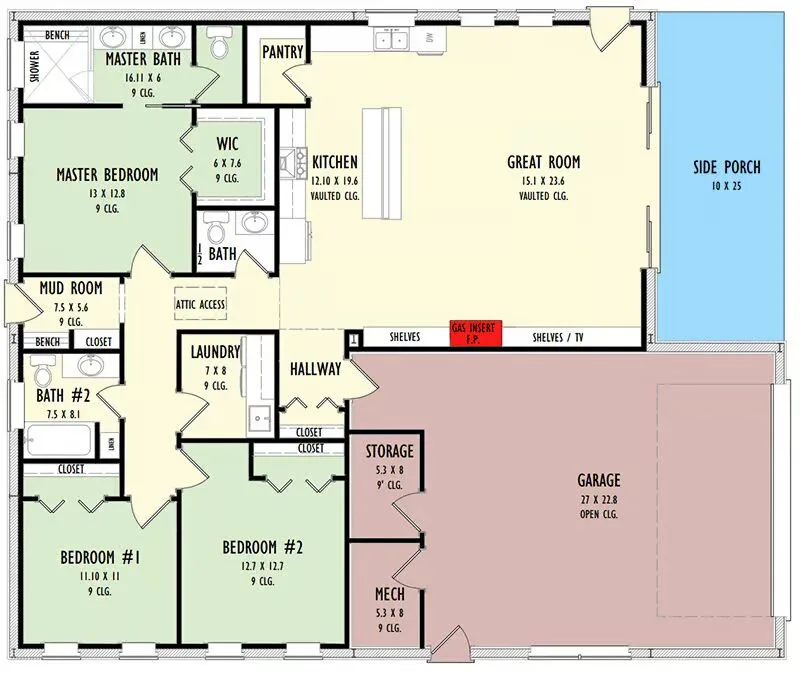
Welcome to the gallery of photos for the Modern Barndominium House Under 2000 Square Feet with Vaulted Great Room. The floor plan is shown below:
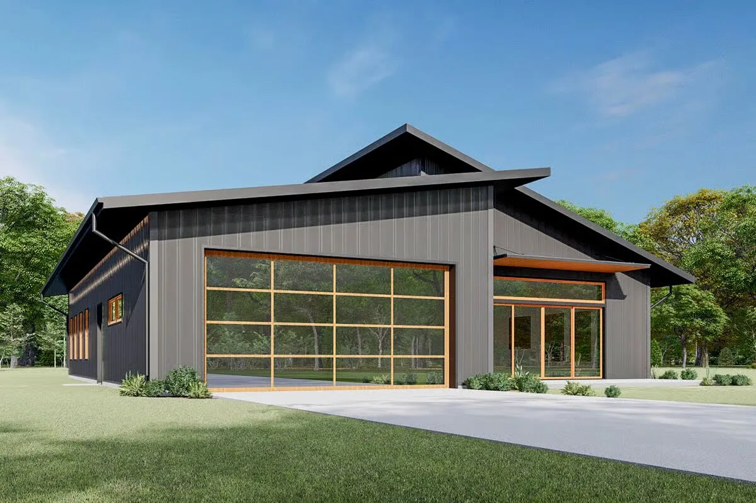
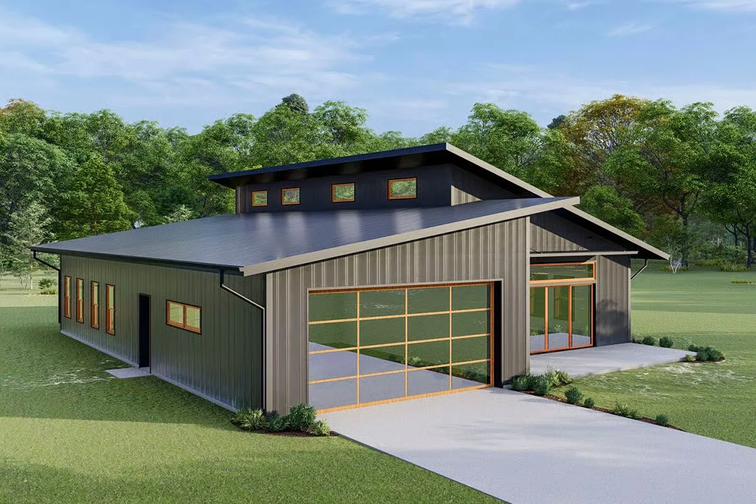
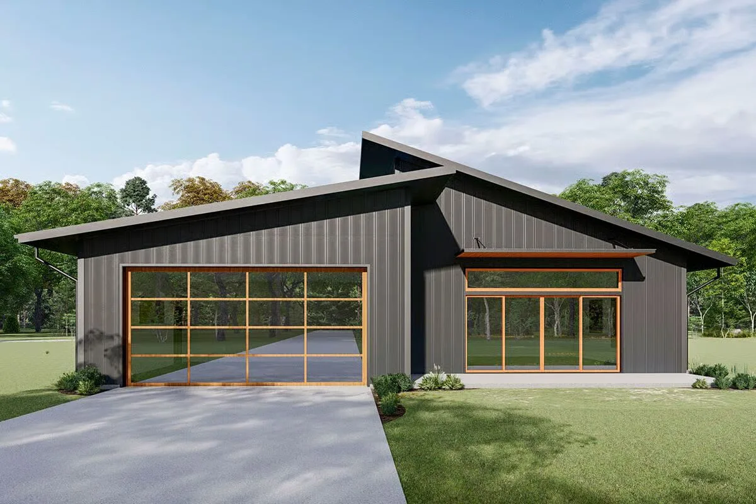
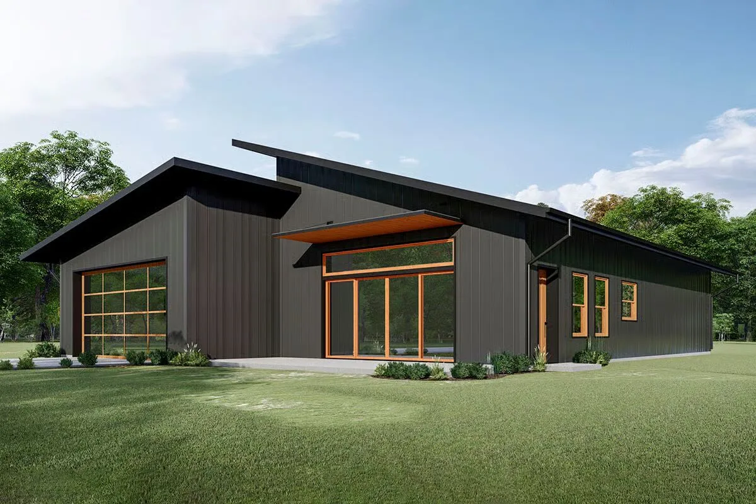
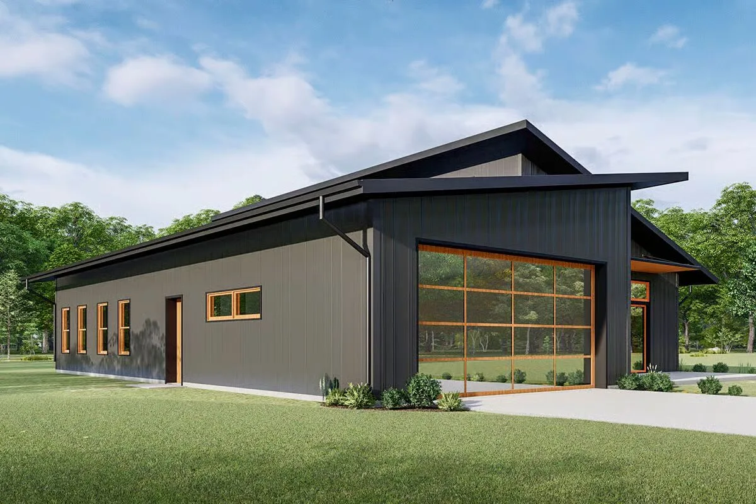
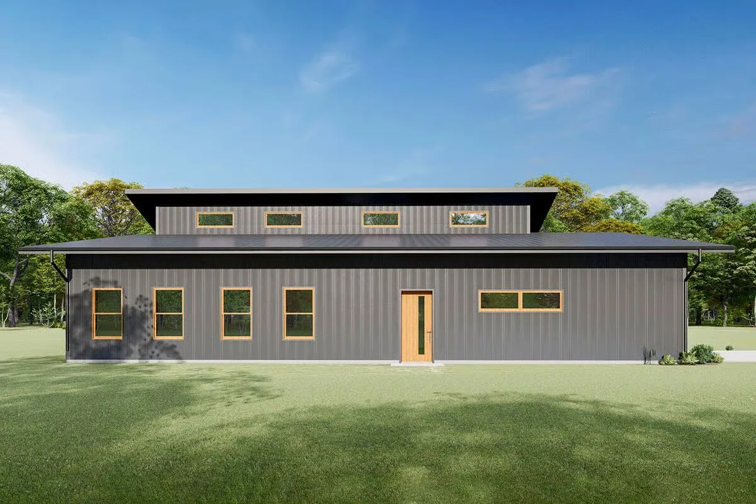
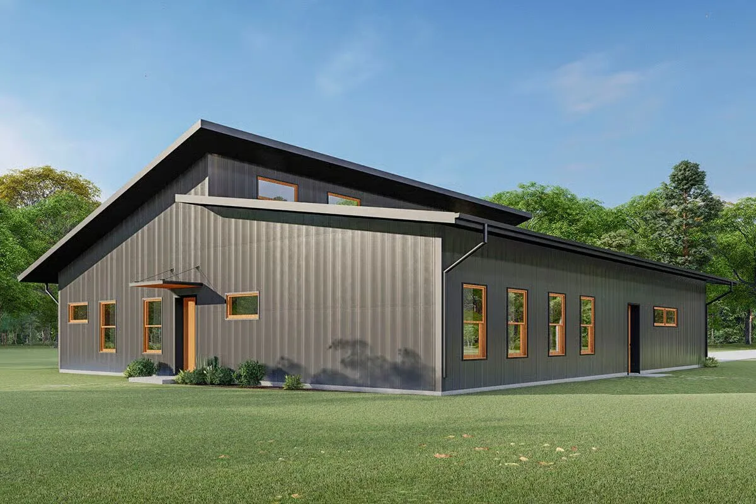
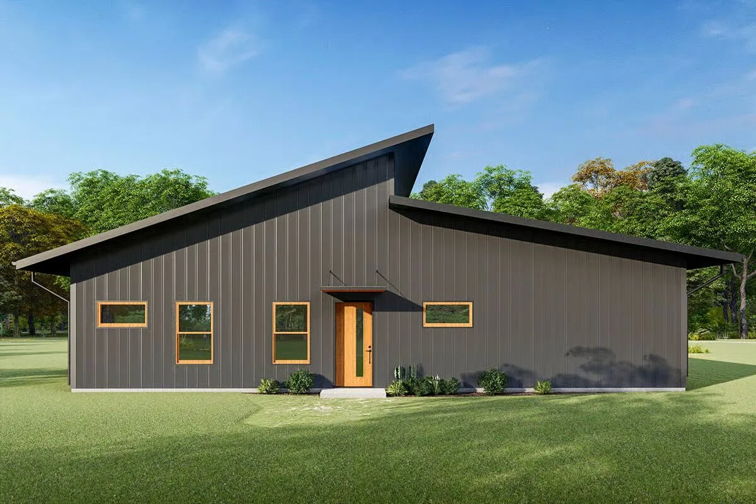
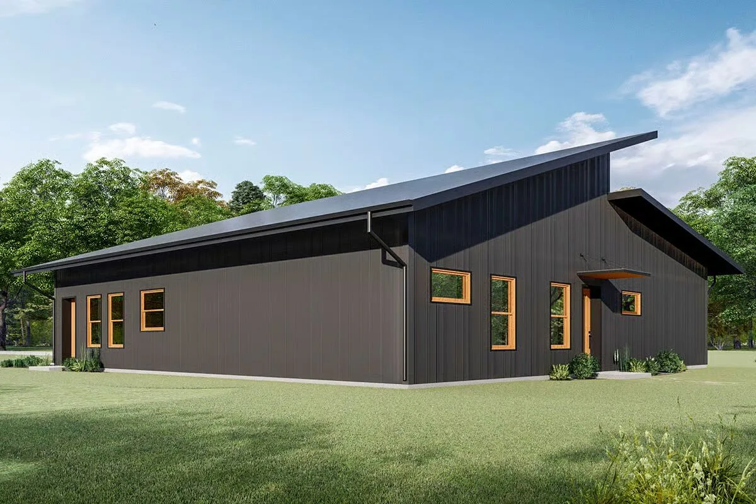
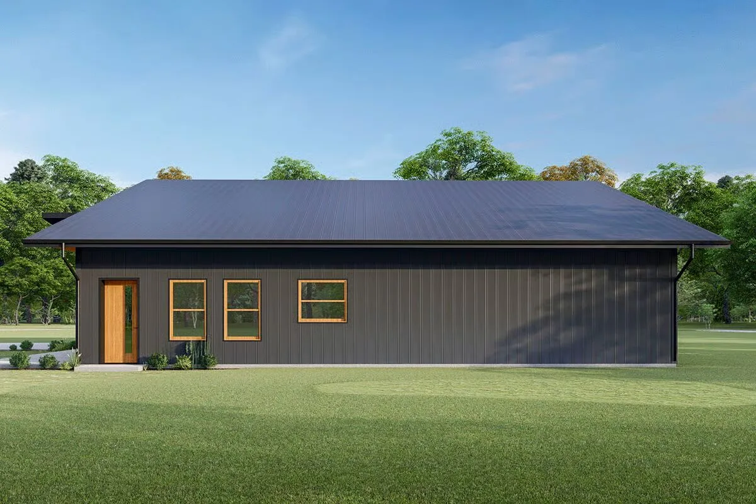
This Modern Barndominium house plan showcases sleek contemporary design with a shed-style roof, allowing transom windows to bathe the interior in abundant natural light.
Inside, the open-concept great room, dining area, and kitchen flow seamlessly beneath a vaulted ceiling, creating a bright and airy living space. A gas fireplace flanked by built-in shelving and a TV niche adds warmth and character to the main gathering area.
The master suite offers comfort and privacy with a walk-in closet and a spa-inspired bath featuring an oversized shower and private toilet room.
Two additional bedrooms are thoughtfully positioned across the hall, while the mudroom with rear access provides a convenient entry point for outdoor activities.
The 2-car garage includes dedicated storage space for tools and lawn equipment, while a coat closet near the entry keeps everyday essentials organized.

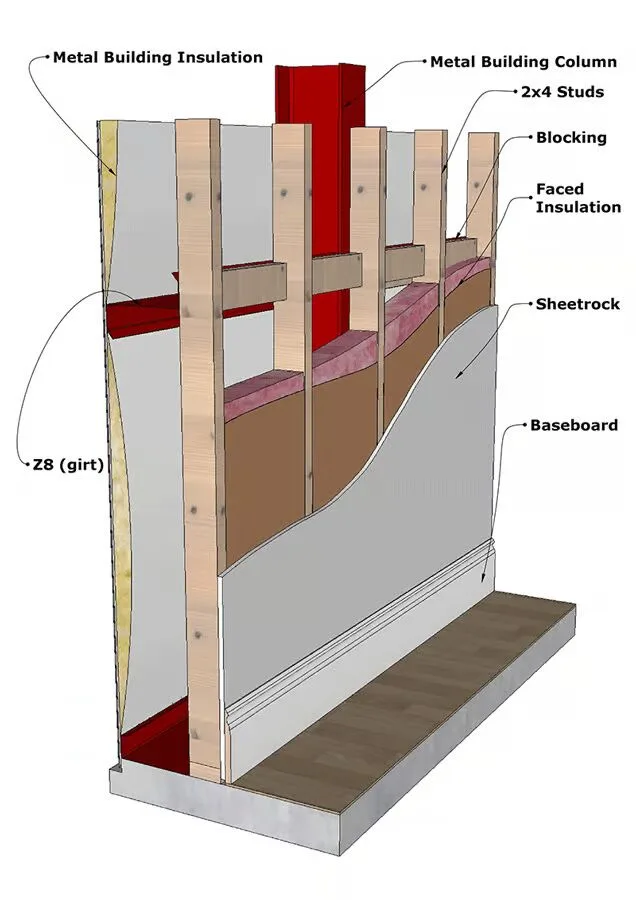
Designed with a Pre-Engineered Metal Building (PEMB) structure in mind, this home combines durability and efficiency—offering faster construction and flexible interior customization without the need for load-bearing walls.
For those preferring traditional construction, this plan is also available with 2×6 exterior framing.
Find More Barndominium Floor Plans
By Bedrooms:
1 Bedroom • 2 Bedrooms • 3 Bedrooms • 4 Bedrooms • 5 Bedrooms • 6 Bedrooms • 7 Bedrooms
By Feature:
1-Story • 2-Story • With Garage • Wraparound Porch • With Breezeway • 2 Master Suites • With Loft • Multi-Family Barndominiums • Open-Concept • With Shop
By Size:
Small Plans • 30×40 Floor Plans • 40×40 Floor Plans • 1800 Sq Ft • 3000 Sq Ft

