3-Bedroom Luxurious and Comfortable 1900 Square Foot Barndominium-Style House (Floor Plan)

Specifications

  • Area: 1,927 sq. ft.
  • Bedrooms: 3
  • Bathrooms: 2
  • Stories: 1
  • Garages: 3

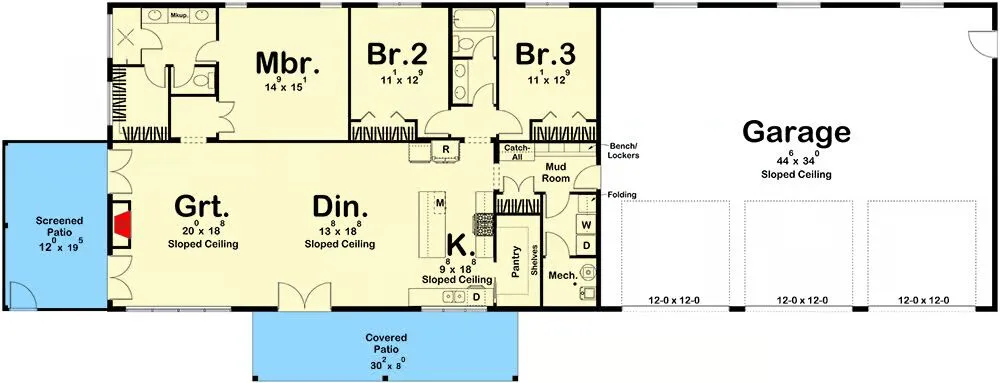
Welcome to the gallery of photos for the Luxurious and Comfortable 1900 Square Foot Barndominium-Style House. The floor plan is shown below:
Buy This Plan
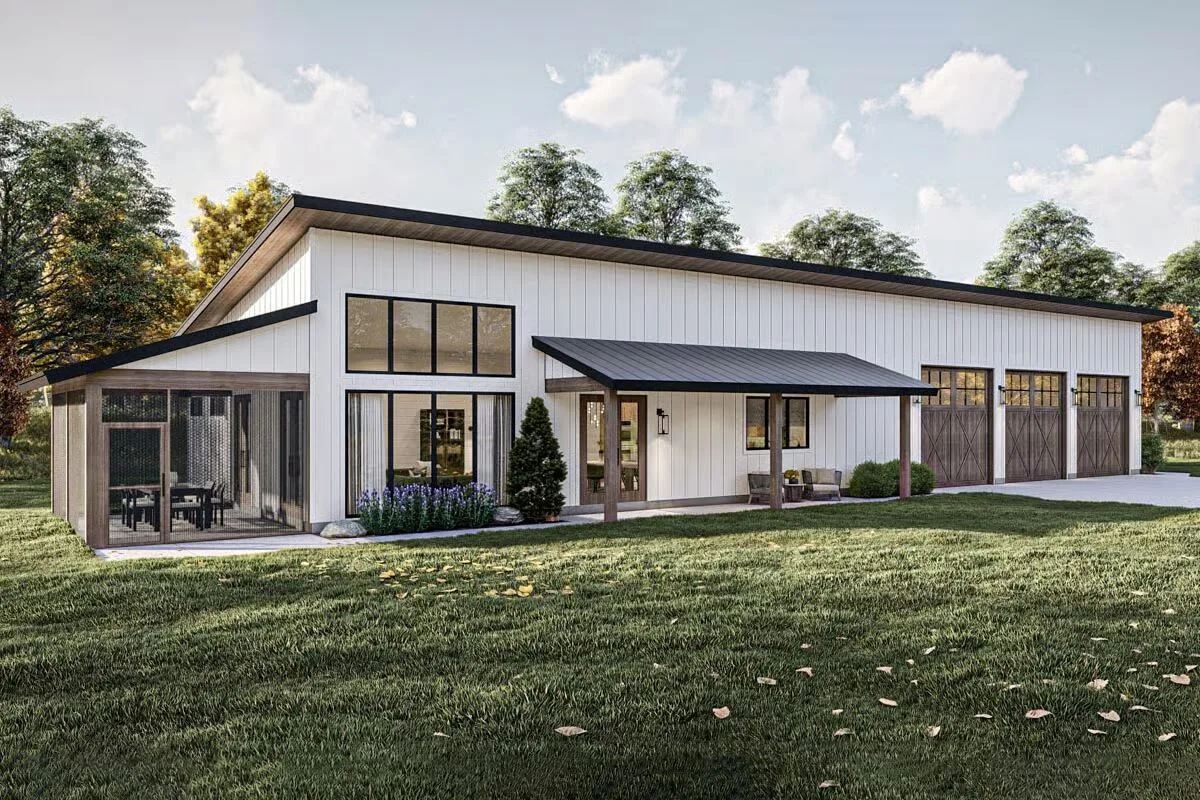
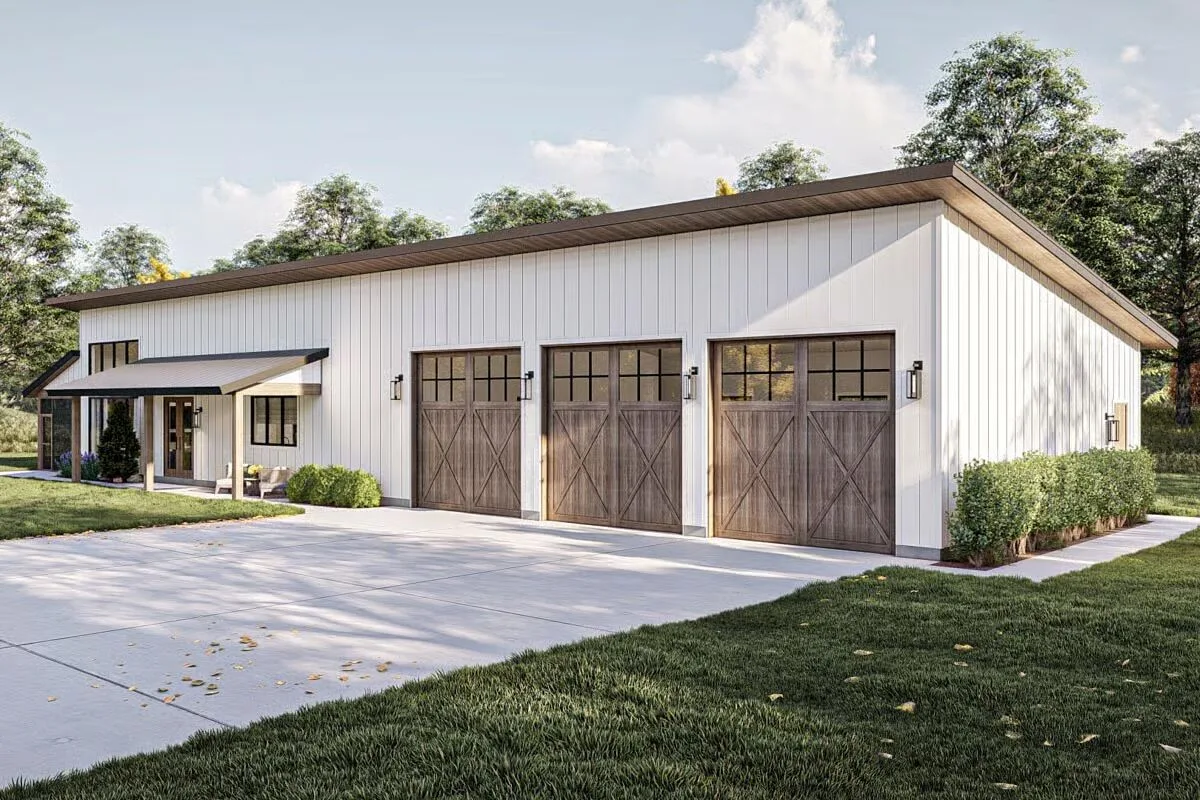
This impressive barndominium boasts a modern shed roof, white vertical siding, and rustic wood-look garage doors.
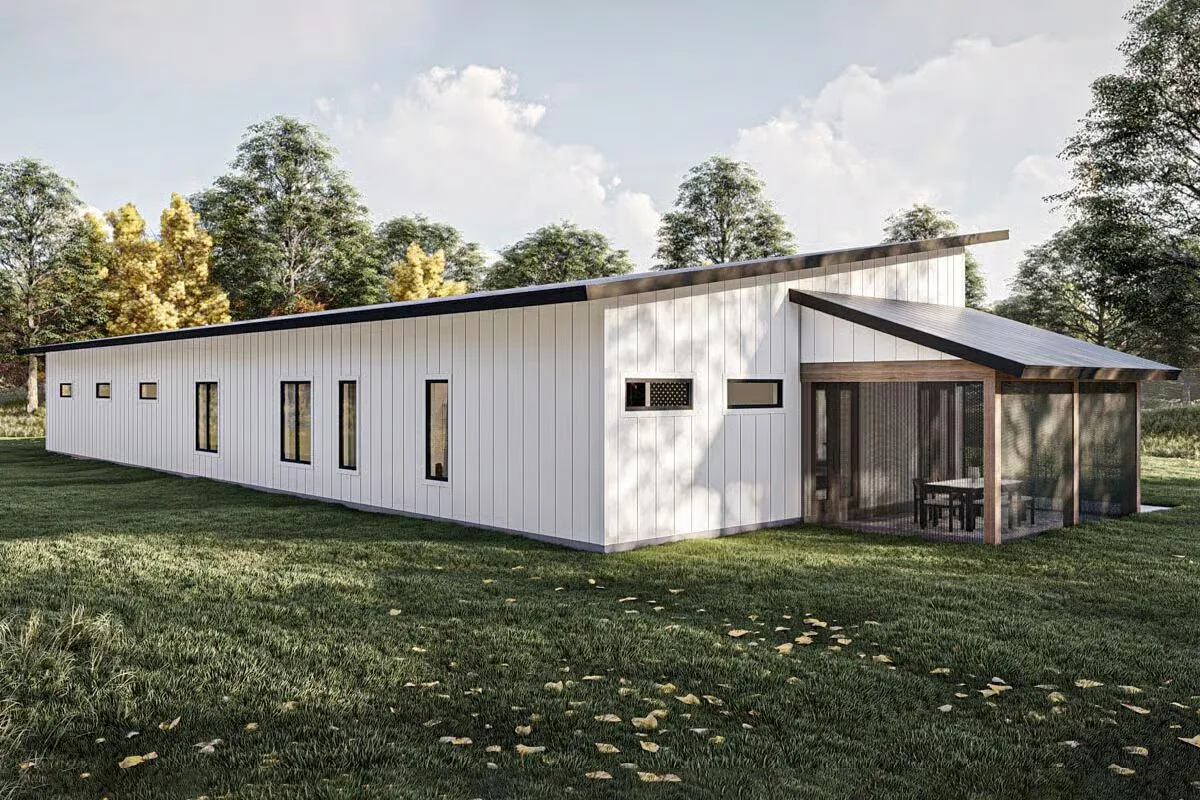
The elongated profile of the barndominium is emphasized in this view, showing the sleek siding and a cozy screened-in porch at the end.
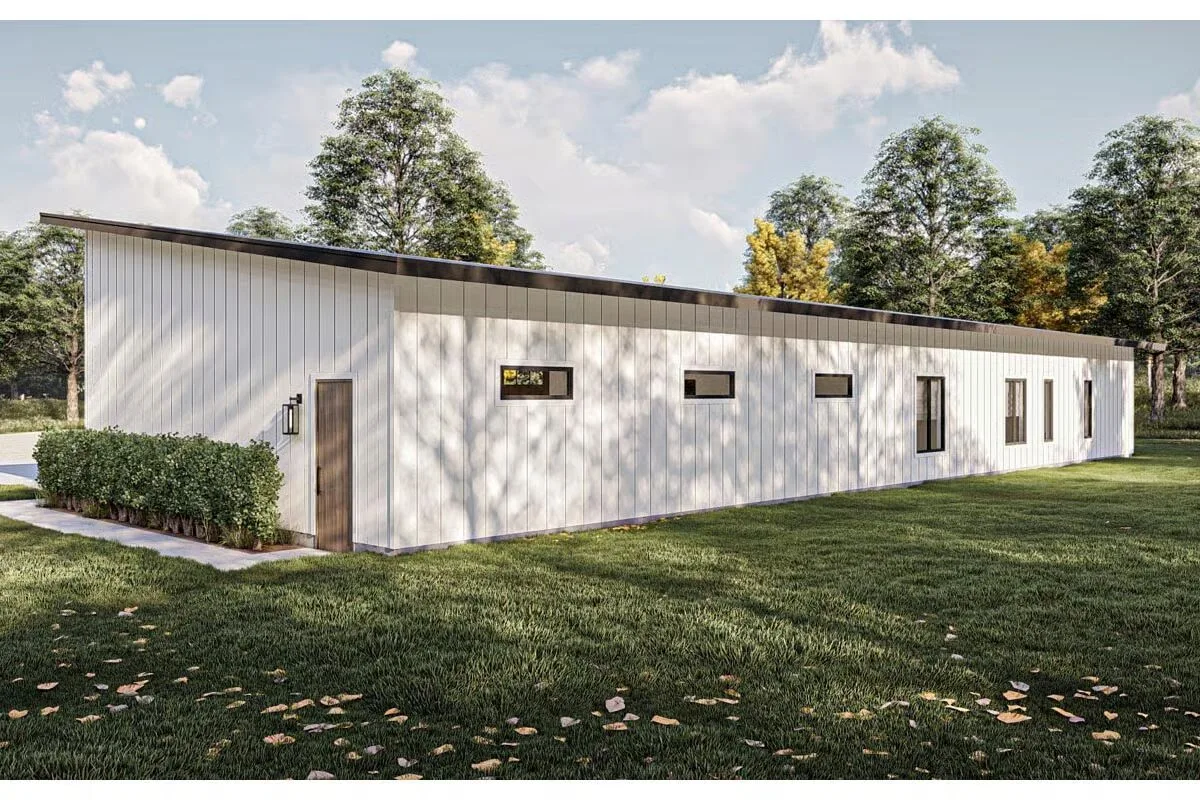
The minimalist, window-lined side of the barndominium features a sloped roof and a single, stylish side entry door.
The long side of the barndominium features a clean facade highlighted by three attractive, wooden carriage-style garage doors.
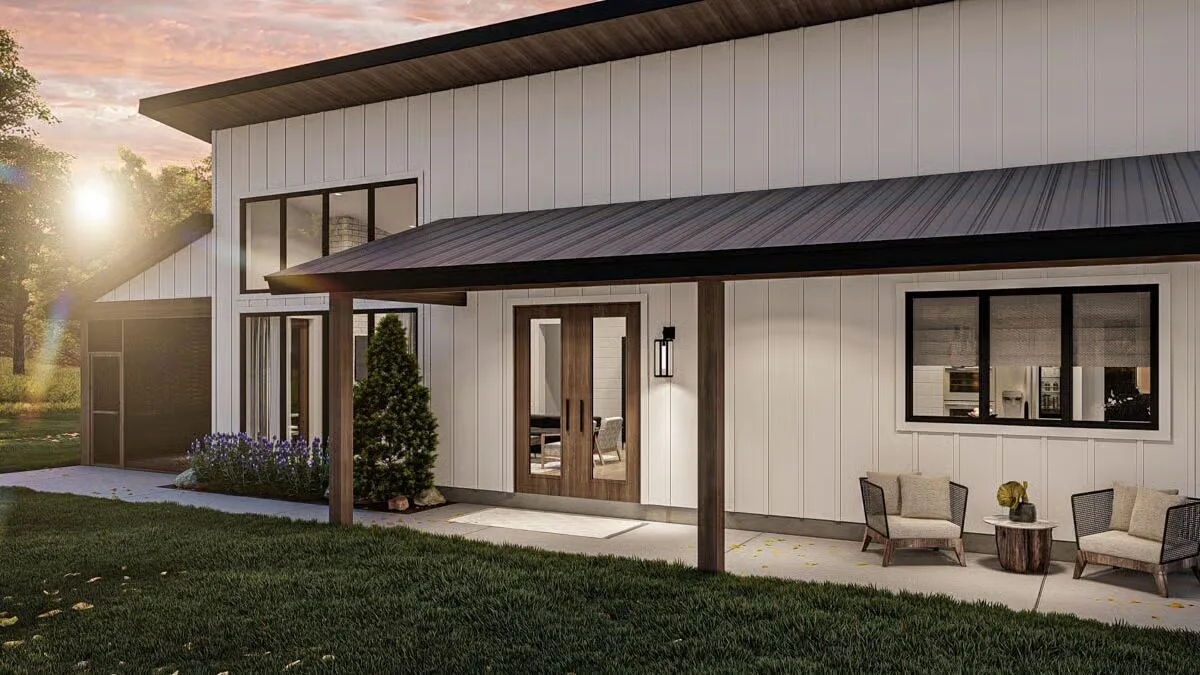
A covered front porch with dark wood accents provides a warm, welcoming entry to this contemporary barndominium design.
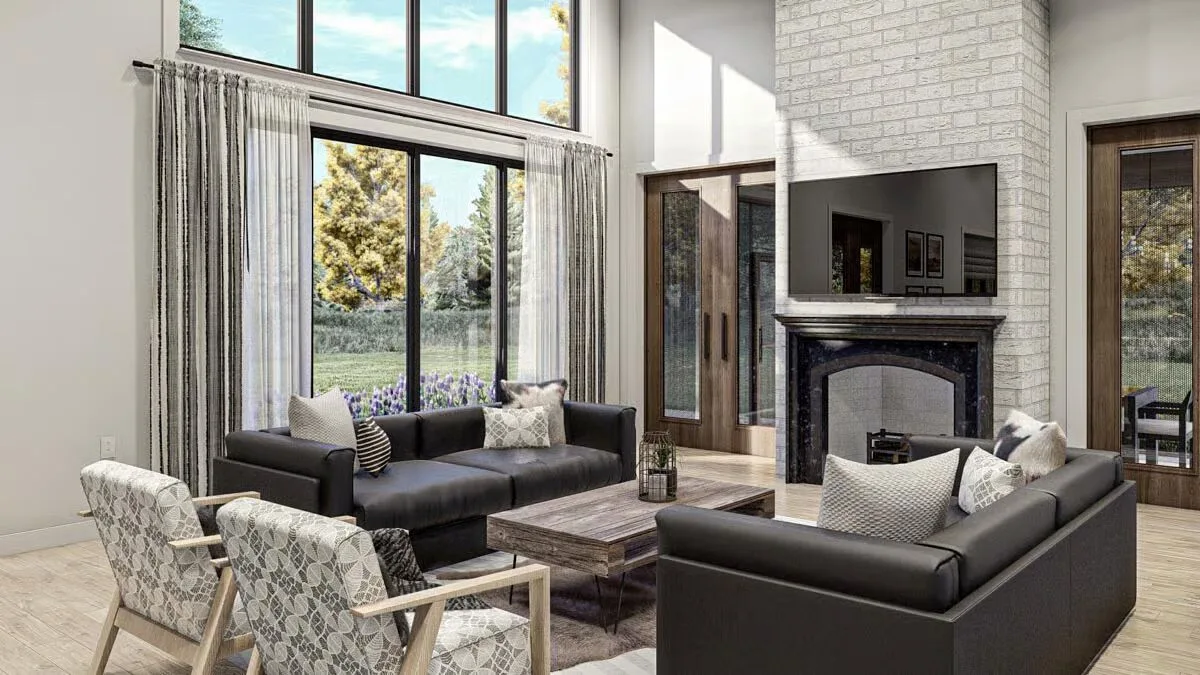
The living area captivates with a stunning two-story window wall and a modern fireplace flanked by a white brick chimney.
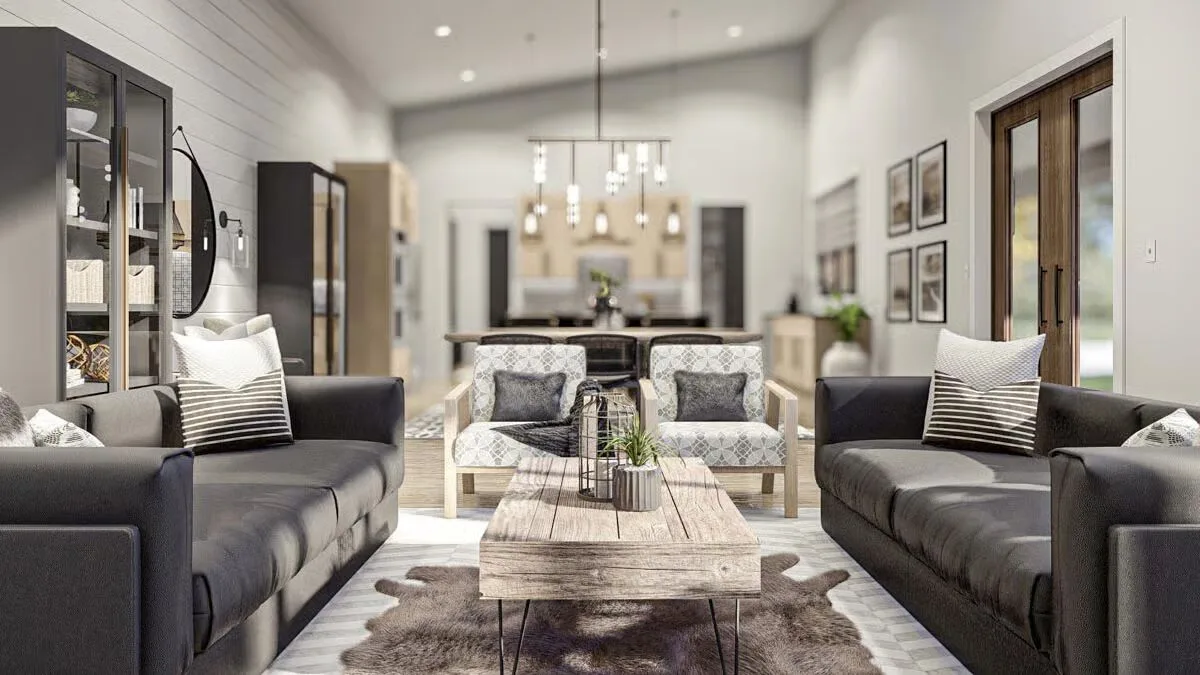
A direct view of the open-concept living space highlights the comfortable dark couches and the rustic wood coffee table.
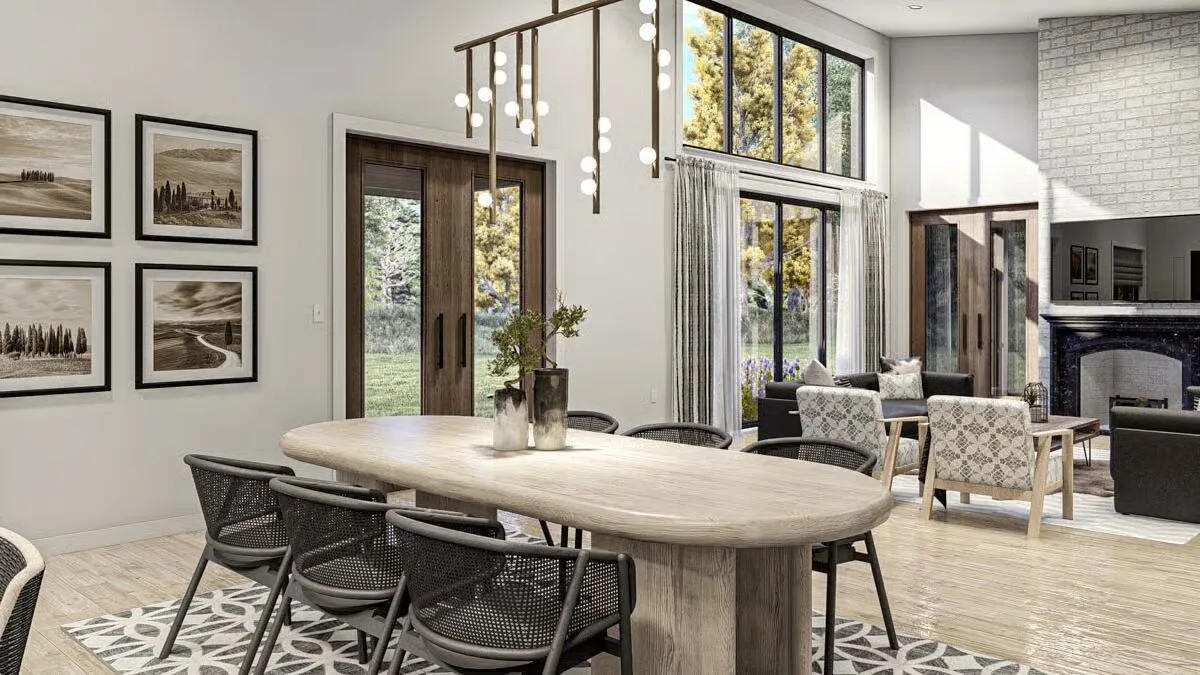
The dining room showcases a smooth, natural wood oval table, contemporary lighting, and large windows bringing the outdoors in.
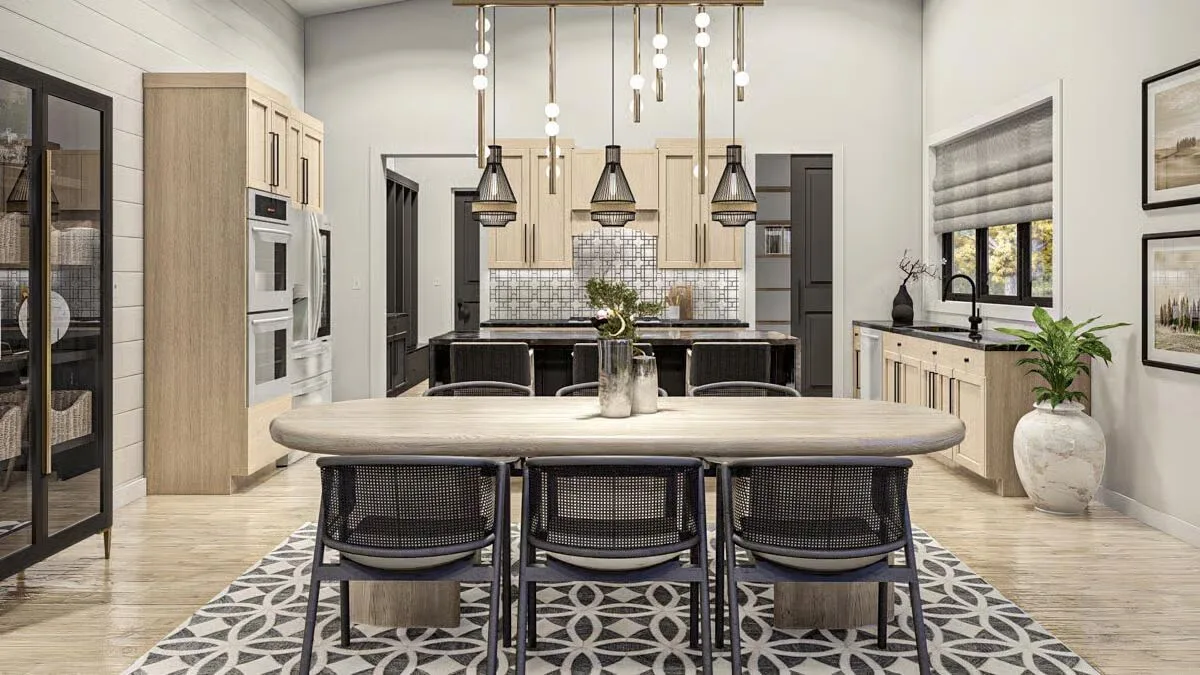
The formal dining table sits before a stylish kitchen with light wood cabinetry and a functional central island prep area.
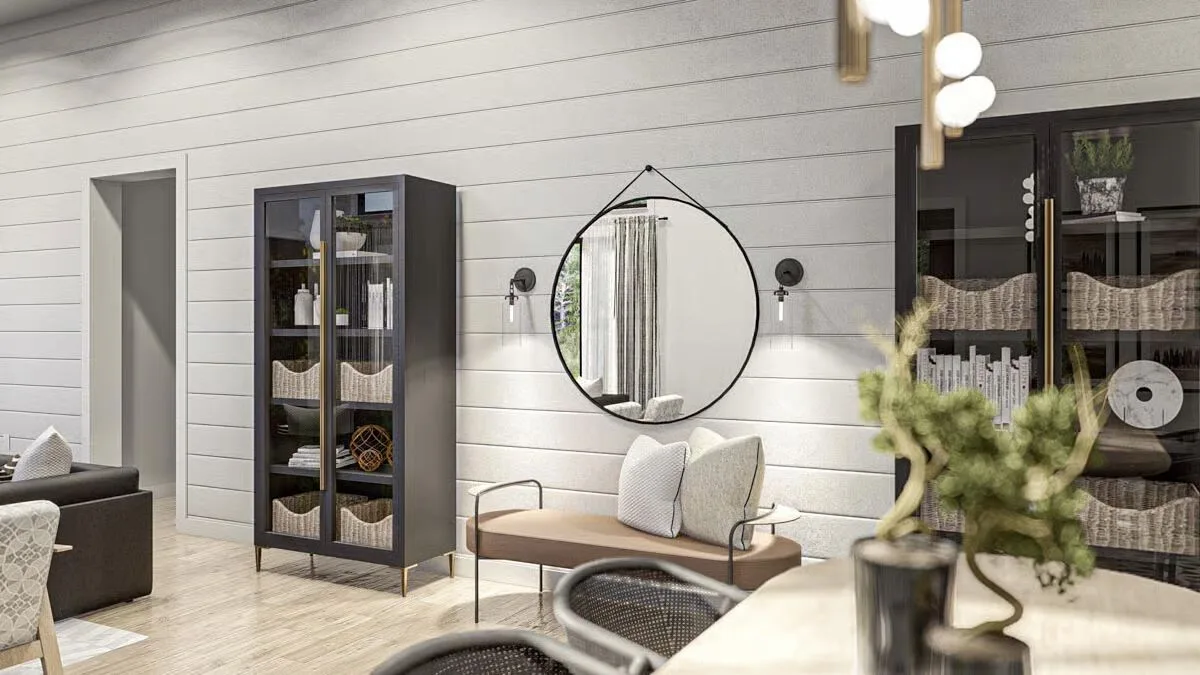
A chic accent area features a round mirror, sleek black curio cabinets, and shiplap walls that define the farmhouse aesthetic.
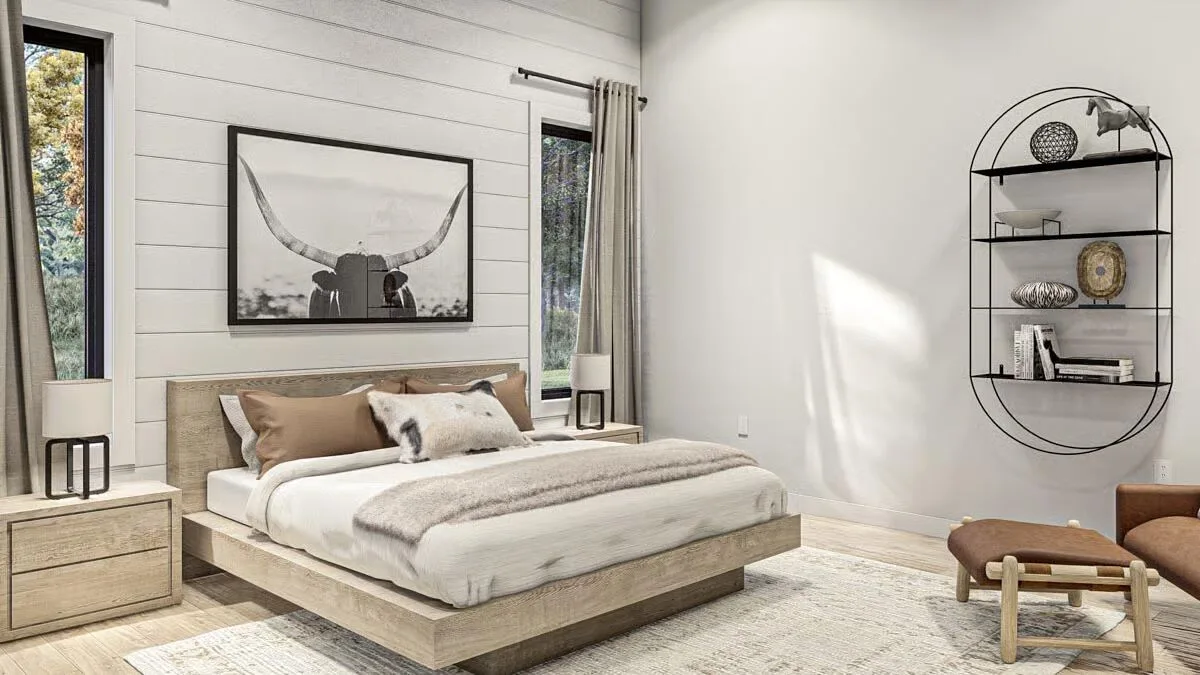
The bedroom offers a tranquil retreat with shiplap wainscoting and a bold, oversized Western-themed art piece above the bed.
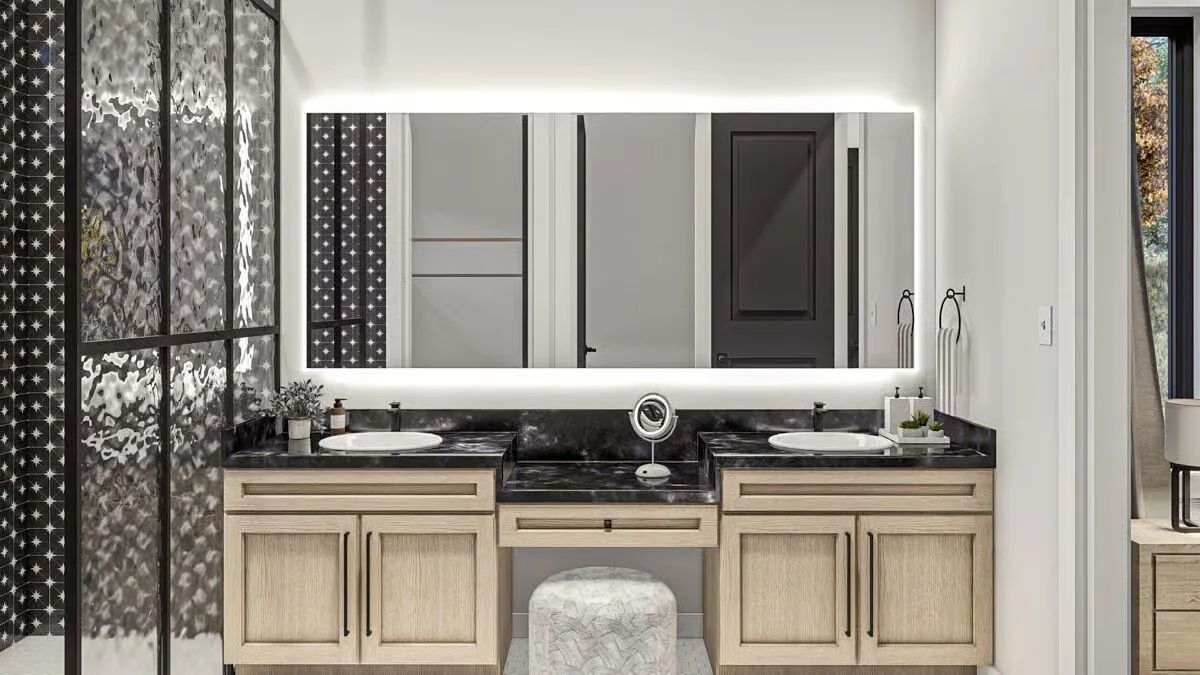
The vanity area features a spacious double sink with a black marble countertop and a striking, backlit horizontal mirror.
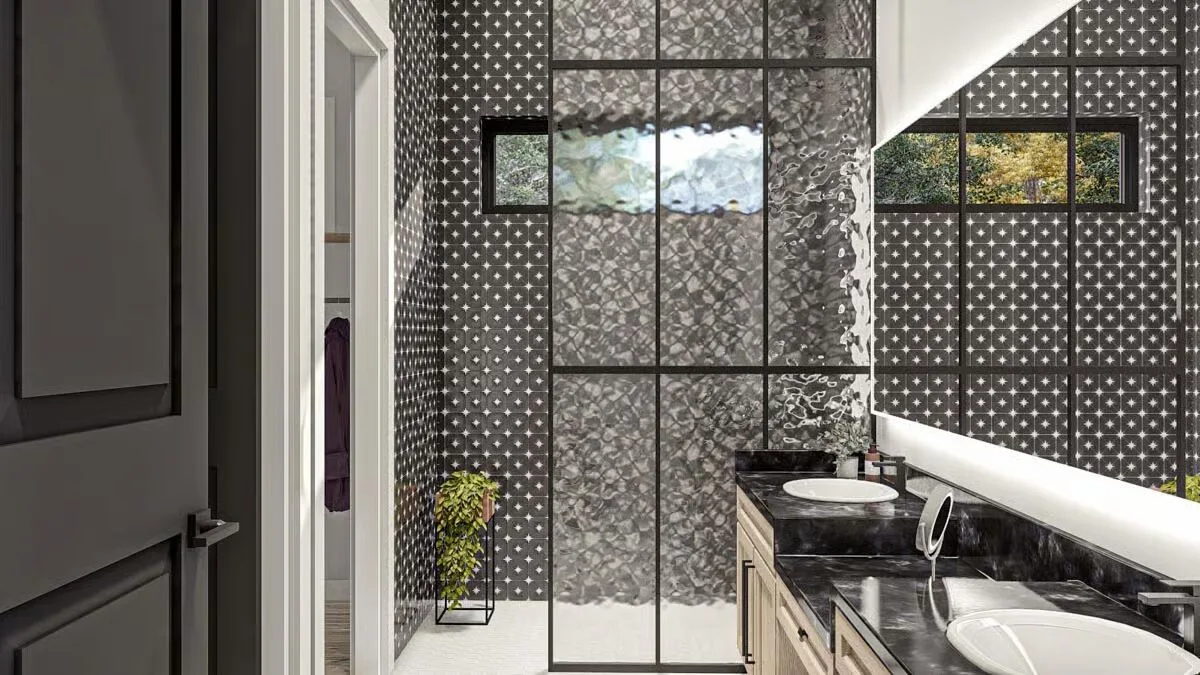
This modern bathroom incorporates a dramatic black-and-white patterned tile wall with a unique, textured glass shower enclosure.

Buy This Plan

Experience the perfect blend of modern luxury and casual comfort in this barndominium-style home, thoughtfully designed for contemporary living. Built with conventional wood framing and 2×6 exterior walls, this home combines durability with timeless design.

Upon entering through the spacious 3-car garage, you’re welcomed by a well-appointed mudroom that leads into an open-concept living area—ideal for gathering with family and friends.

The gourmet kitchen boasts a walk-in pantry and an open layout that flows seamlessly into the great room, ensuring every moment of entertaining feels connected and inviting.

This home features three comfortable bedrooms, including a primary suite complete with a large double vanity, walk-in shower, and generous walk-in closet. The two secondary bedrooms share a stylish hall bath, offering both privacy and convenience.

Step outside to the screened patio, where you can relax or entertain year-round in comfort—an ideal extension of your indoor living space.

With its modern barn-inspired design and thoughtful layout, this home delivers effortless style, everyday function, and exceptional livability.

Top 5 Mistakes DIY Barndo Builders Make!
Most self-builders lose $10K+ before breaking ground.
Grab the Planner

Find More Barndominium Floor Plans

By Bedrooms:

1 Bedroom  •  2 Bedrooms  •  3 Bedrooms  •  4 Bedrooms  •  5 Bedrooms  •  6 Bedrooms  •  7 Bedrooms

By Feature:

1-Story  •  2-Story  •  With Garage  •  Wraparound Porch  •  With Breezeway  • 

2 Master Suites  •  With Loft  •  Multi-Family Barndominiums  •  Open-Concept  •  With Shop

By Size:

Small Plans  •  30×40 Floor Plans  •  40×40 Floor Plans  •  1800 Sq Ft  •  3000 Sq Ft

💸 80% of Barndo Budgets Blow Up in Planning
Get the $7 tool that helps you avoid delays, overbidding & costly mistakes.
Grab the $7 Planner

Recent Posts