
Specifications
- Area: 1,450 sq. ft.
- Bedrooms: 3
- Bathrooms: 2
- Stories: 1
Welcome to the gallery of photos for the Farmhouse with Vaulted Living and Rear Porch. The floor plan is shown below:
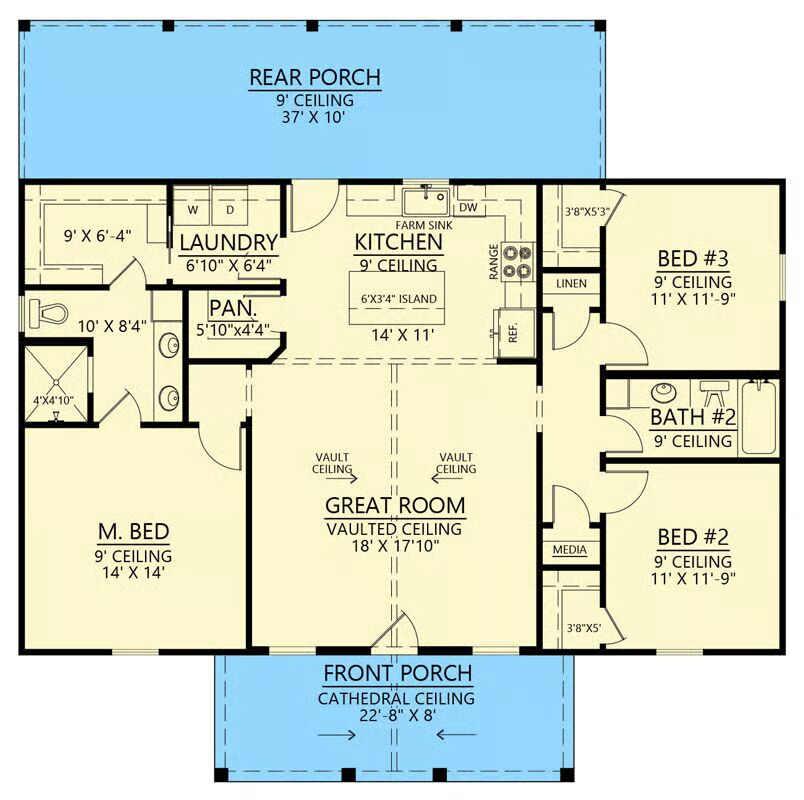
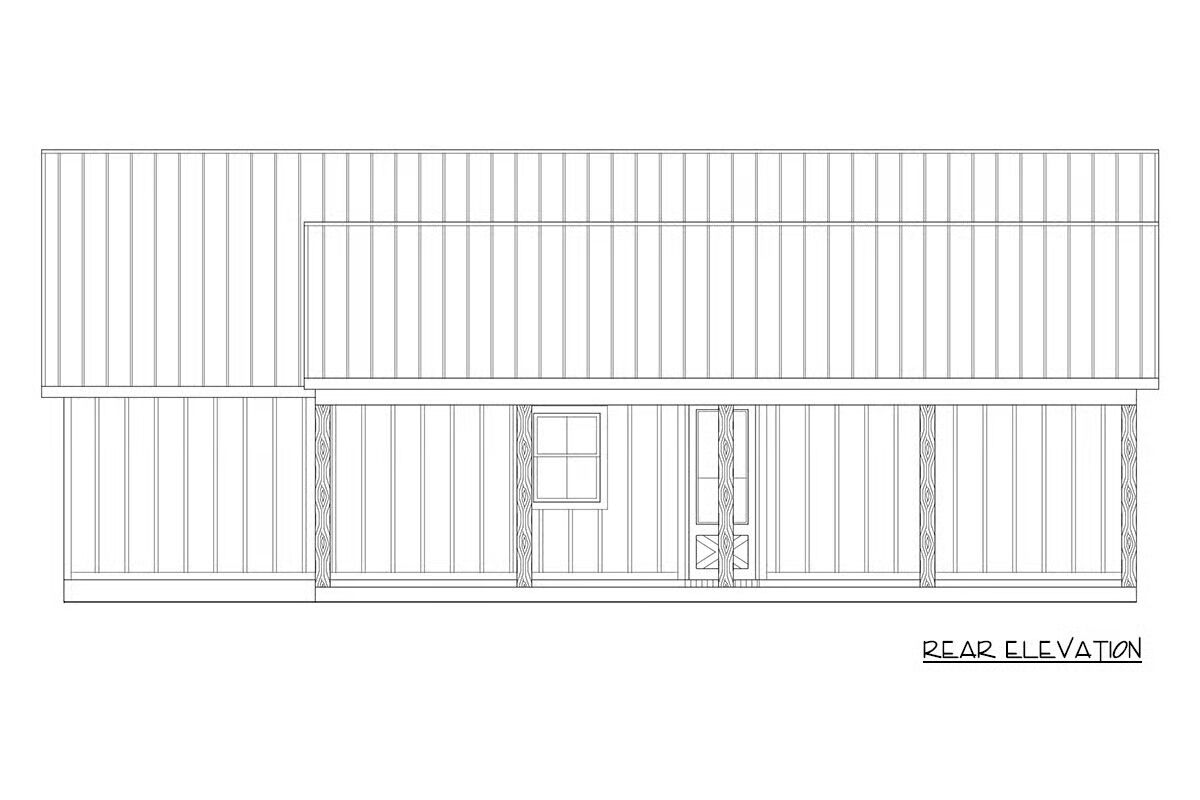
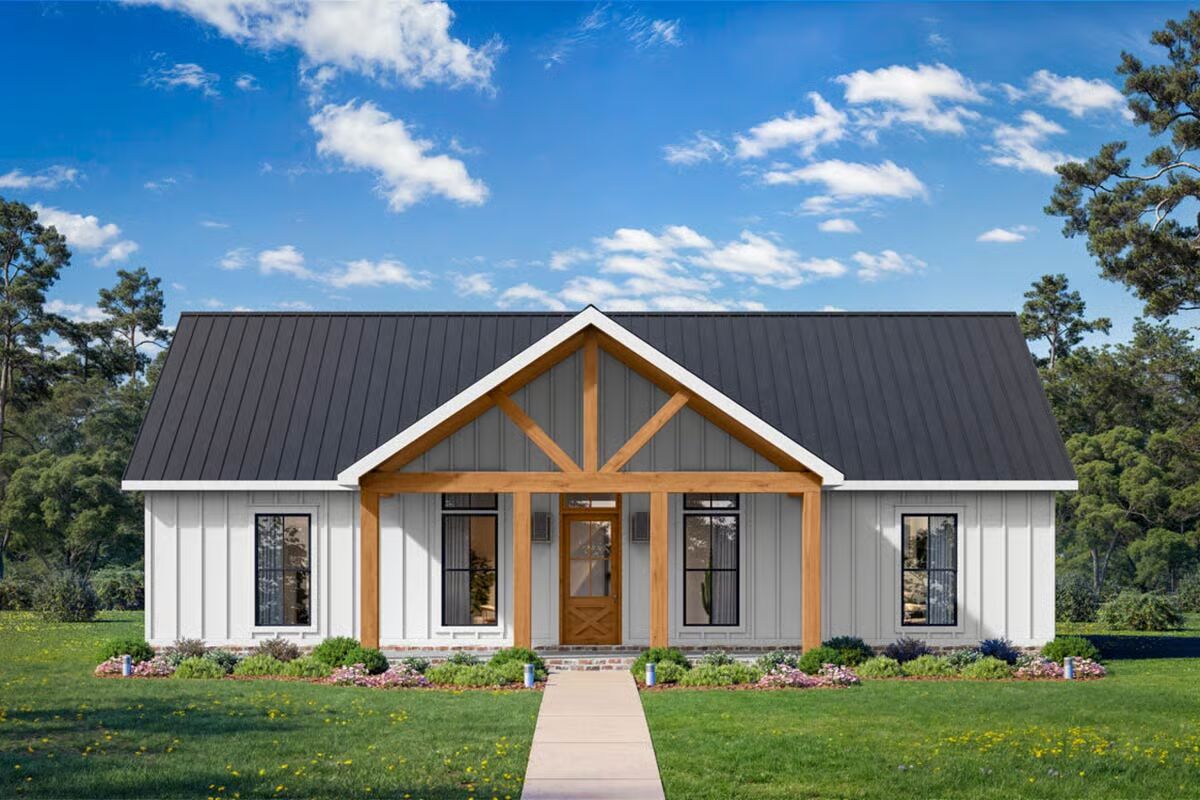
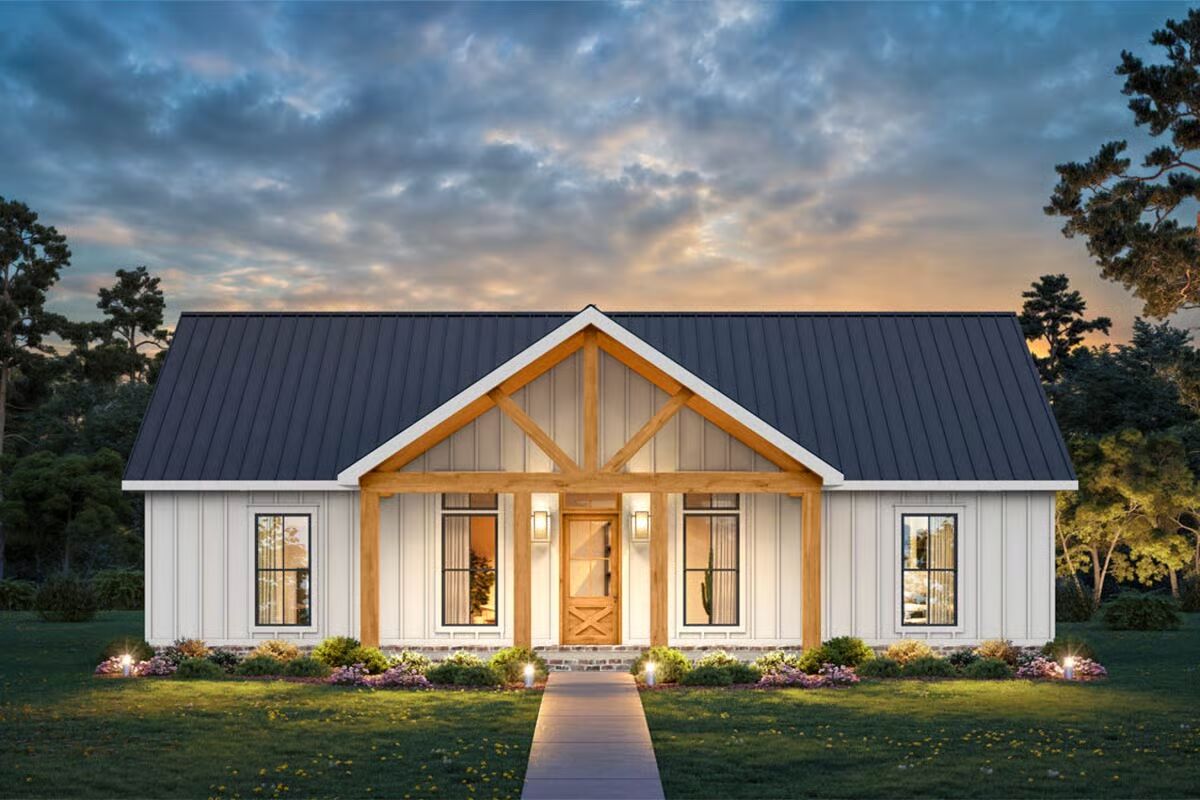
This modern single-story home blends sleek design with functional living, offering 1,450 sq. ft. of finished space that includes 3 bedrooms and 2 full bathrooms.
Designed for conventional wood construction (2×4 exterior walls), the home features a barndominium-inspired exterior with clean lines, oversized windows, and minimalist styling.
A covered front entry welcomes you into a bright, open-concept interior, where the vaulted great room, dining area, and kitchen flow effortlessly together — perfect for relaxed living and entertaining.
The modern kitchen features a central island with bar seating and a walk-in pantry, while sliding glass doors open from the dining area to the rear porch, creating a seamless indoor-outdoor connection.
The private primary suite offers a tranquil retreat with a walk-in closet and double-sink vanity, while two additional bedrooms share a spacious full bath along the hallway.

Combining contemporary charm with everyday comfort, this home delivers efficient one-level living with thoughtful design and stylish simplicity.
Find More Barndominium Floor Plans
By Bedrooms:
1 Bedroom • 2 Bedrooms • 3 Bedrooms • 4 Bedrooms • 5 Bedrooms • 6 Bedrooms • 7 Bedrooms
By Feature:
1-Story • 2-Story • With Garage • Wraparound Porch • With Breezeway • 2 Master Suites • With Loft • Multi-Family Barndominiums • Open-Concept • With Shop
By Size:
30×40 Floor Plans • 40×40 Floor Plans • 1800 Sq Ft • 3000 Sq Ft=> Looking for a custom Barndominium floor plan? Click here to fill out our form, a member of our team will be in touch.

