
Specifications
- Area: 3,116 sq. ft.
- Bedrooms: 3
- Bathrooms: 2.5
- Stories: 2
- Garages: 2
Welcome to the gallery of photos for the Farmhouse-Inspired Barndominium-Style House with RV Bay – 3116 Sq Ft. The floor plans are shown below:
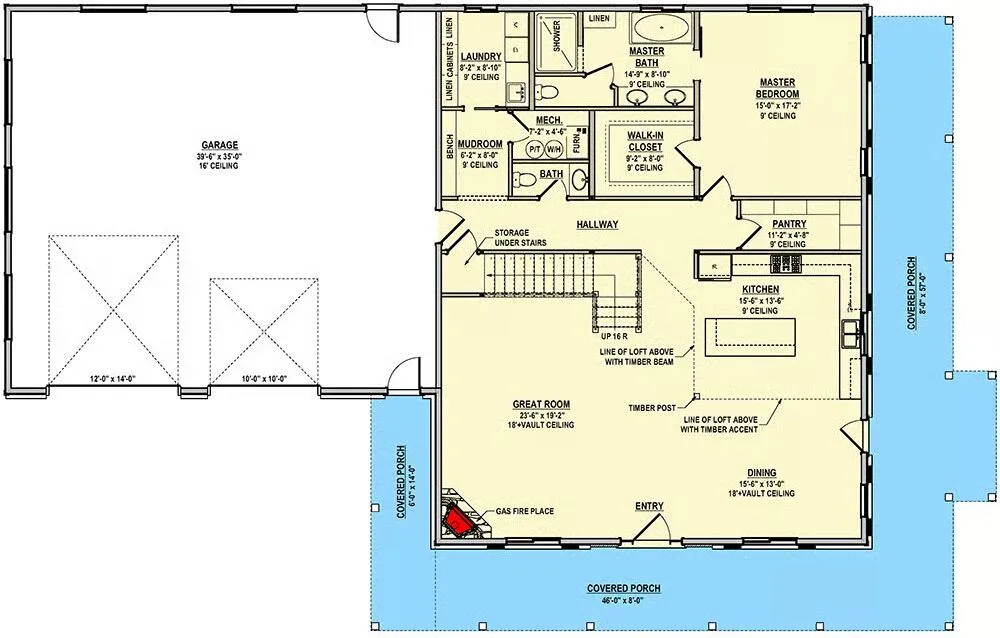
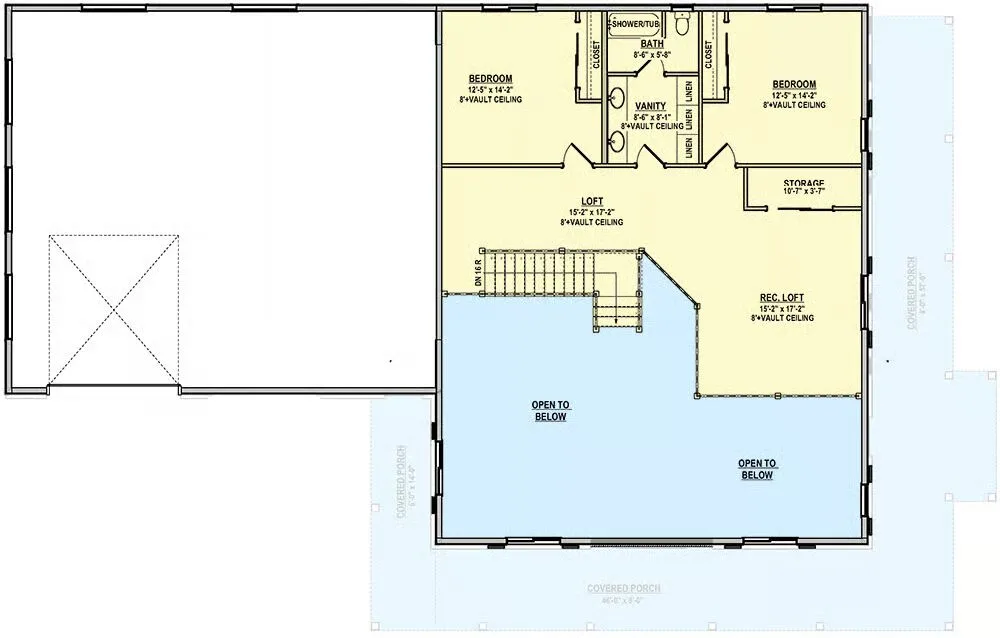
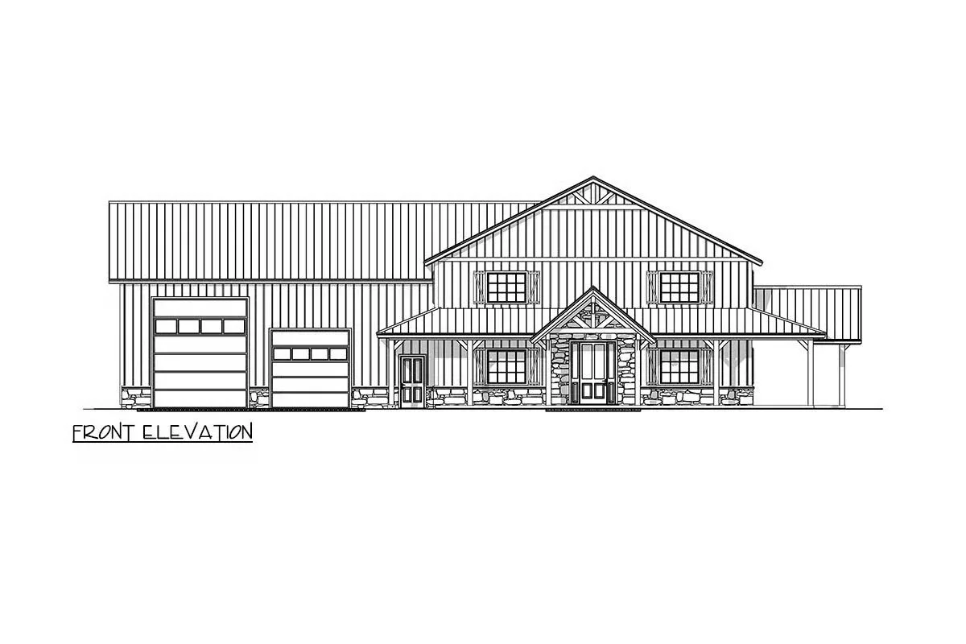
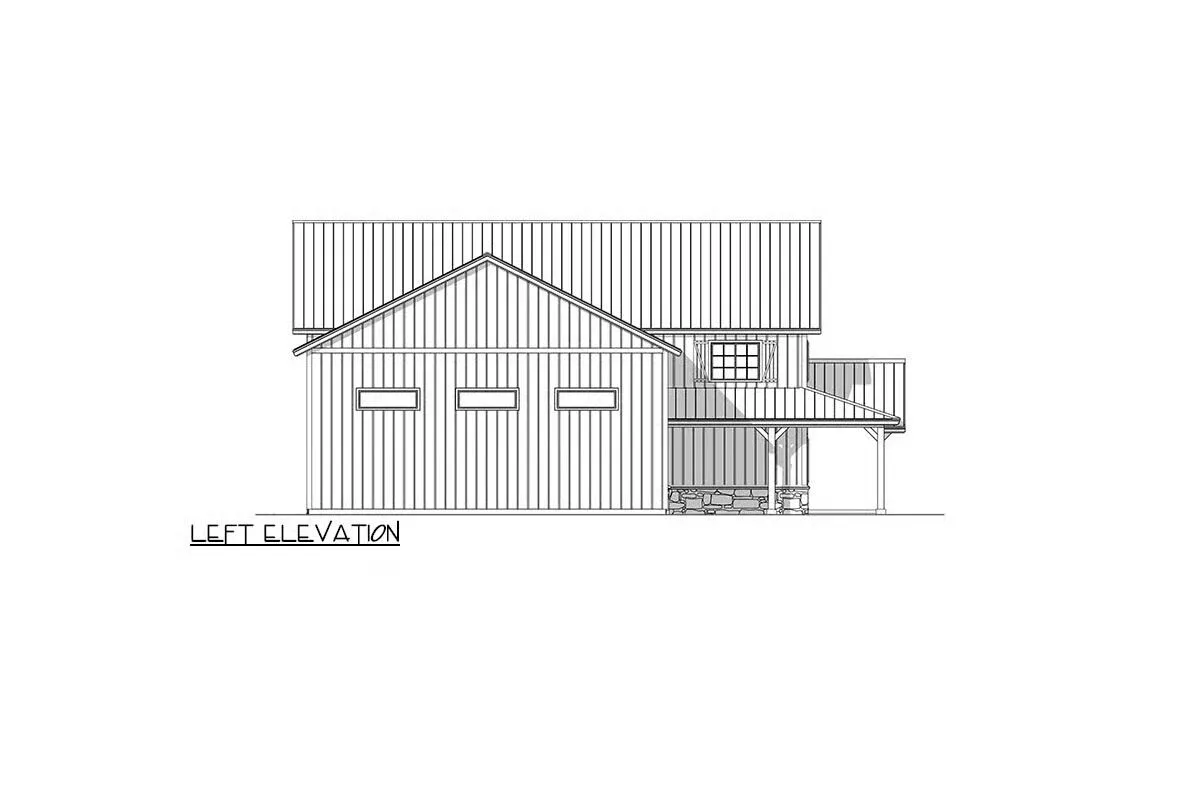
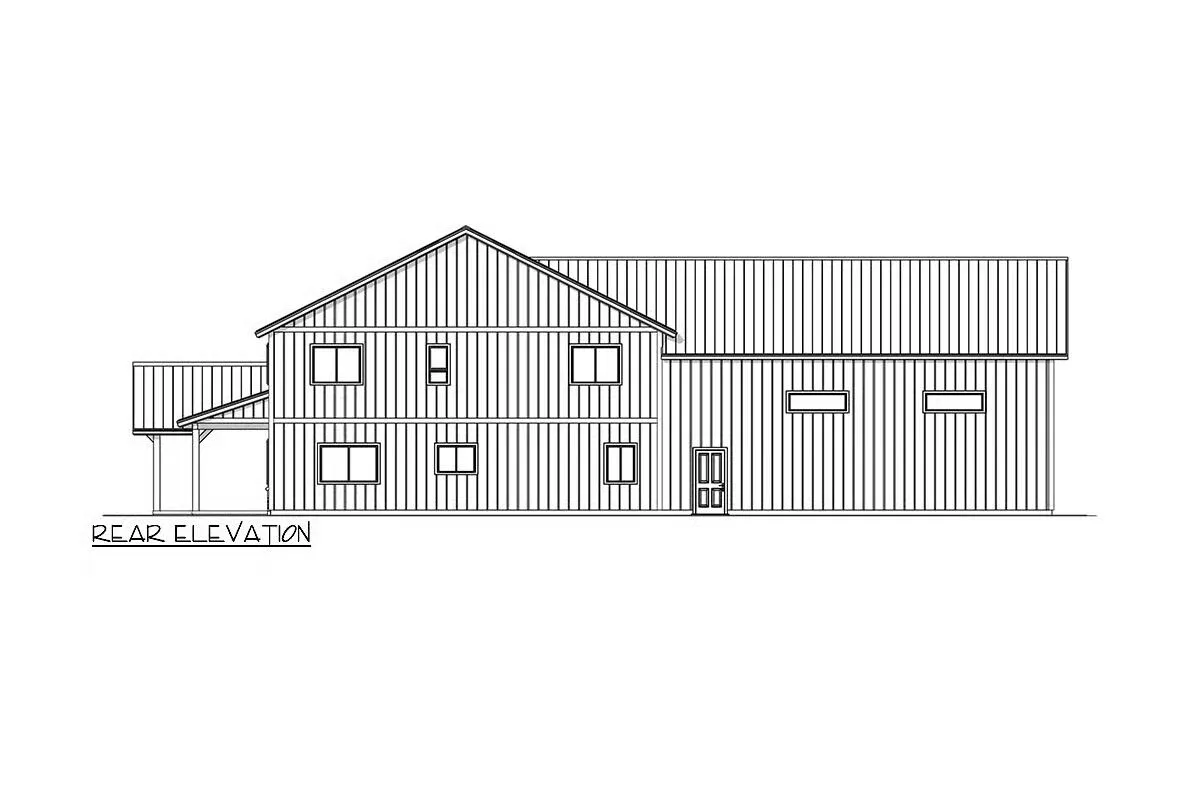
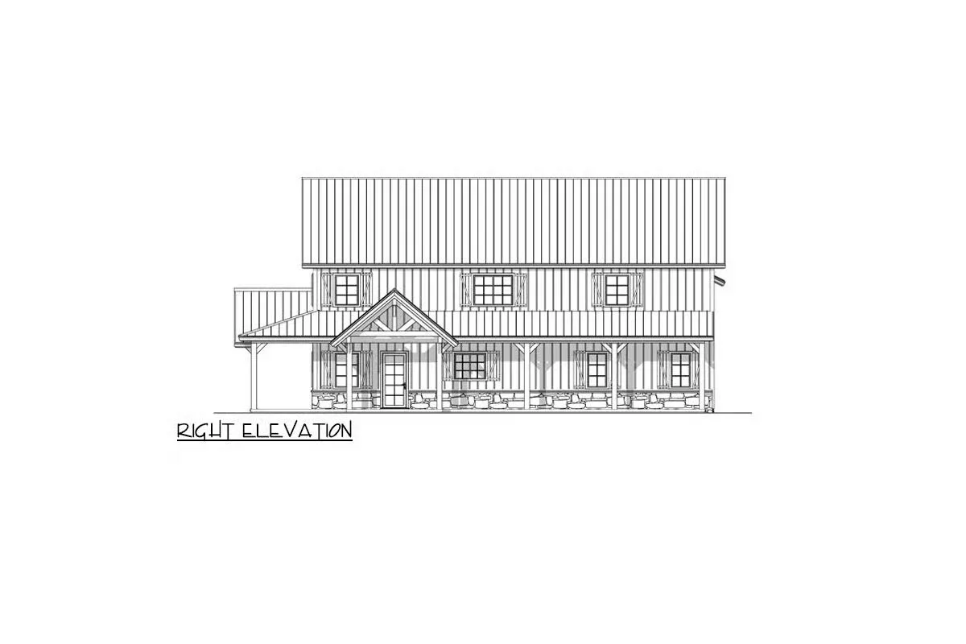
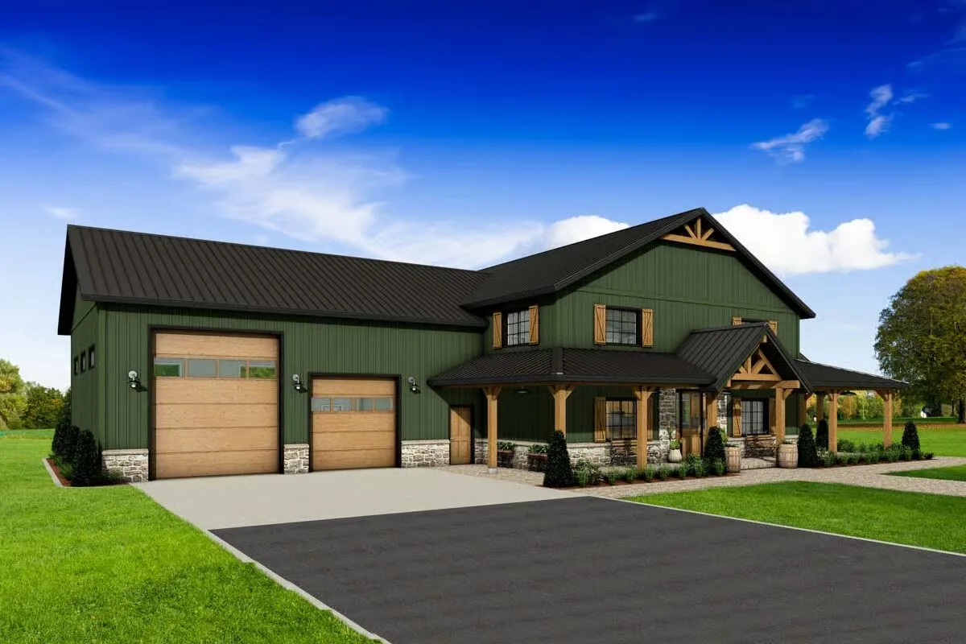
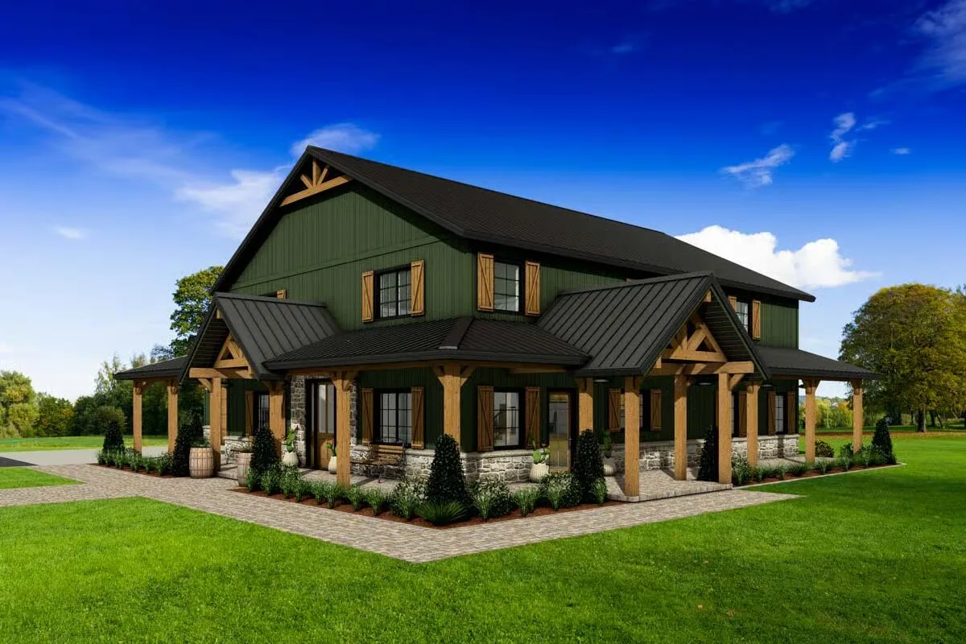
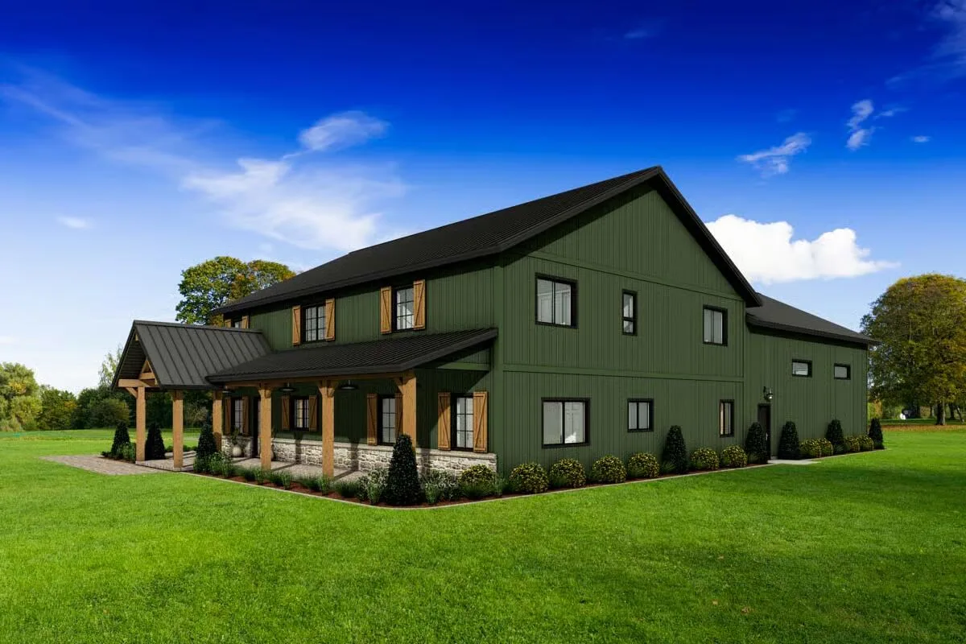
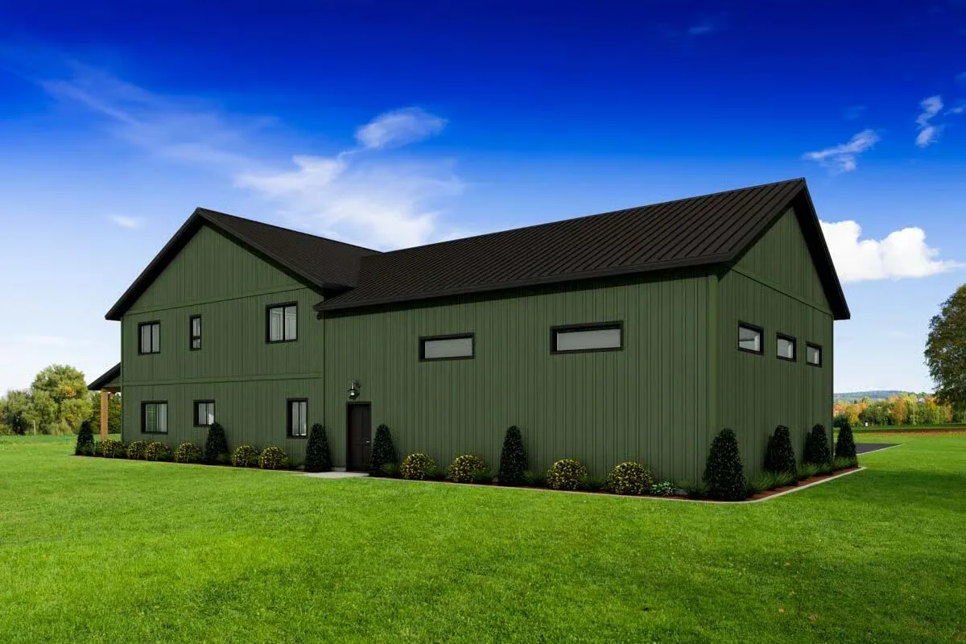
This farmhouse-inspired barndominium-style home offers 3 bedrooms, 2.5 bathrooms, and 3,116 sq. ft. of heated living space, blending rustic charm with modern comfort.
Designed with conventional wood framing and 2×6 exterior walls, this plan ensures both durability and energy efficiency.
Car enthusiasts and hobbyists will love the RV-friendly garage, featuring a 12′ x 14′ overhead door, a 10′ x 10′ overhead door, and a total of 1,440 sq. ft. of shop and vehicle space.

The main-level master suite creates a private retreat, while upstairs you’ll find two additional bedrooms and a spacious loft that overlooks the living area below, perfect for a secondary lounge, playroom, or home office.
Find More Barndominium Floor Plans
By Bedrooms:
1 Bedroom • 2 Bedrooms • 3 Bedrooms • 4 Bedrooms • 5 Bedrooms • 6 Bedrooms • 7 Bedrooms
By Feature:
1-Story • 2-Story • With Garage • Wraparound Porch • With Breezeway • 2 Master Suites • With Loft • Multi-Family Barndominiums • Open-Concept • With Shop
By Size:
Small Plans • 30×40 Floor Plans • 40×40 Floor Plans • 1800 Sq Ft • 3000 Sq Ft

