
Specifications
- Area: 2,190 sq. ft.
- Bedrooms: 3
- Bathrooms: 2.5
- Stories: 2
Welcome to the gallery of photos for the Boxy Barndominium-Style House with Vaulted Side Porch. The floor plans are shown below:
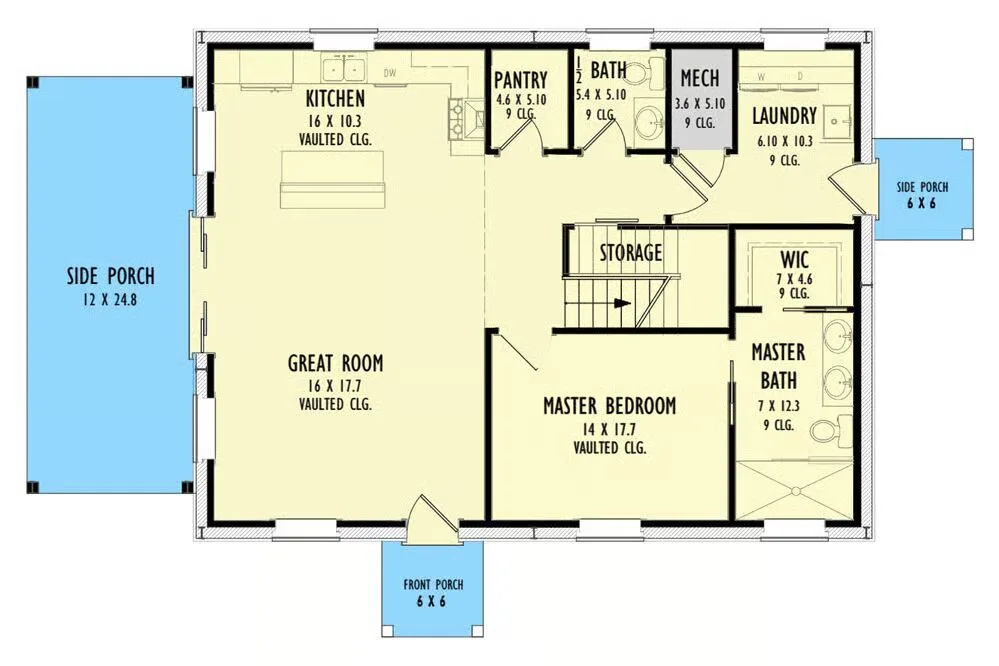
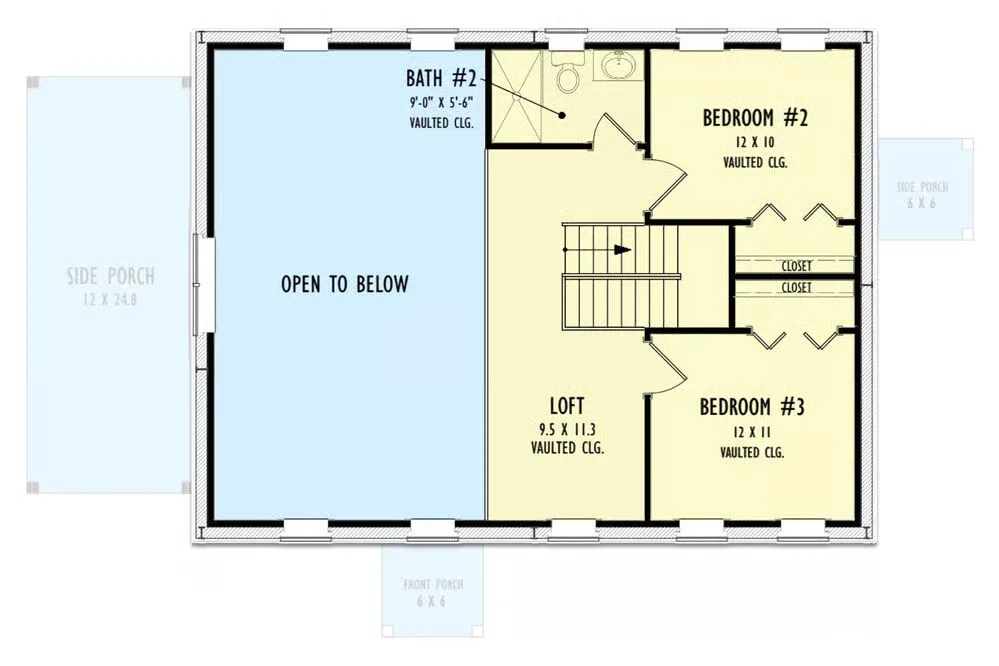
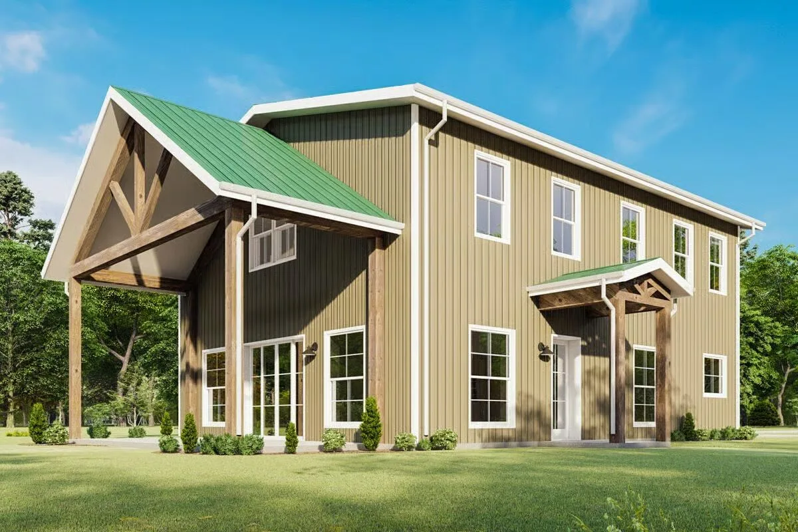
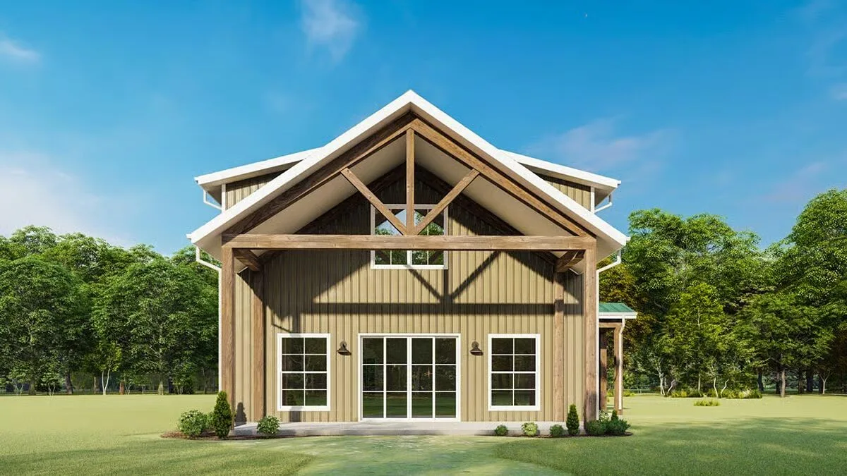
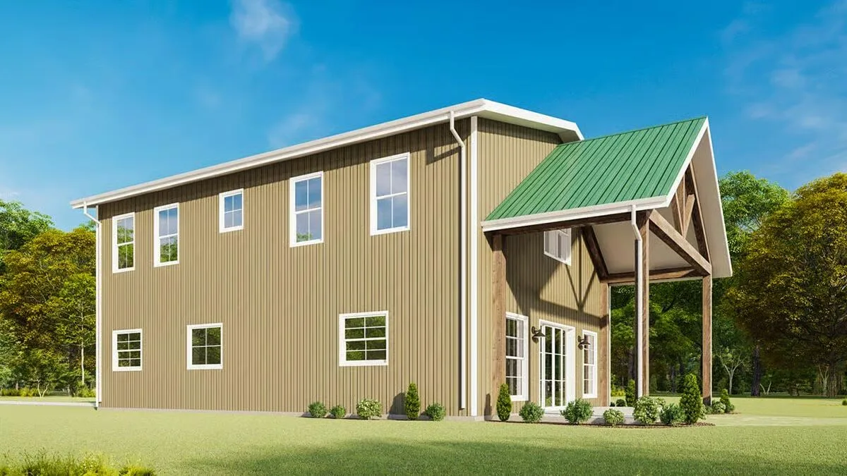
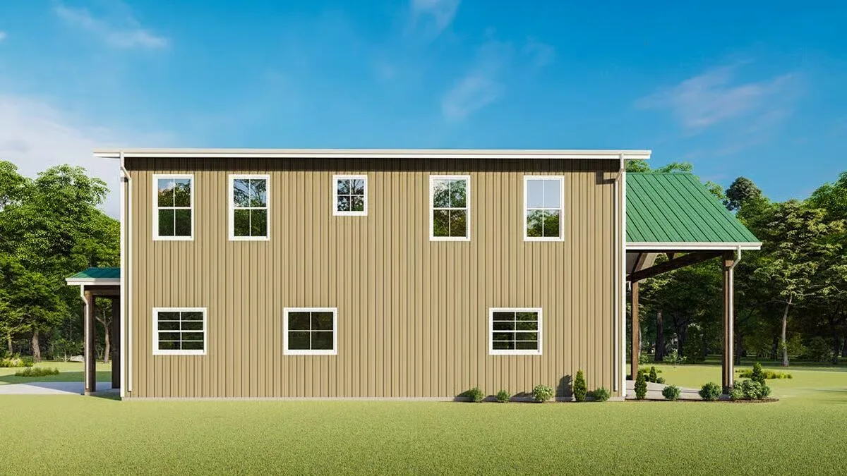
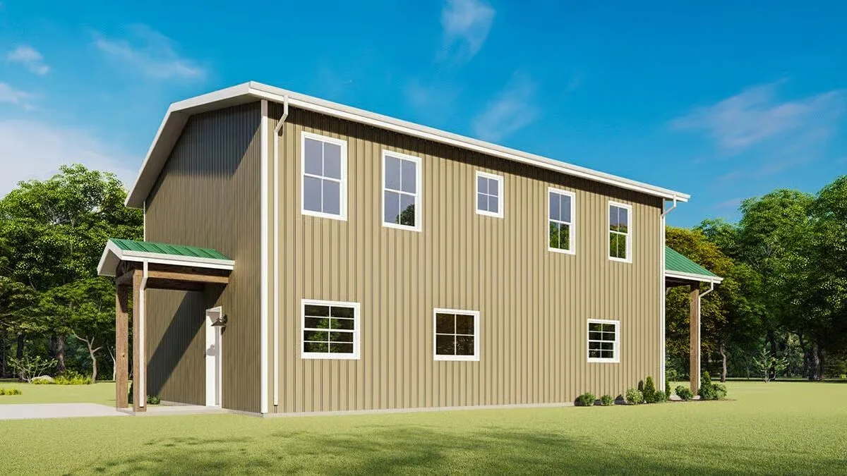
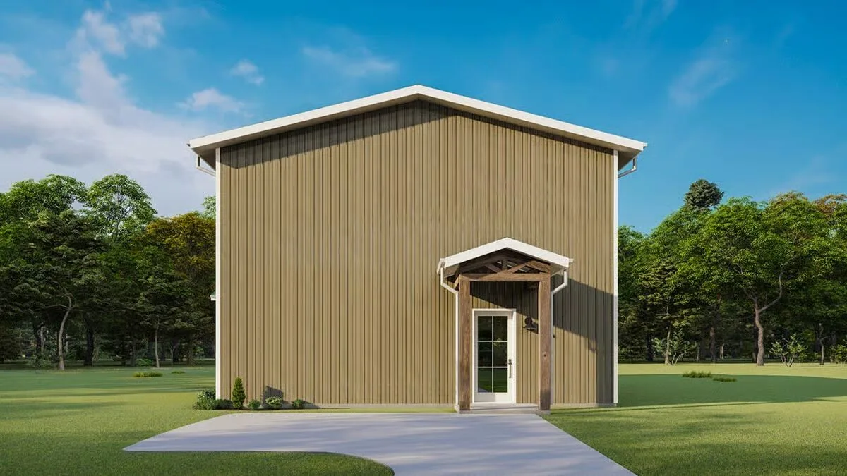
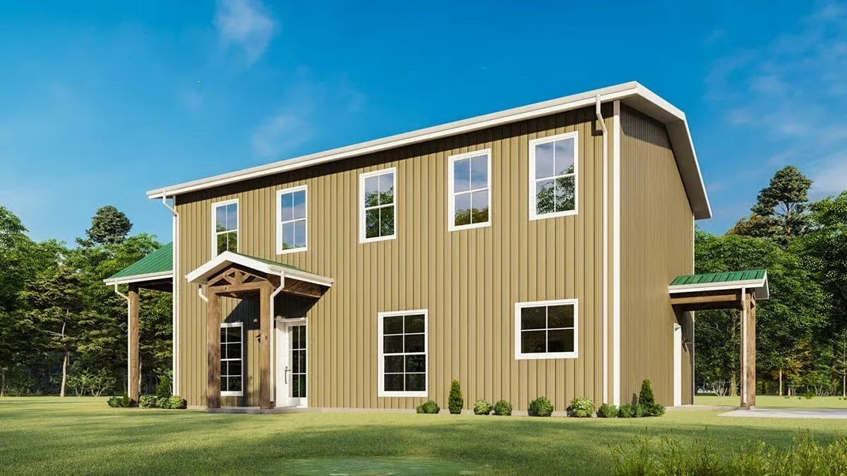
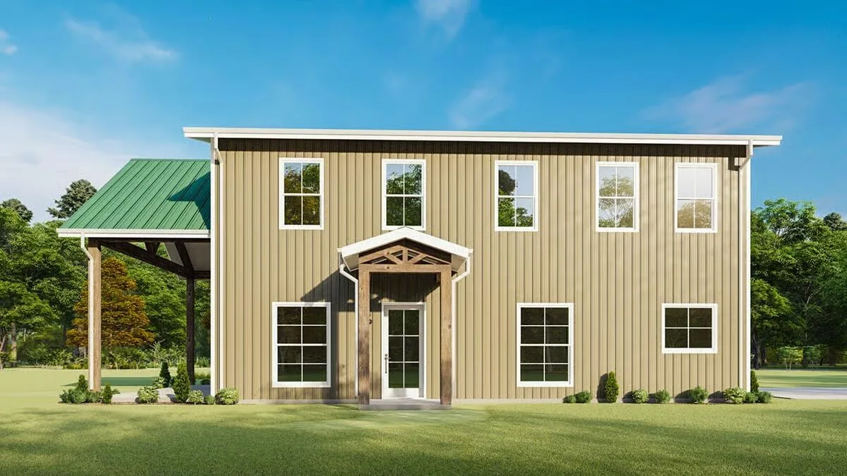
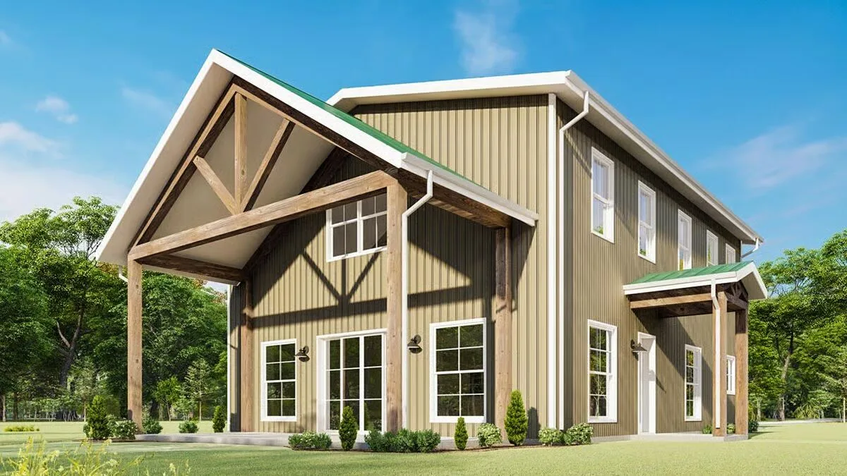
Blending simplicity with efficiency, this barndominium-style home plan showcases timeless appeal and smart design.
A charming covered entry porch with timber supports—one modest on the left and a grander one on the right—adds character to the home’s clean 56′ x 36′ footprint.
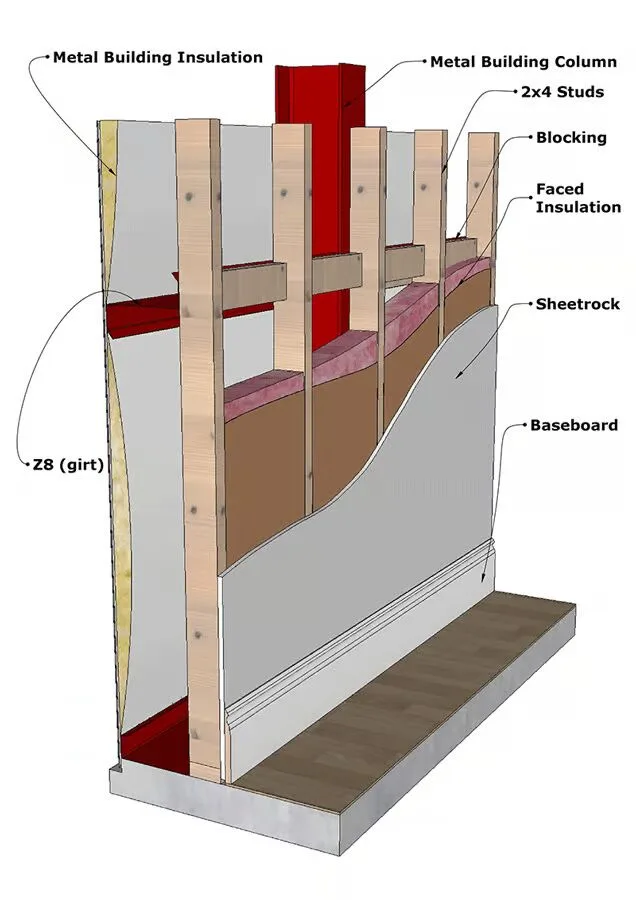
Designed with a Pre-Engineered Metal Building (PEMB) in mind, this layout offers exceptional durability and cost-effectiveness, making it an ideal choice for streamlined construction.
PEMB structures are prized for their versatility and speed, allowing this home to be engineered, fabricated, and assembled quickly—getting your project dried-in faster and ready for interior finishing without structural complications.
Inside, the great room and kitchen sit beneath a stunning two-story ceiling, creating a spacious, light-filled atmosphere perfect for entertaining or relaxing. Sliding doors open to the side porch, extending the living space outdoors.
The main-floor master suite offers comfort and accessibility, while two secondary bedrooms, a loft, and a shared bath occupy the upper level, providing ample room for family or guests.

For those preferring traditional construction, this metal house plan can also be customized with 2×6 exterior framing—a flexible option that blends rustic barn style with modern living efficiency.
Find More Barndominium Floor Plans
By Bedrooms:
1 Bedroom • 2 Bedrooms • 3 Bedrooms • 4 Bedrooms •
5 Bedrooms • 6 Bedrooms • 7 BedroomsBy Feature:
1-Story • 2-Story • With Garage • Wraparound Porch • With Breezeway • 2 Master Suites • With Loft • Multi-Family Barndominiums • Open-Concept • With Shop
By Size:
Small Plans • 30×40 Floor Plans • 40×40 Floor Plans • 1800 Sq Ft • 3000 Sq Ft

