
Specifications
- Area: 1,761 sq. ft.
- Bedrooms: 3
- Bathrooms: 2
- Stories: 1
Welcome to the gallery of photos for the Barndominium with Vaulted and Beamed Interior – 1761 Sq Ft. The floor plans are shown below:
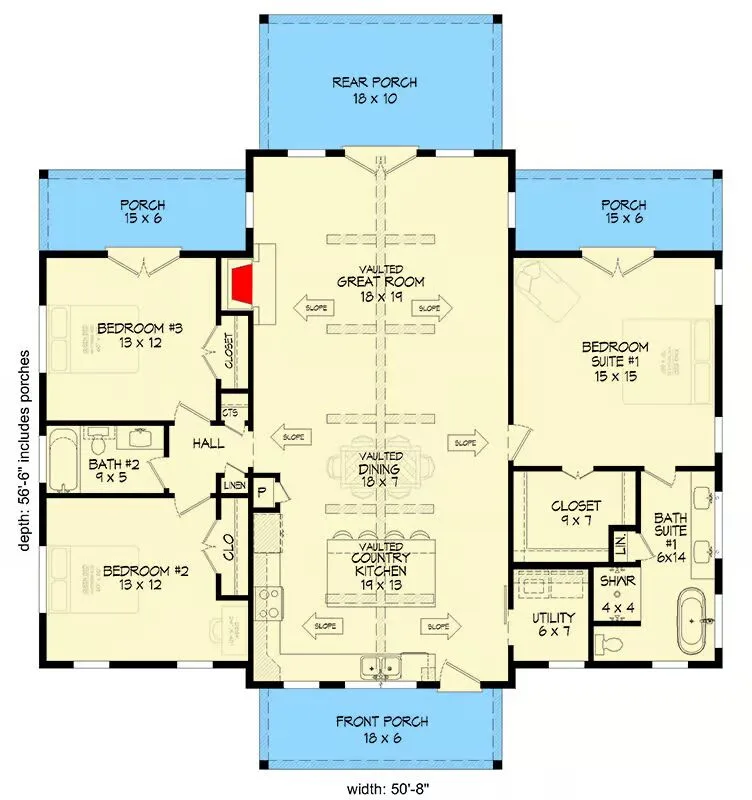
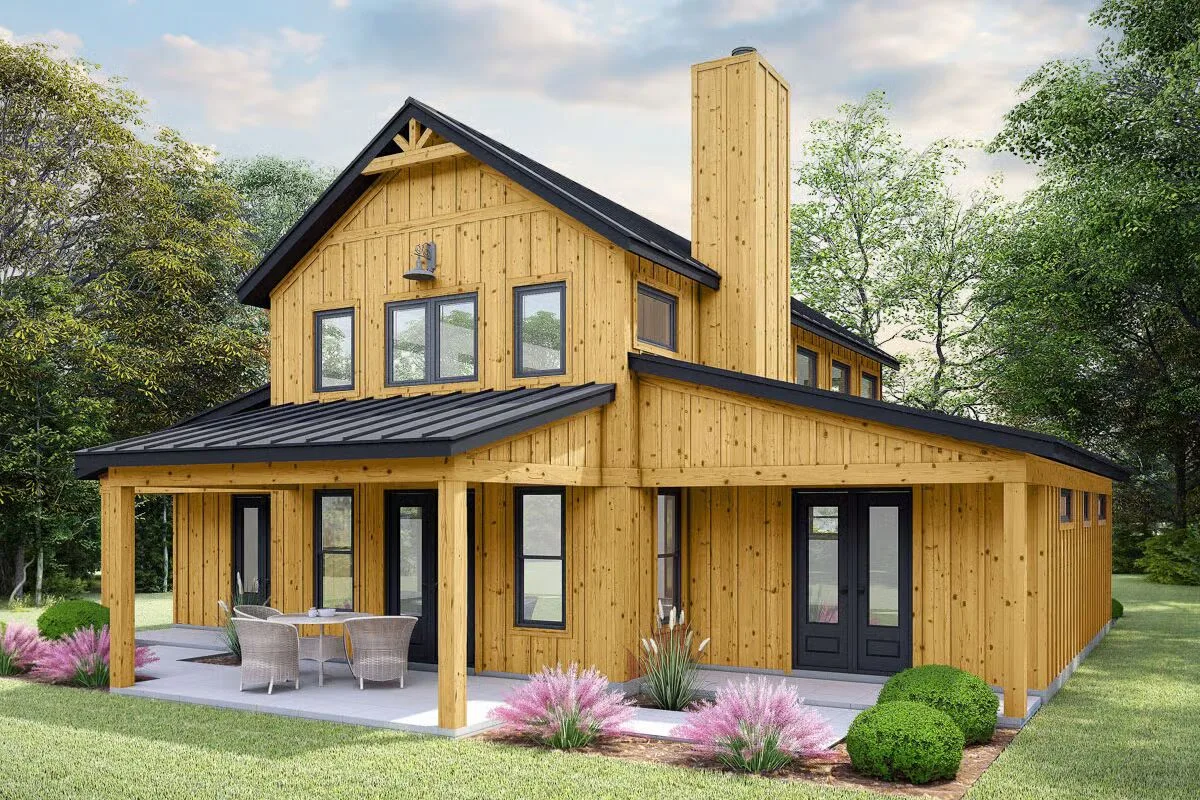
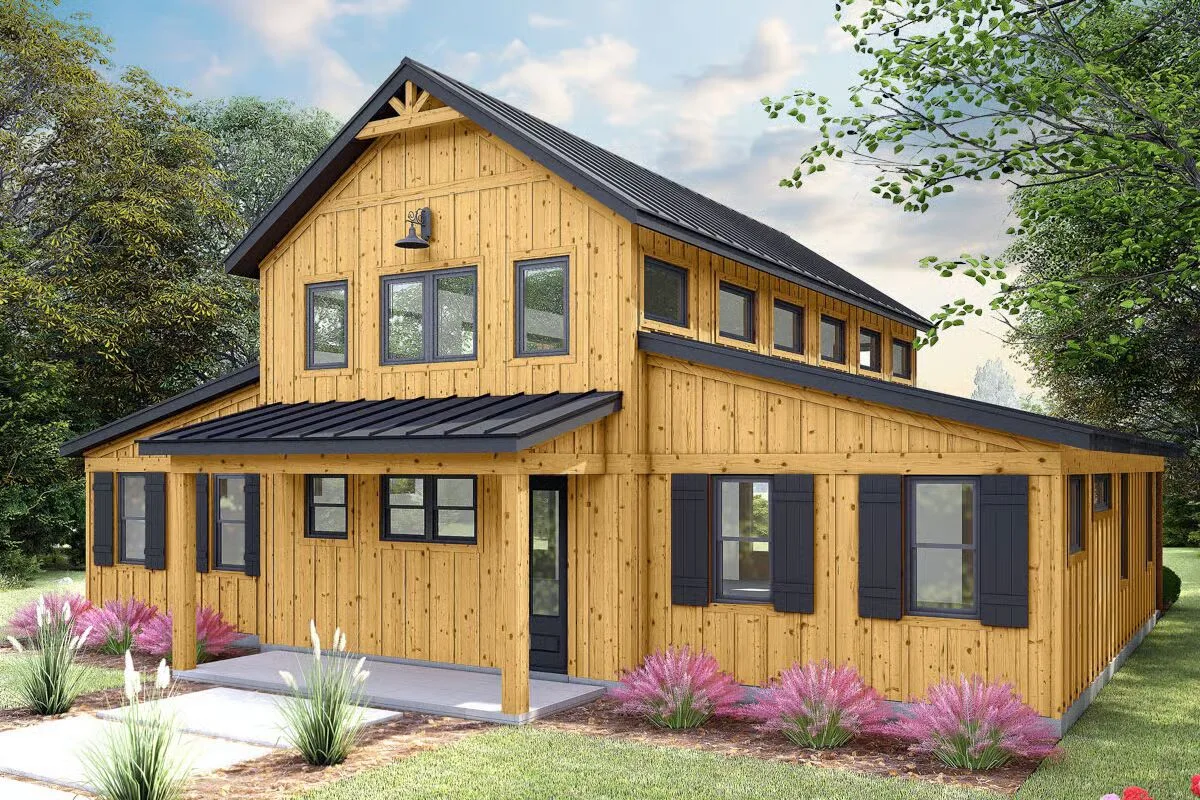
This 3-bedroom, 2-bath home offers 1,761 sq. ft. of heated living space, designed with conventional 2×6 framing for lasting quality.
A vaulted, beamed center great room anchors the floor plan, with bedrooms thoughtfully placed on either side for privacy and comfort.
Outdoor living is a highlight, with both bedrooms opening to private 15′ x 6′ porches, while the great room extends to an expansive 18′ x 10′ covered rear porch—perfect for entertaining or relaxing.
The kitchen blends function and charm with a centrally placed double sink beneath a window and a large island with seating for four, creating the ideal gathering space for family and friends.

Find More Barndominium Floor Plans
By Bedrooms:
1 Bedroom • 2 Bedrooms • 3 Bedrooms • 4 Bedrooms • 5 Bedrooms • 6 Bedrooms • 7 Bedrooms
By Feature:
1-Story • 2-Story • With Garage • Wraparound Porch • With Breezeway • 2 Master Suites • With Loft • Multi-Family Barndominiums • Open-Concept • With Shop
By Size:
Small Plans • 30×40 Floor Plans • 40×40 Floor Plans • 1800 Sq Ft • 3000 Sq Ft

