
Specifications
- Area: 3,816 sq. ft.
- Bedrooms: 3
- Bathrooms: 2.5
- Stories: 2
- Garages: 4-6
Welcome to the gallery of photos for the Barndominium with Oversized Garage and Workshop – 3816 Sq Ft. The floor plans are shown below:
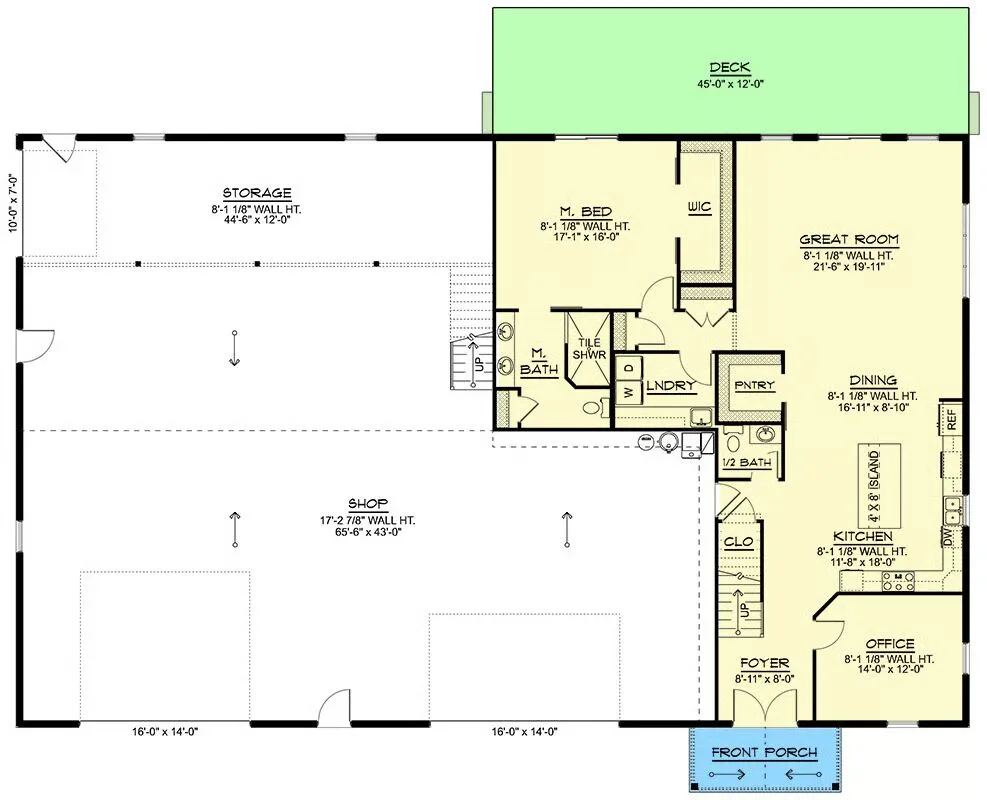
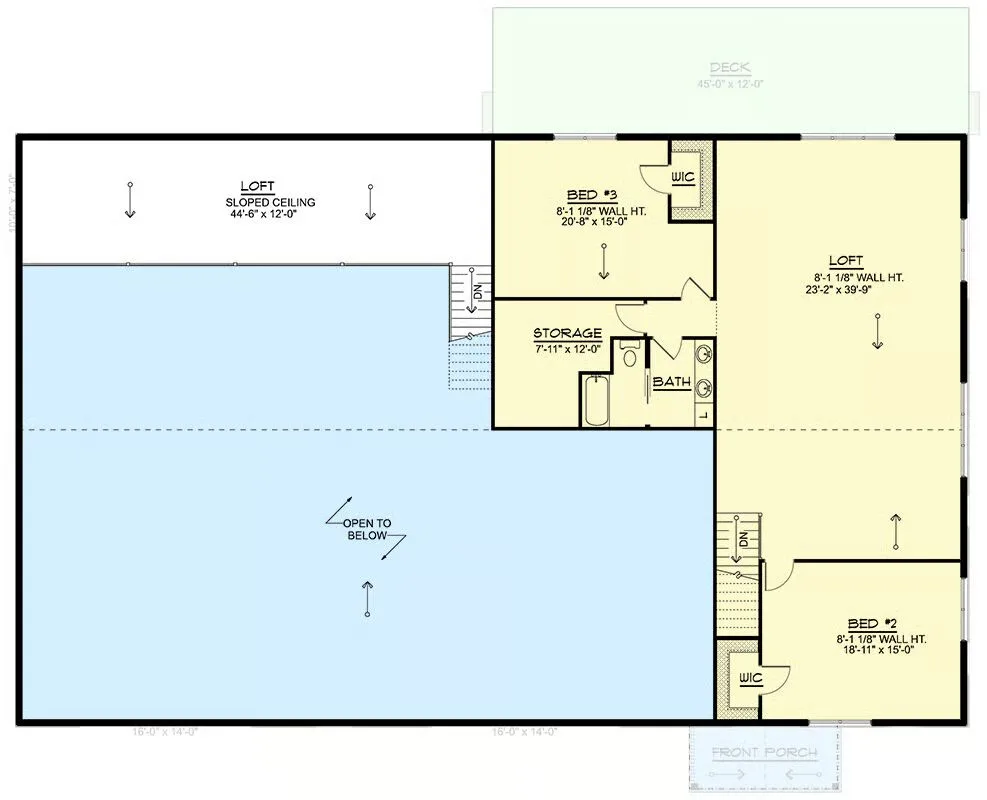
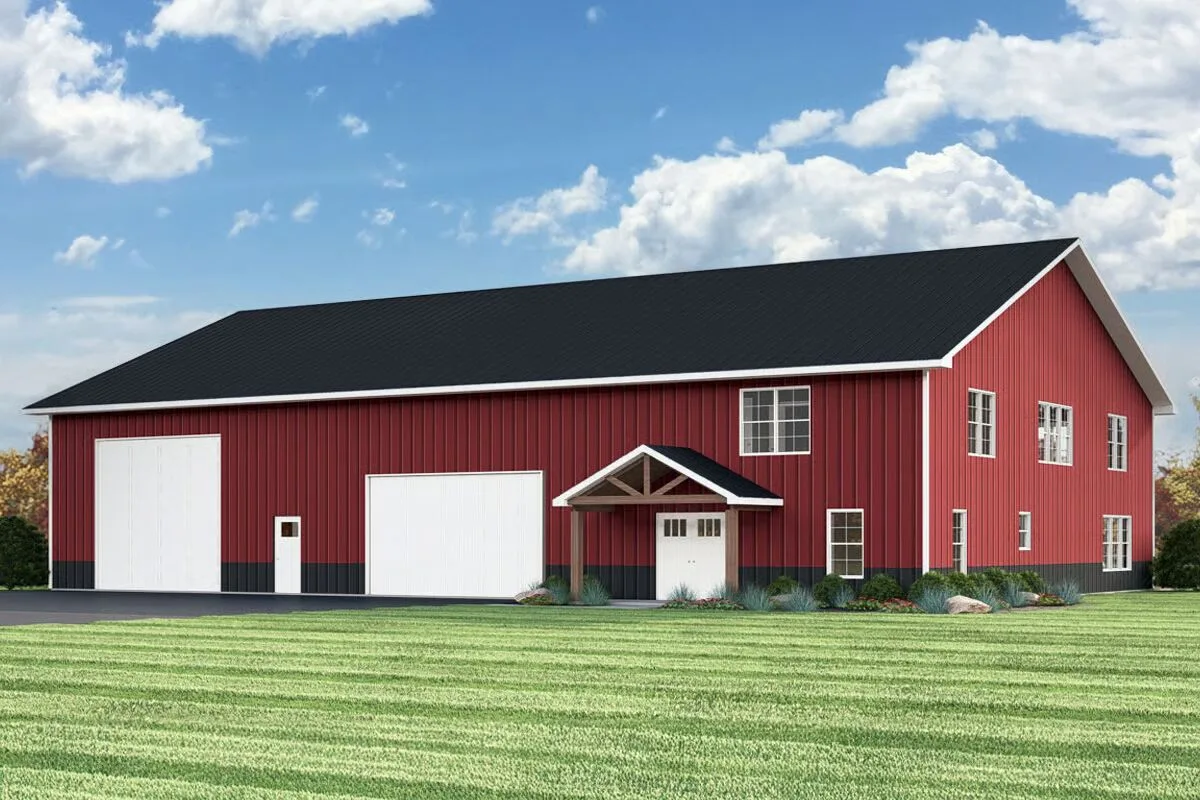
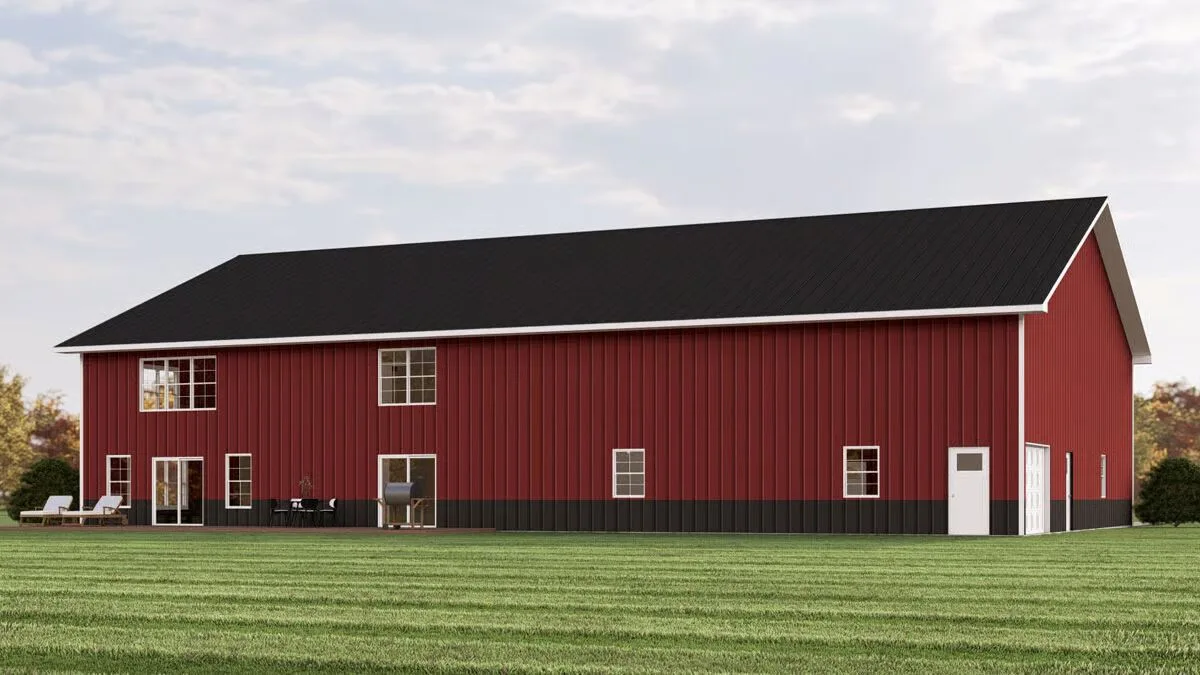
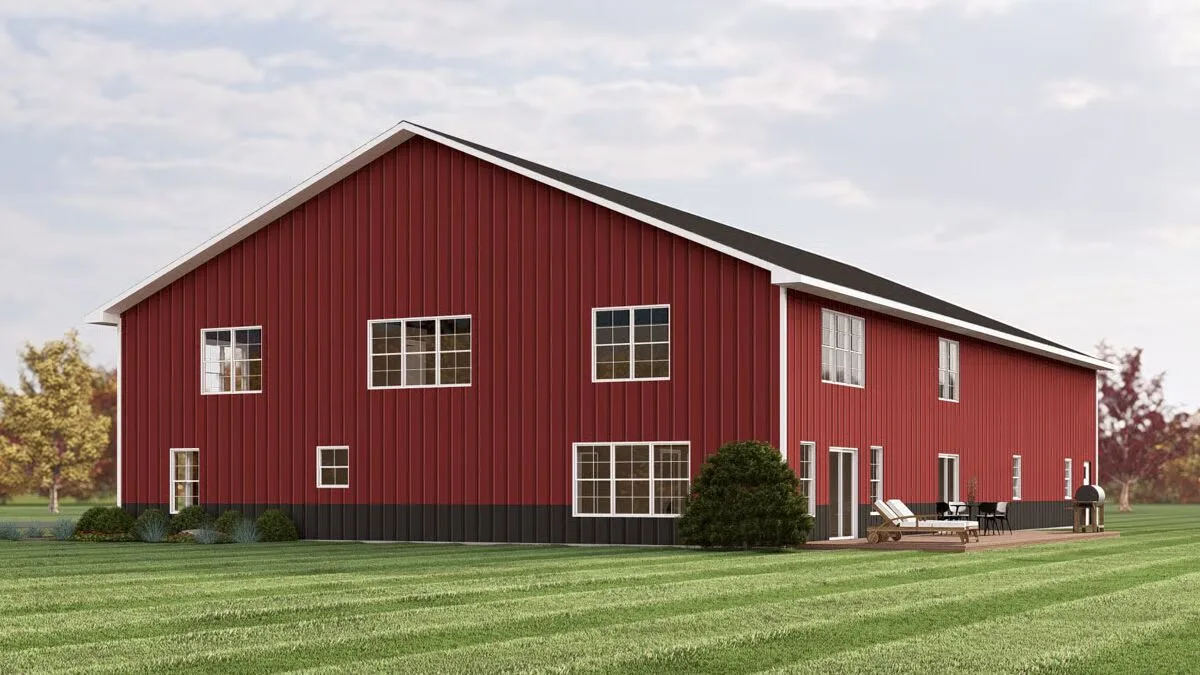
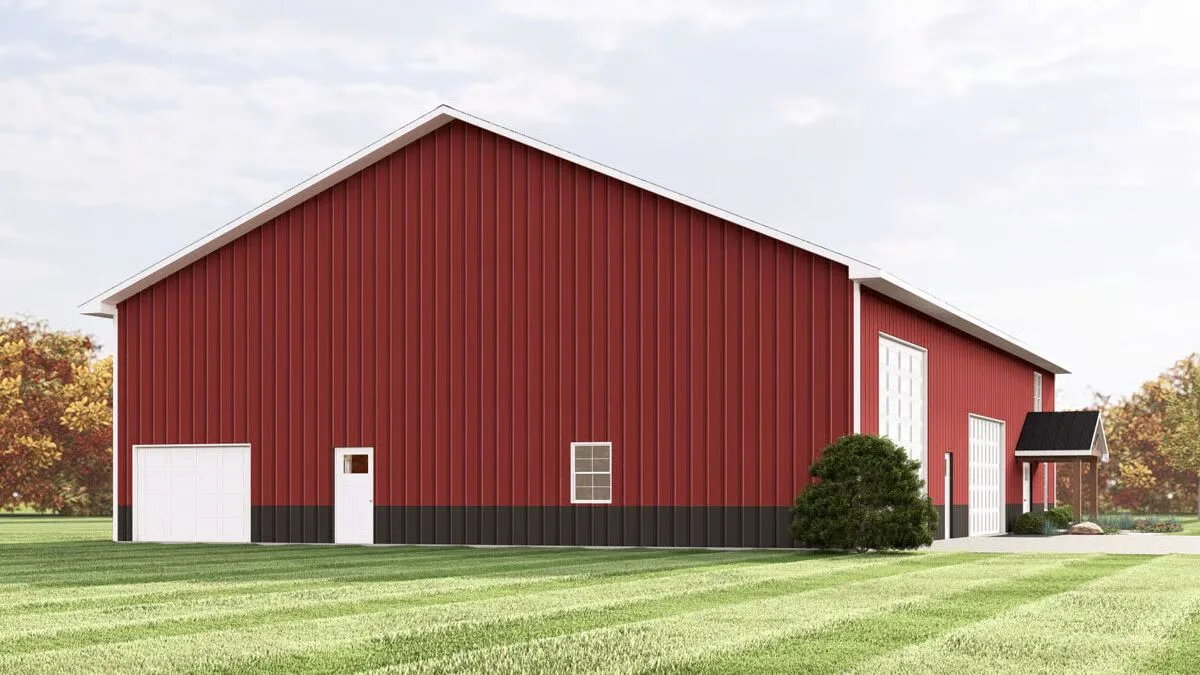
This barndominium home plan features 3,816 sq. ft. of heated living space, offering 3 bedrooms and 2 bathrooms in a bright, open layout designed for modern living.

A 3,107 sq. ft. garage provides ample room for three vehicles, storage, or workshop space—perfect for car enthusiasts, hobbyists, or those needing extra room for RVs and equipment.
Find More Barndominium Floor Plans
By Bedrooms:
1 Bedroom • 2 Bedrooms • 3 Bedrooms • 4 Bedrooms • 5 Bedrooms • 6 Bedrooms • 7 Bedrooms
By Feature:
1-Story • 2-Story • With Garage • Wraparound Porch • With Breezeway • 2 Master Suites • With Loft • Multi-Family Barndominiums • Open-Concept • With Shop
By Size:
Small Plans • 30×40 Floor Plans • 40×40 Floor Plans • 1800 Sq Ft • 3000 Sq Ft

