
Specifications
- Area: 2,212 sq. ft.
- Bedrooms: 3
- Bathrooms: 2.5
- Stories: 2
- Garages: 2
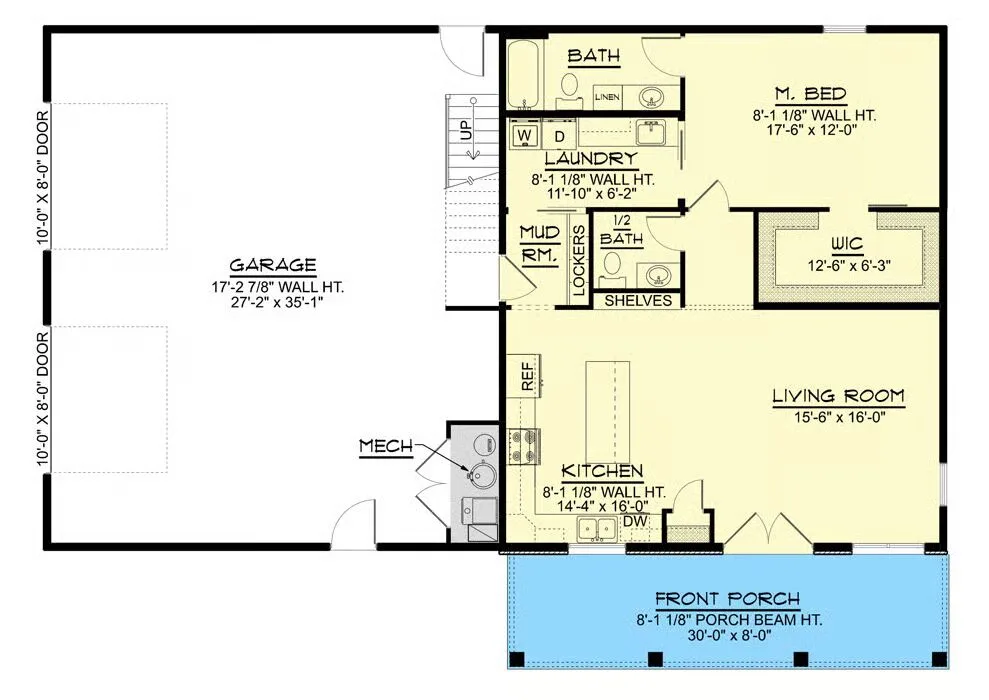
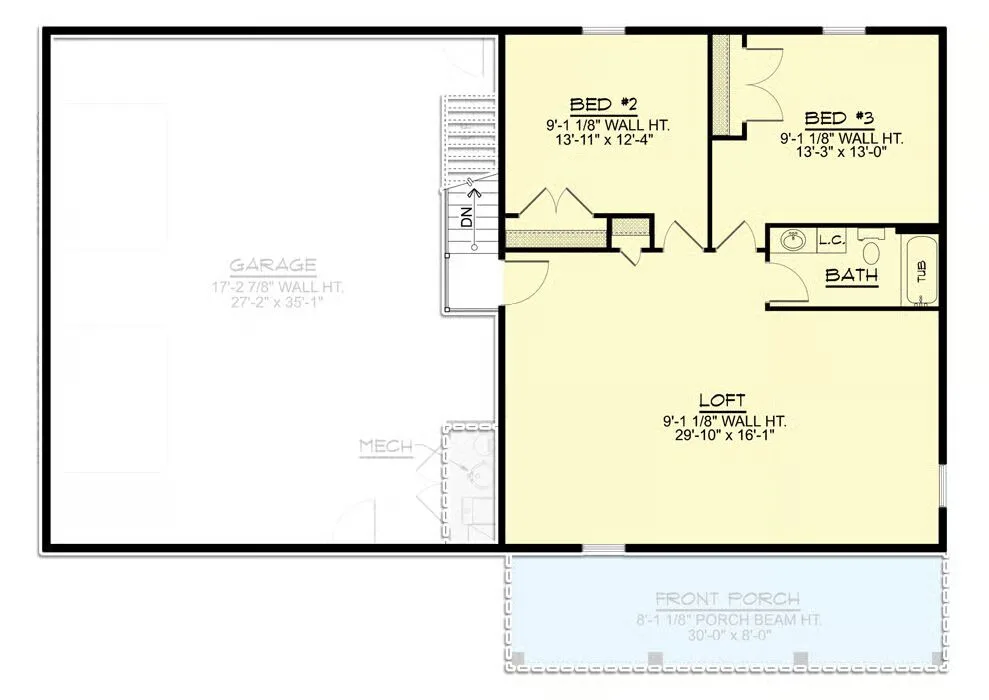
Welcome to the gallery of photos for the Barndominium with Main Level Master and 1126 Square Foot Garage. The floor plans are shown below:
Buy This Plan
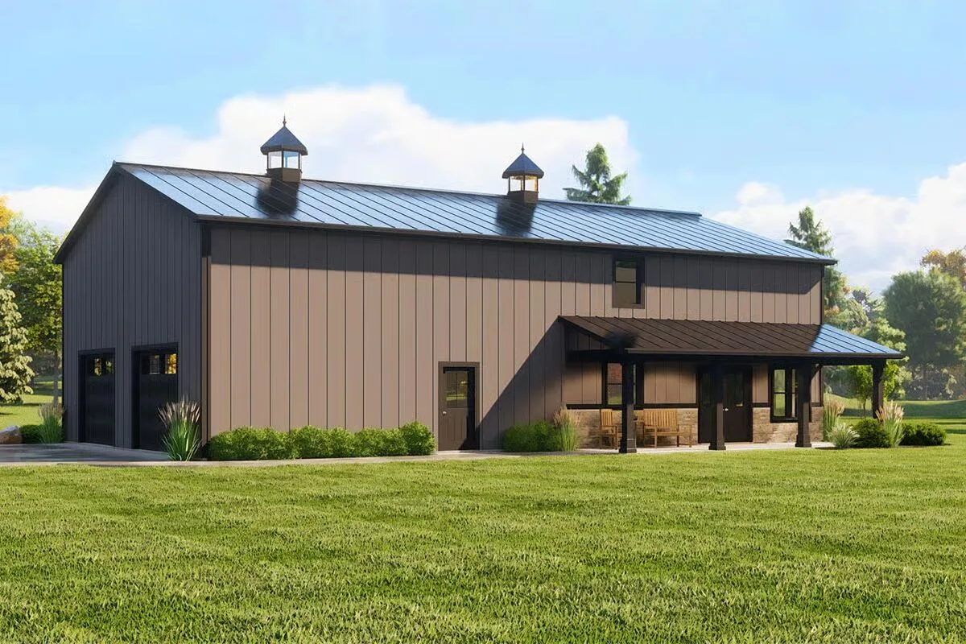
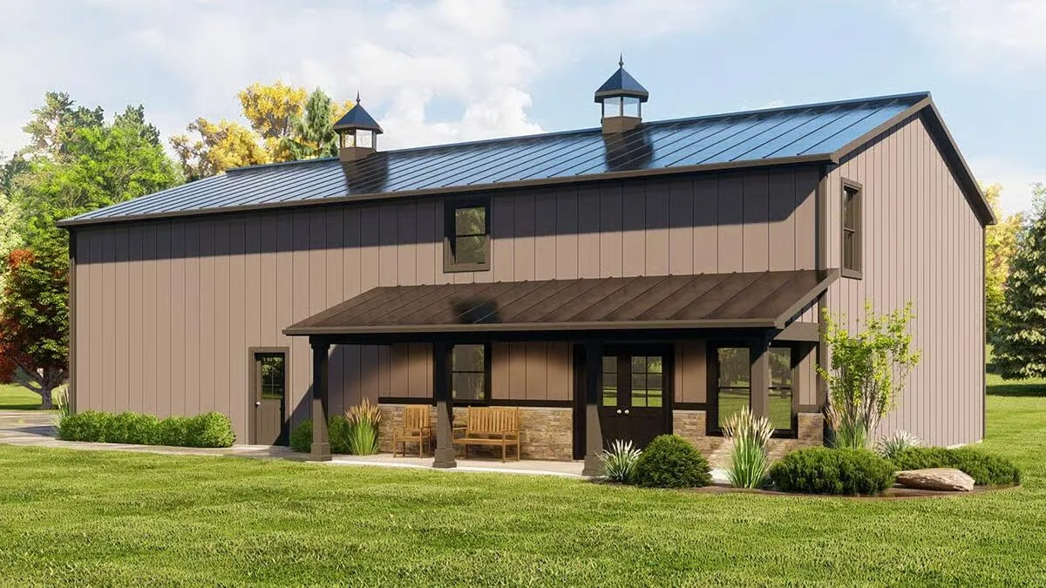
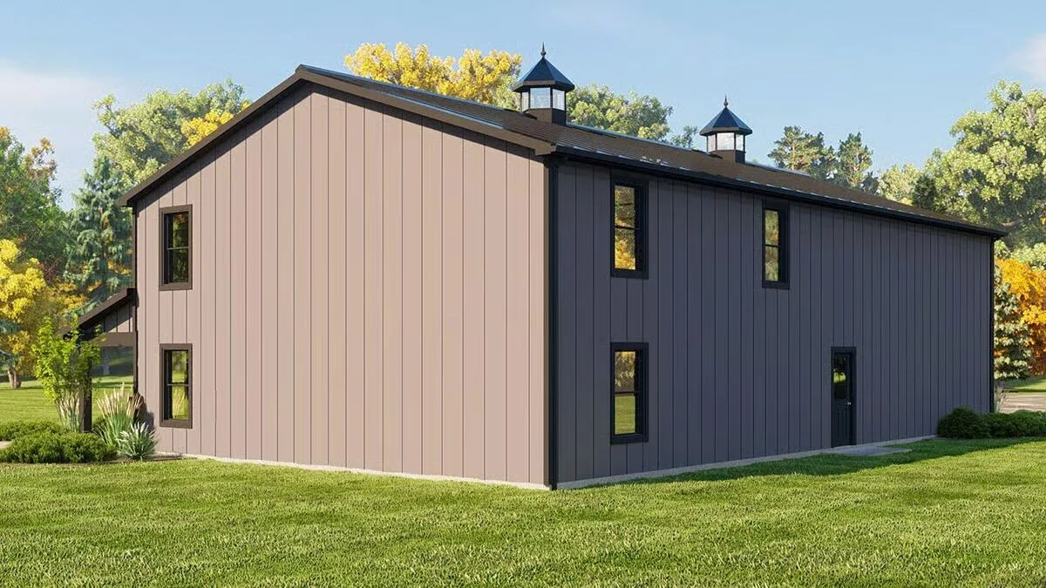
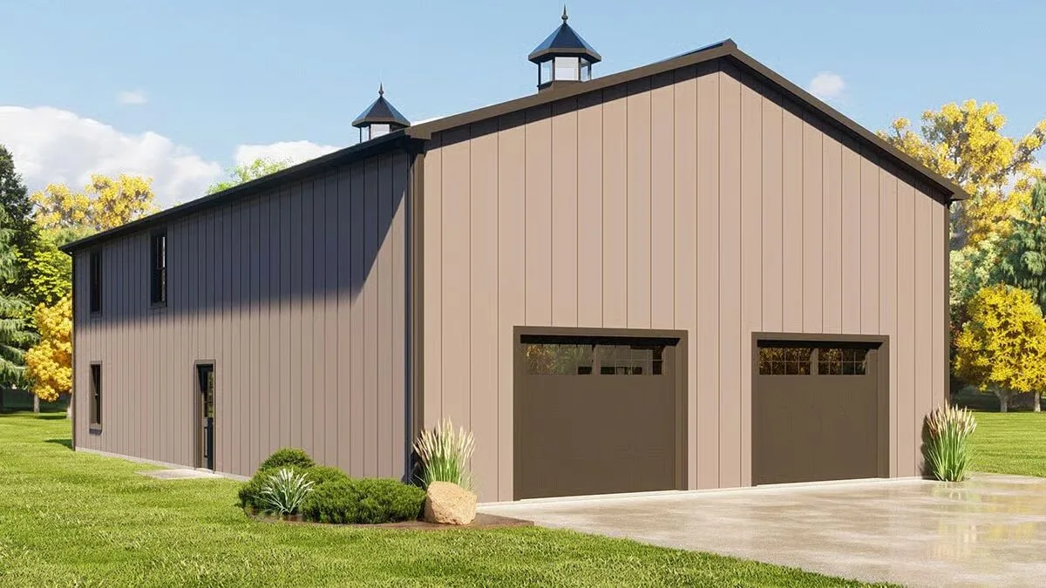
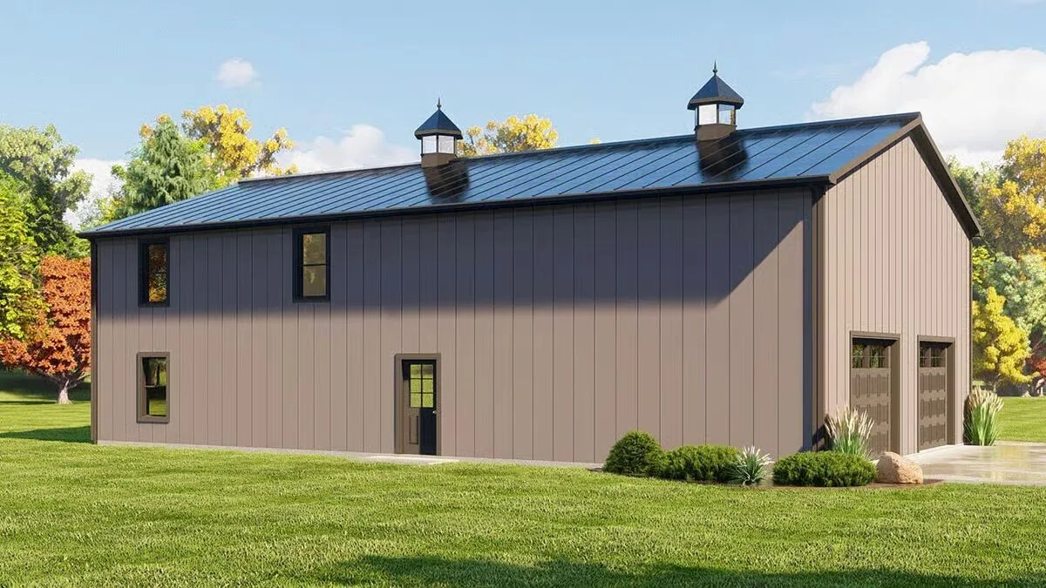
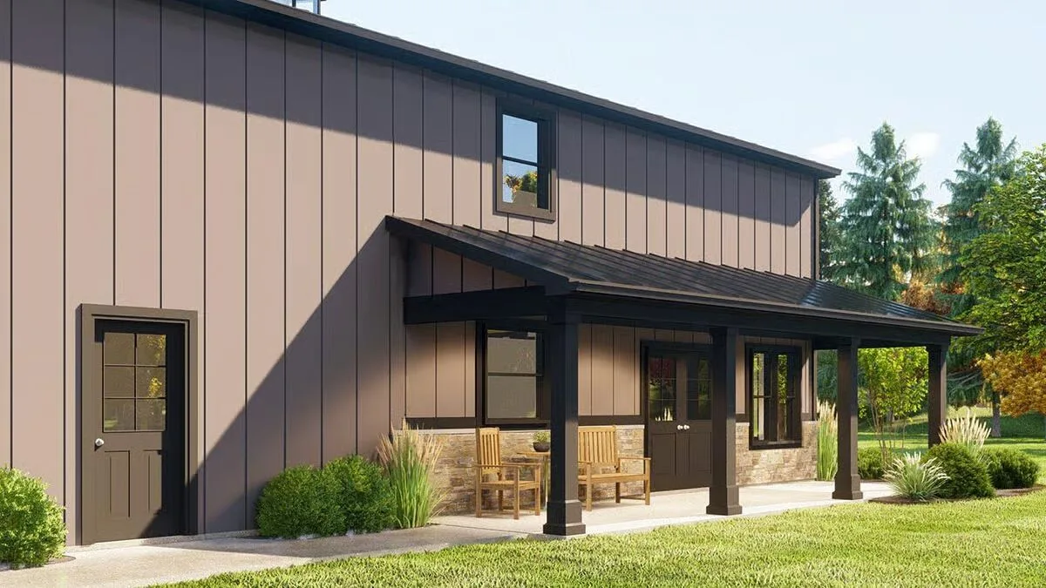
This charming Barndominium-style home blends rustic character with modern comfort, featuring a thoughtfully designed layout and stylish corrugated metal siding exterior.
The left wing of the home showcases a spacious 27’2″-deep double garage, providing ample room for vehicles, tools, or a workshop.
An 8-foot-deep covered front porch welcomes you inside, leading to an inviting open-concept living room that seamlessly connects to the kitchen, complete with an oversized island and sink with a forward-facing view — perfect for cooking and entertaining.
The main-level master suite offers convenience and privacy, featuring a full ensuite bathroom and direct access to the laundry room for everyday ease. A mudroom off the garage entrance helps keep the home organized and tidy.
Upstairs, discover two comfortable bedrooms that share a full bath, along with a spacious loft ideal for a media room, playroom, or flexible living area.
Combining functionality, charm, and style, this Barndominium plan delivers comfortable living with a timeless country aesthetic.
Find More Barndominium Floor Plans

By Bedrooms:
1 Bedroom • 2 Bedrooms • 3 Bedrooms • 4 Bedrooms • 5 Bedrooms • 6 Bedrooms • 7 Bedrooms
By Feature:
1-Story • 2-Story • With Garage • Wraparound Porch • With Breezeway • 2 Master Suites • With Loft • Multi-Family Barndominiums •
Open-Concept • With ShopBy Size:
Small Plans • 30×40 Floor Plans • 40×40 Floor Plans • 1800 Sq Ft • 3000 Sq Ft

