
Specifications
- Area: 1,925 sq. ft.
- Bedrooms: 3
- Bathrooms: 2.5
- Stories: 1
- Garages: 2
Welcome to the gallery of photos for the Barndominium Under 2000 Square Feet with Front and Rear Porches. The floor plan is shown below:
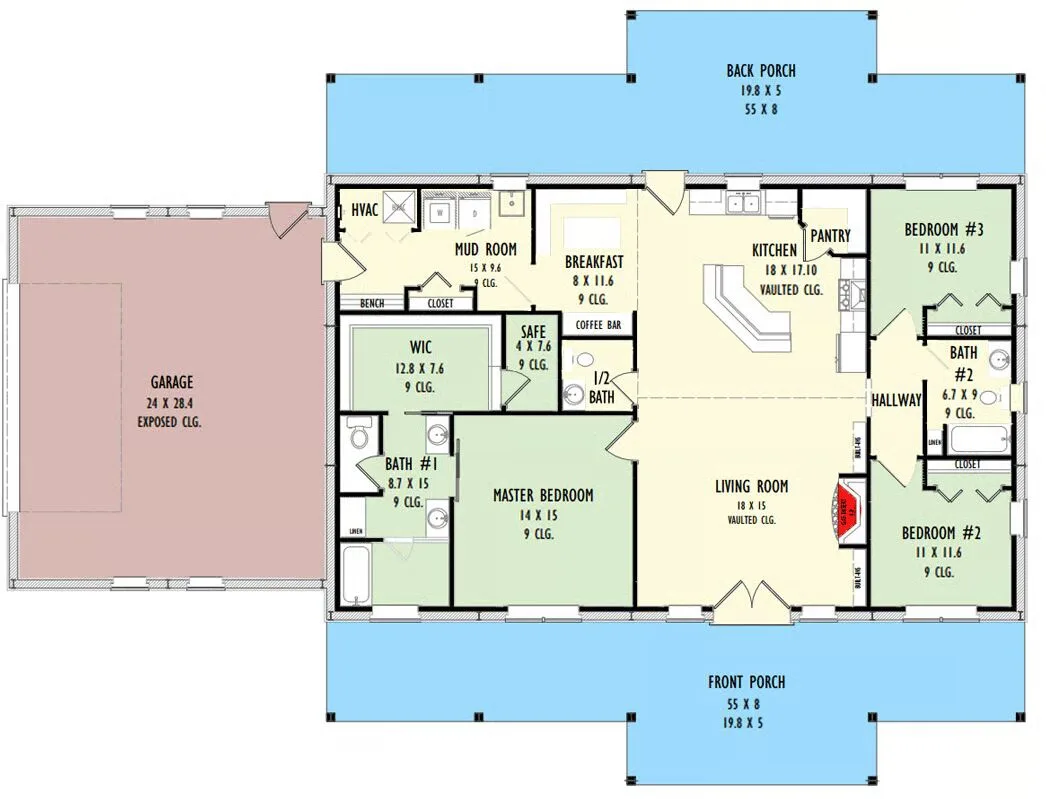
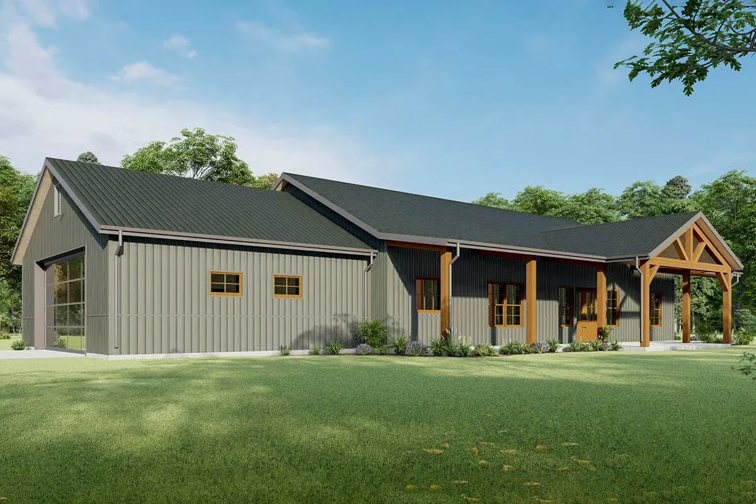
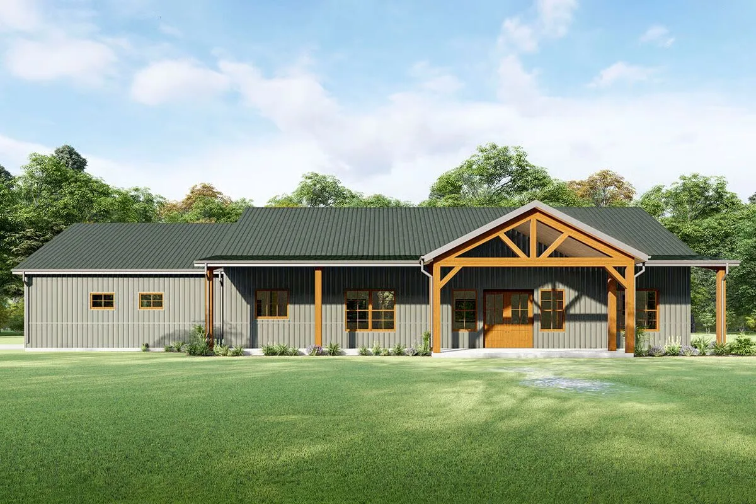
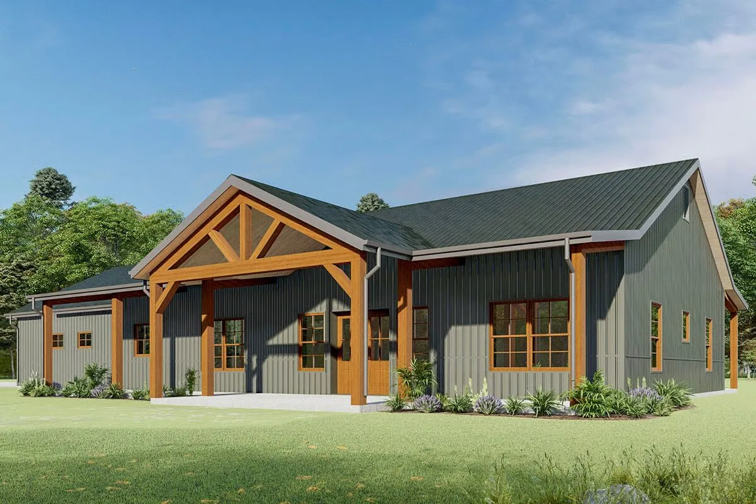
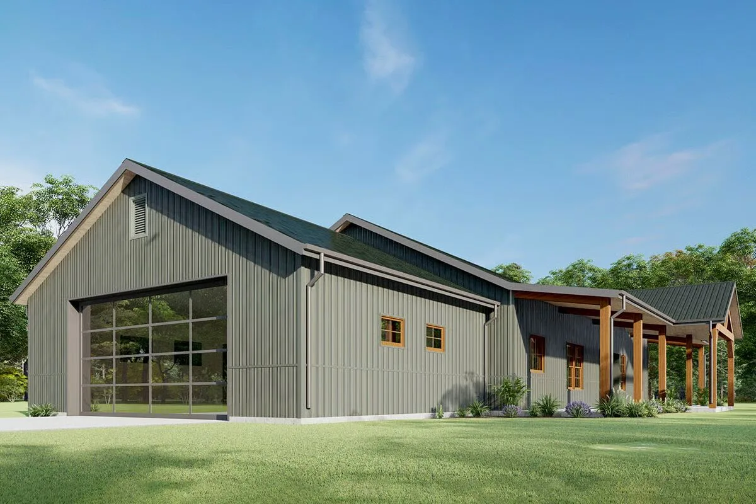
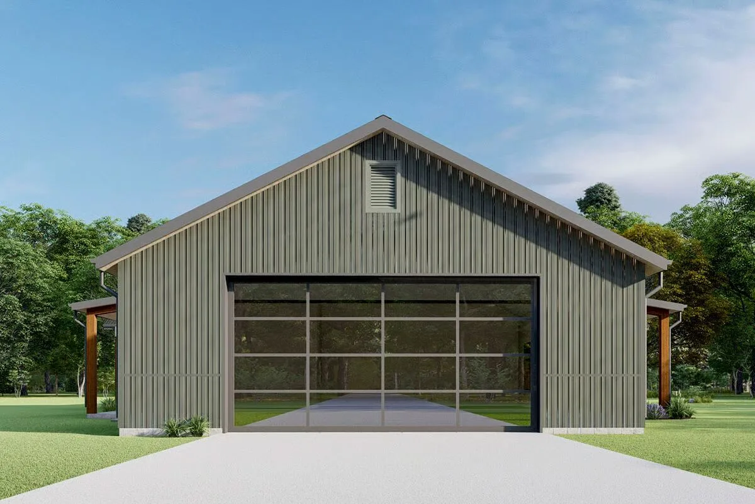
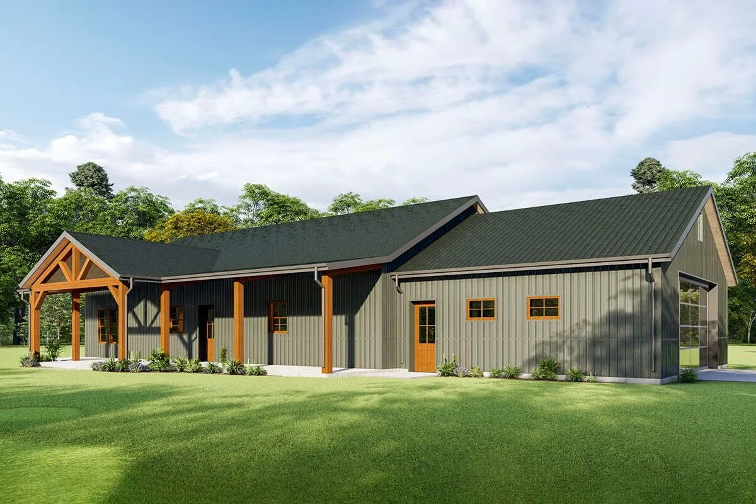

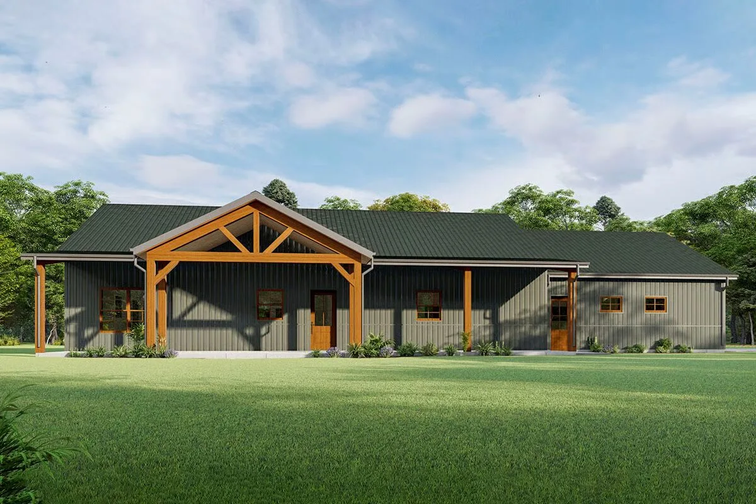
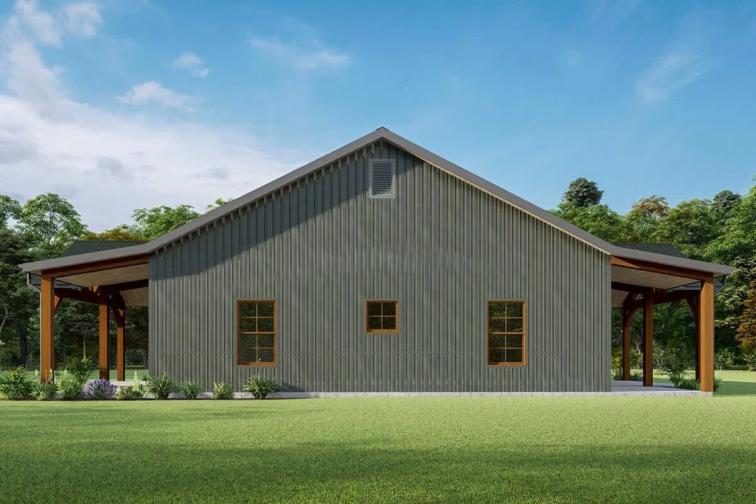
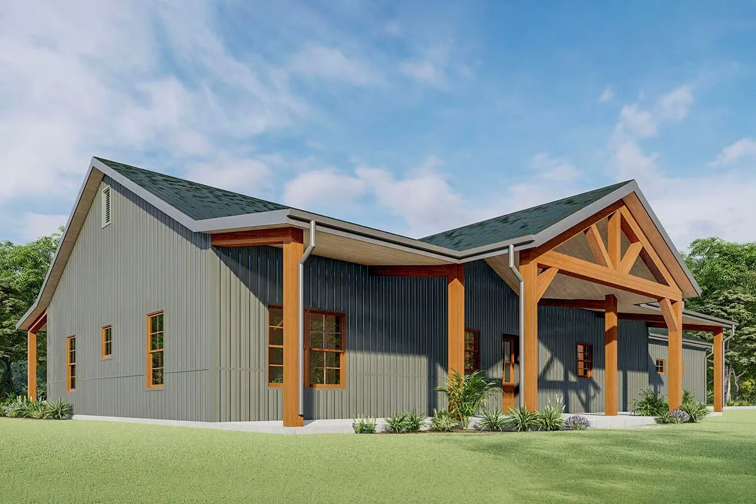
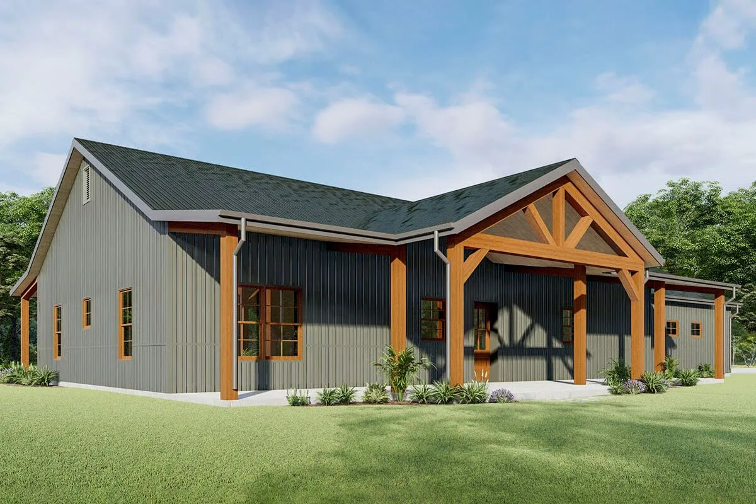
Delivering 1,925 sq. ft. of thoughtfully designed living space, this Barndominium plan combines rustic charm with modern efficiency.
Open-gable porches in both the front and back create inviting outdoor retreats, perfect for enjoying the countryside, while the side-entry 2-car garage enhances curb appeal.
At the heart of the home, a wide-open living area with a cozy fireplace flows seamlessly into a generous kitchen designed for multiple cooks.
A charming breakfast nook with built-in benches and a nearby coffee bar set the stage for relaxed mornings, while a mudroom/laundry combo adds convenience to daily life.
The private primary suite offers a spa-inspired 4-fixture bath, an oversized walk-in closet, and the peace of a built-in safe room. Two additional bedrooms are located on the opposite side of the home, sharing a full hall bath for comfort and privacy.
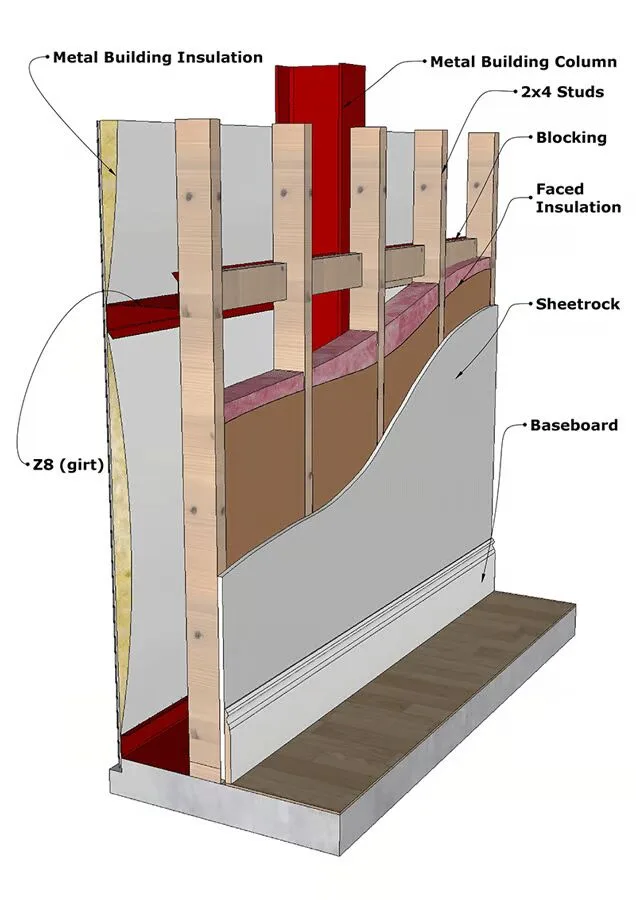
This home is designed with a Pre-Engineered Metal Building (PEMB) structure — an efficient and durable option that speeds construction, provides weather protection quickly, and allows for flexible interior build-outs.
For those preferring traditional construction, the plan is also available with 2×6 exterior framing.
Find More Barndominium Floor Plans
By Bedrooms:
1 Bedroom • 2 Bedrooms • 3 Bedrooms • 4 Bedrooms • 5 Bedrooms • 6 Bedrooms •
7 BedroomsBy Feature:
1-Story • 2-Story • With Garage • Wraparound Porch • With Breezeway • 2 Master Suites • With Loft • Multi-Family Barndominiums • Open-Concept • With Shop
By Size:
Small Plans • 30×40 Floor Plans • 40×40 Floor Plans • 1800 Sq Ft • 3000 Sq Ft

