
Specifications
- Area: 2,218 sq. ft.
- Bedrooms: 3
- Bathrooms: 3
- Stories: 2
- Garages: 2
Welcome to the gallery of photos for the Barndominium-Style Modern Farmhouse with Vaulted Great Room – 2,218 Sq Ft. The floor plans are shown below:
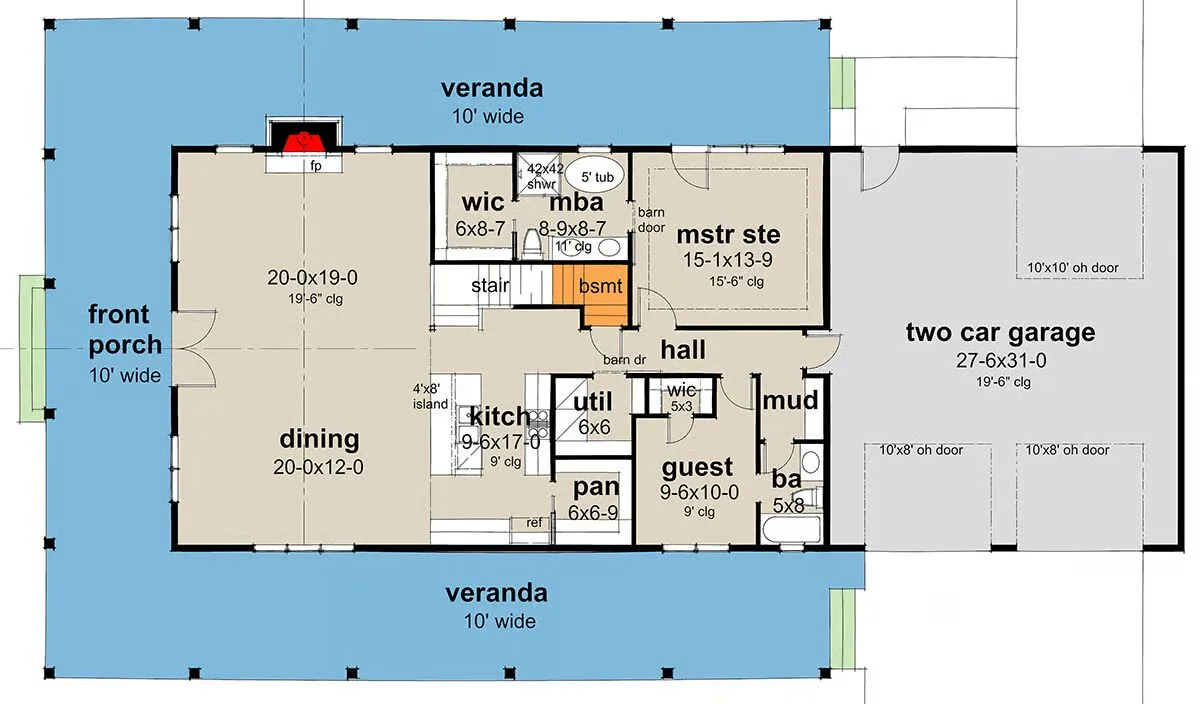
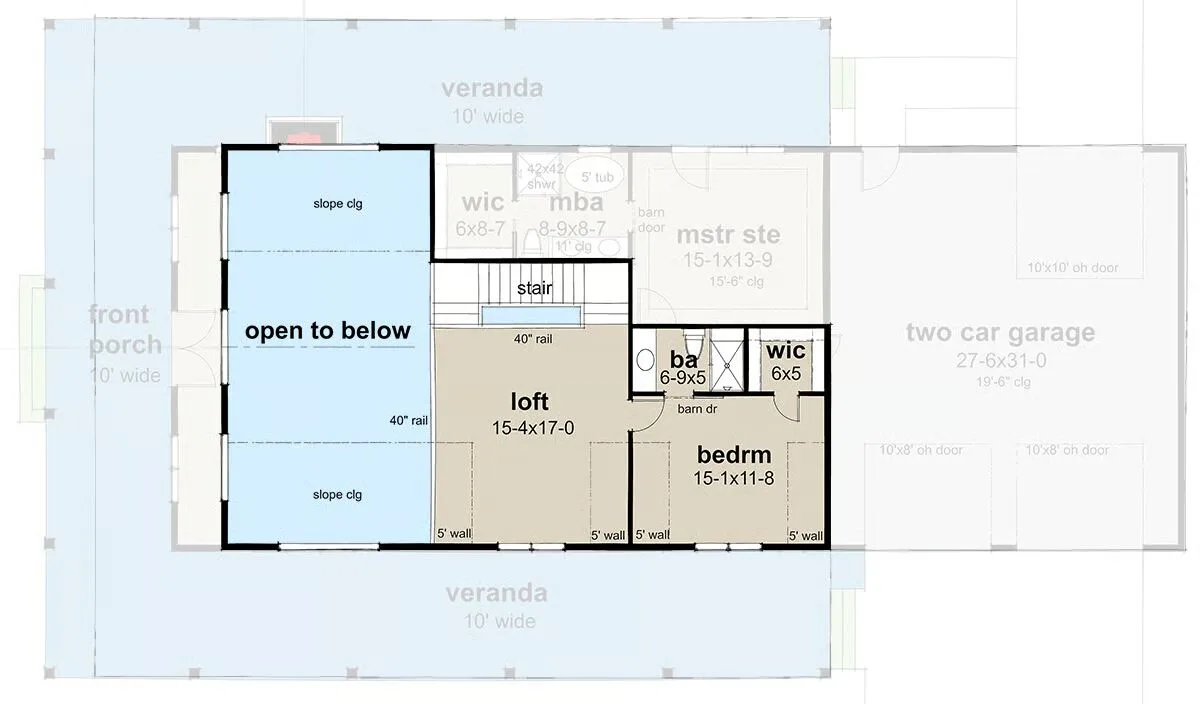
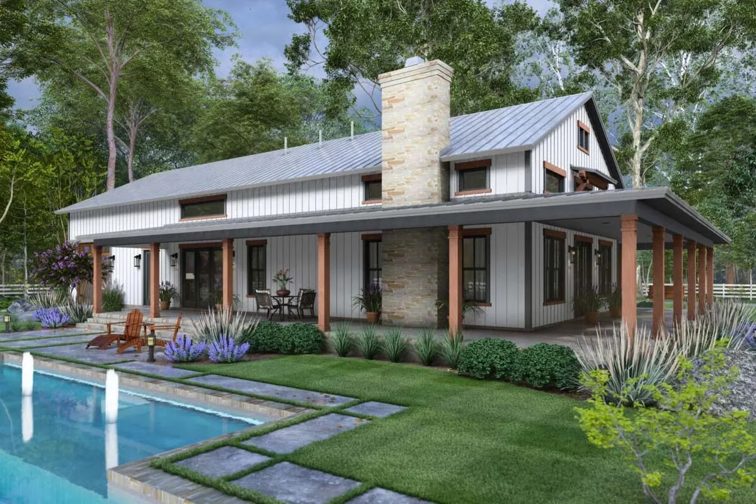
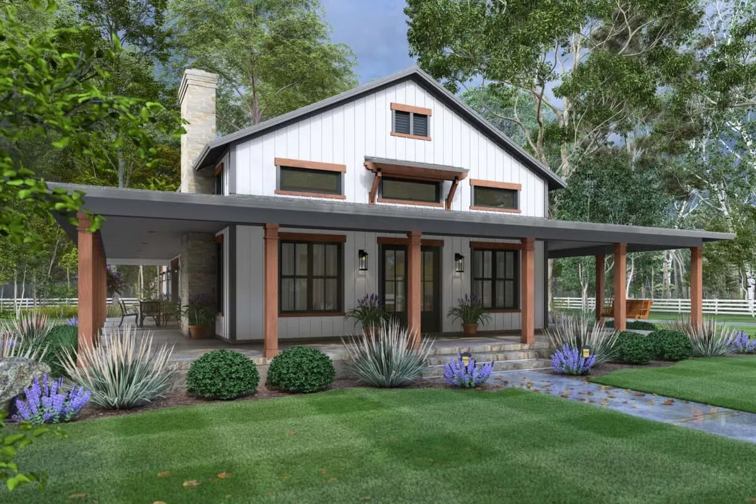
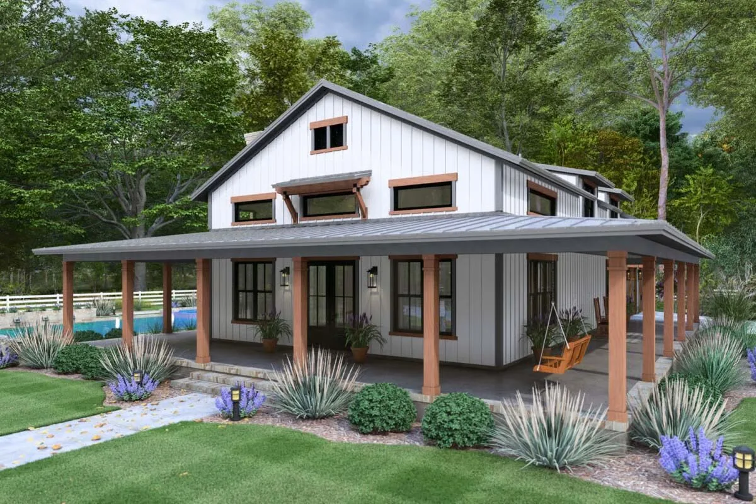
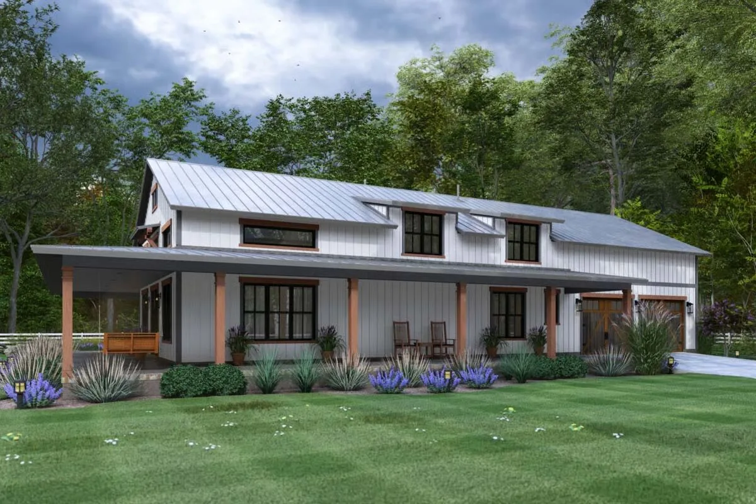
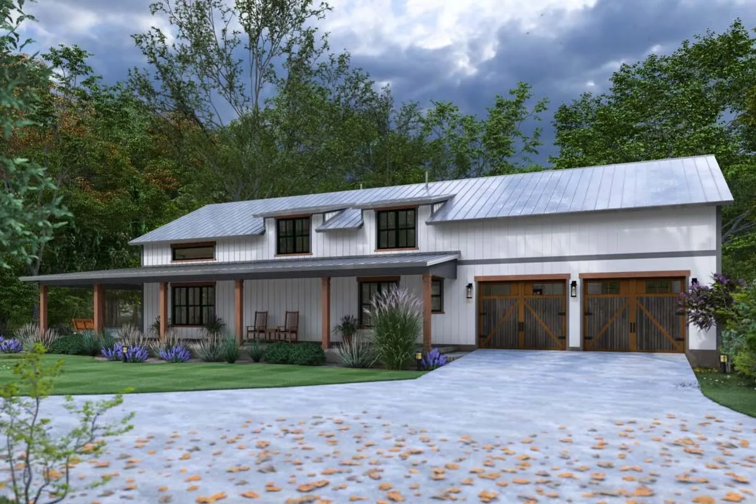
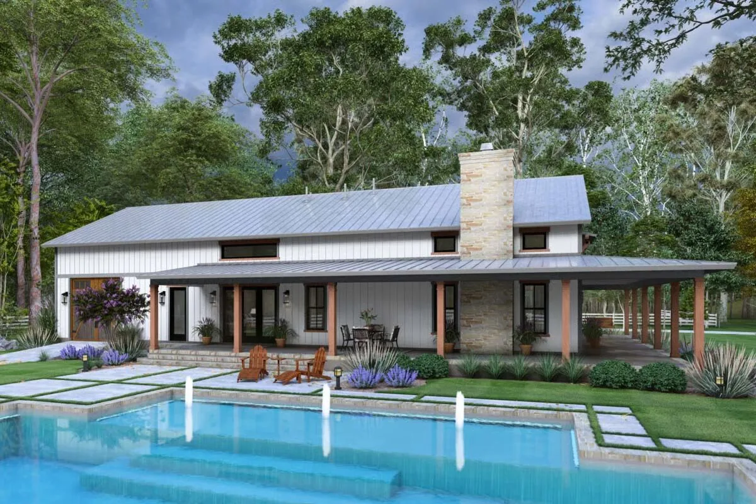

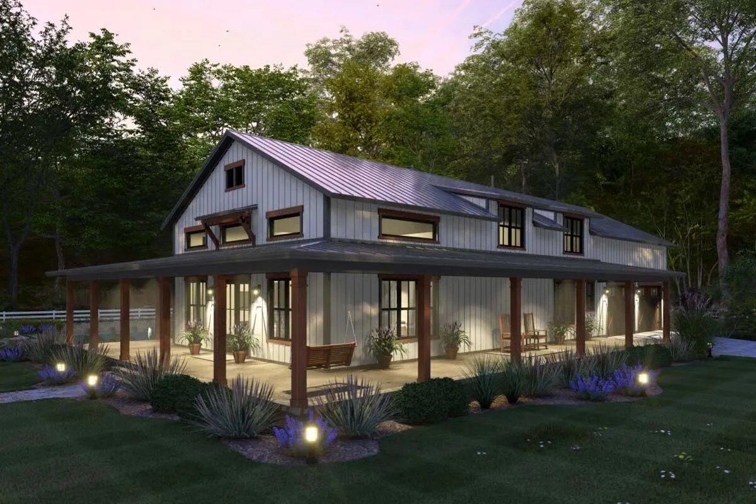
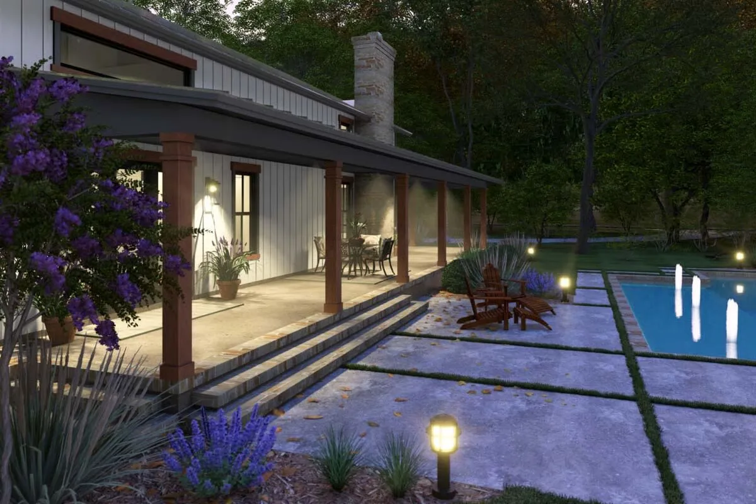
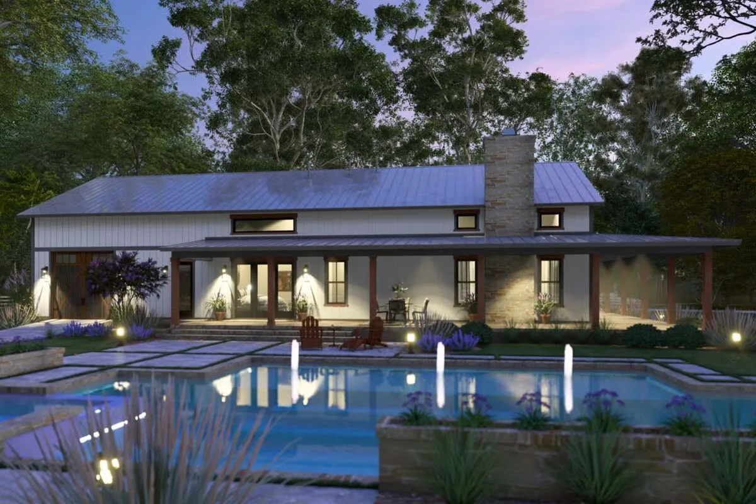
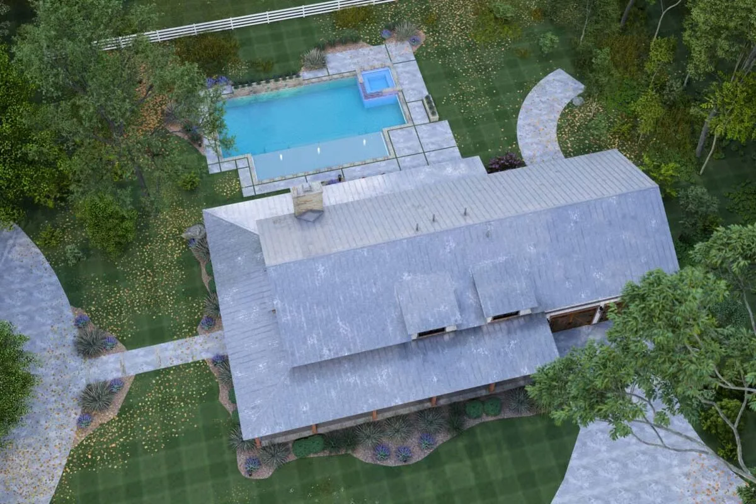
This 2,218 sq. ft. two-story Barndominium-style Modern Farmhouse blends rustic charm with modern convenience, offering 3 bedrooms, 3 bathrooms, and thoughtful features throughout.
Designed with standard 2×6 wood framing, this home welcomes you with a full wrap-around porch that embraces the main living areas.
Inside, soaring 19’6″ vaulted ceilings define the open-concept great room and dining area, warmed by a wood-burning fireplace.
The kitchen is designed for both everyday living and entertaining, featuring an L-shaped layout, a generous 4′ x 8′ island with double sink, and a spacious walk-in pantry.
The main level includes a private master suite with a spa-like 5-piece bath and walk-in closet, as well as a guest bedroom with nearby bath access. Convenient touches include a laundry room, mudroom with built-in bench, and a side entry into the oversized garage.
Upstairs, a large loft overlooks the great room below, offering a flexible space perfect for a lounge, home office, or play area. A third bedroom with walk-in closet and private full bath completes the second floor.
The oversized front-entry garage provides a unique drive-through design, with dual 10′ x 8′ doors in the front and a 10′ x 10′ rear door for pull-through convenience.
With added space for a workshop or storage, it’s ideal for hobbyists or those needing extra versatility.
A perfect balance of farmhouse charm and barndominium practicality, this home is built for both everyday comfort and elevated living.
Find More Barndominium Floor Plans
By Bedrooms:
1 Bedroom • 2 Bedrooms • 3 Bedrooms • 4 Bedrooms • 5 Bedrooms • 6 Bedrooms • 7 Bedrooms
By Feature:
1-Story • 2-Story • With Garage • Wraparound Porch • With Breezeway • 2 Master Suites • With Loft • Multi-Family Barndominiums • Open-Concept • With Shop
By Size:
Small Plans • 30×40 Floor Plans • 40×40 Floor Plans • 1800 Sq Ft • 3000 Sq Ft

