
Specifications
- Area: 2,204 sq. ft.
- Bedrooms: 3
- Bathrooms: 3
- Stories: 2
- Garages: 2
Welcome to the gallery of photos for the Barndominium-Style House with Oversized Mudroom – 2204 Sq Ft Living – 1533 Sq Ft Parking. The floor plans are shown below:
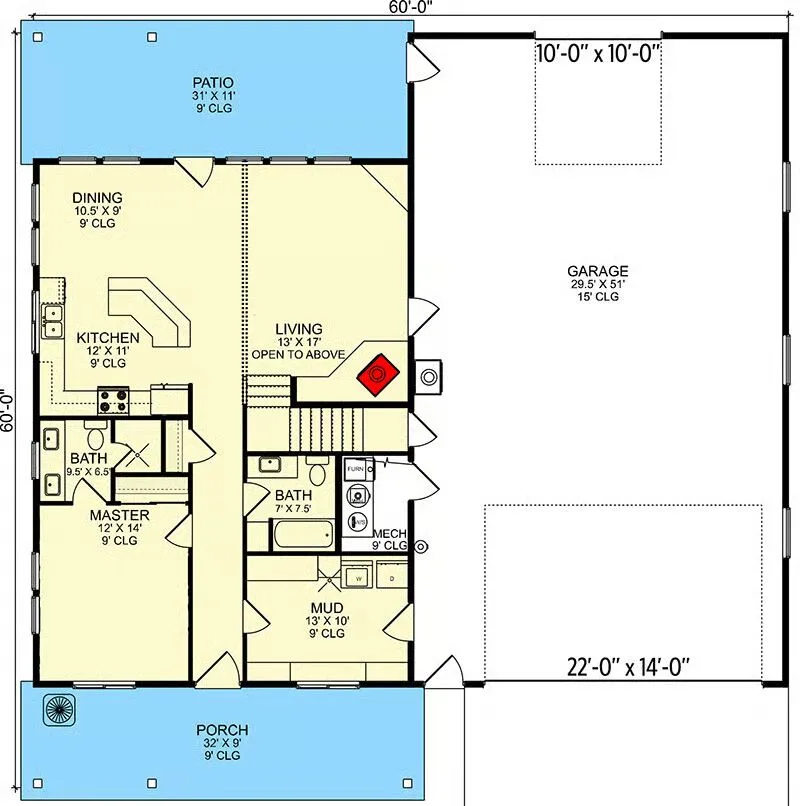
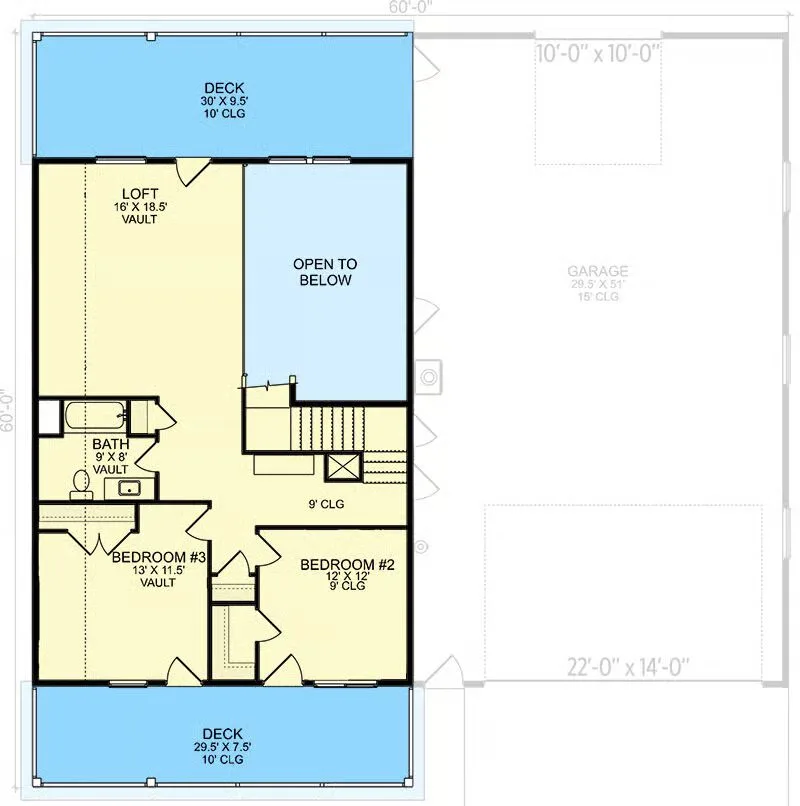
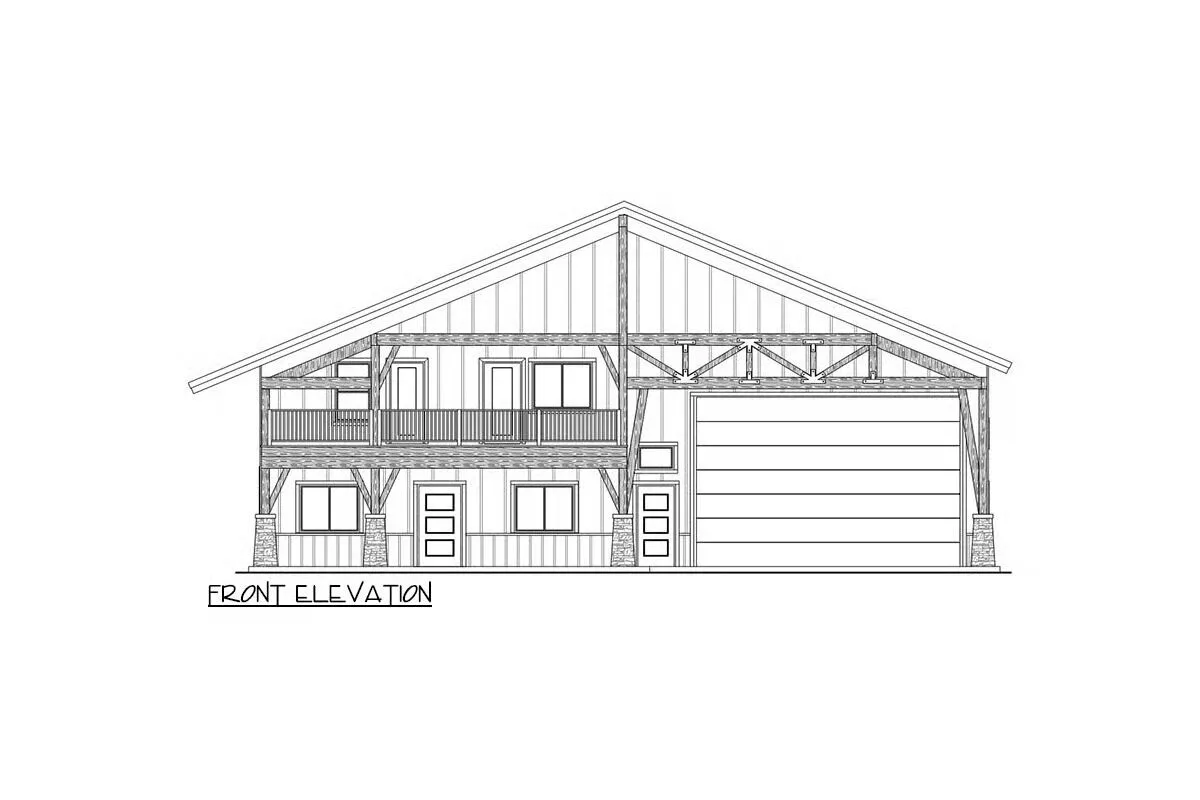
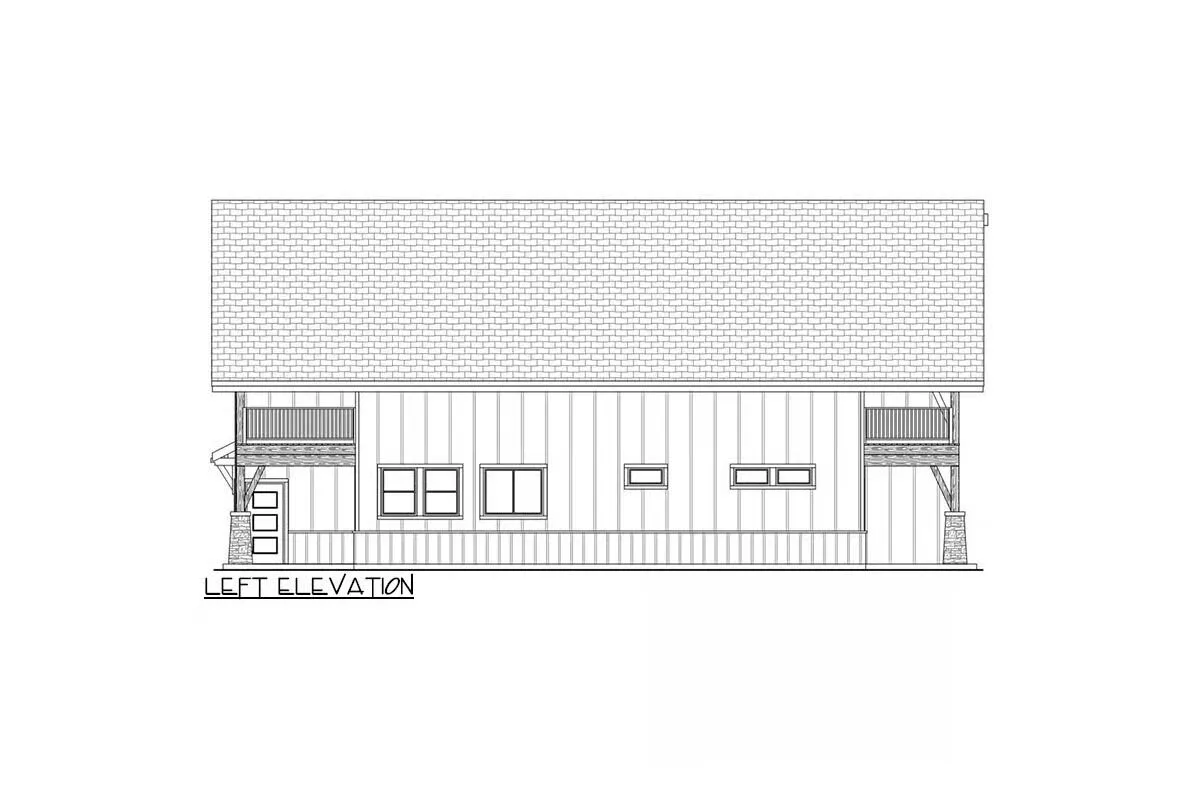
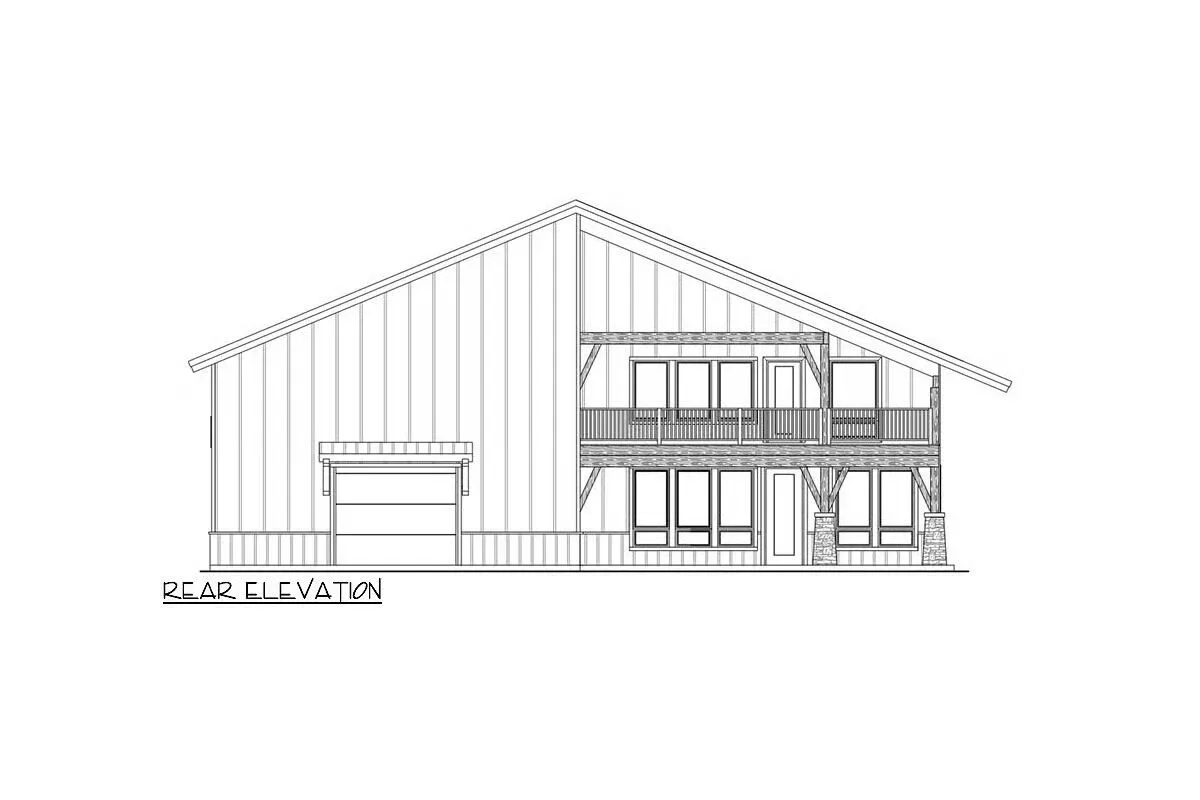
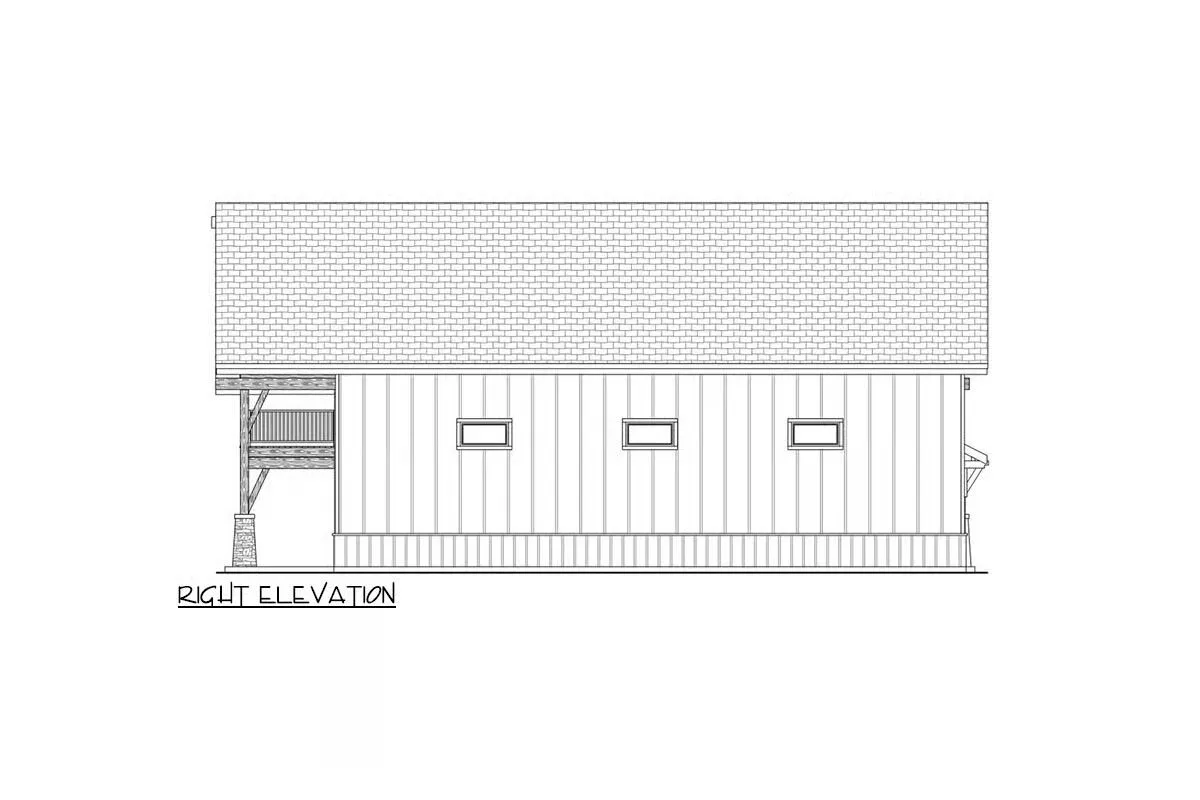
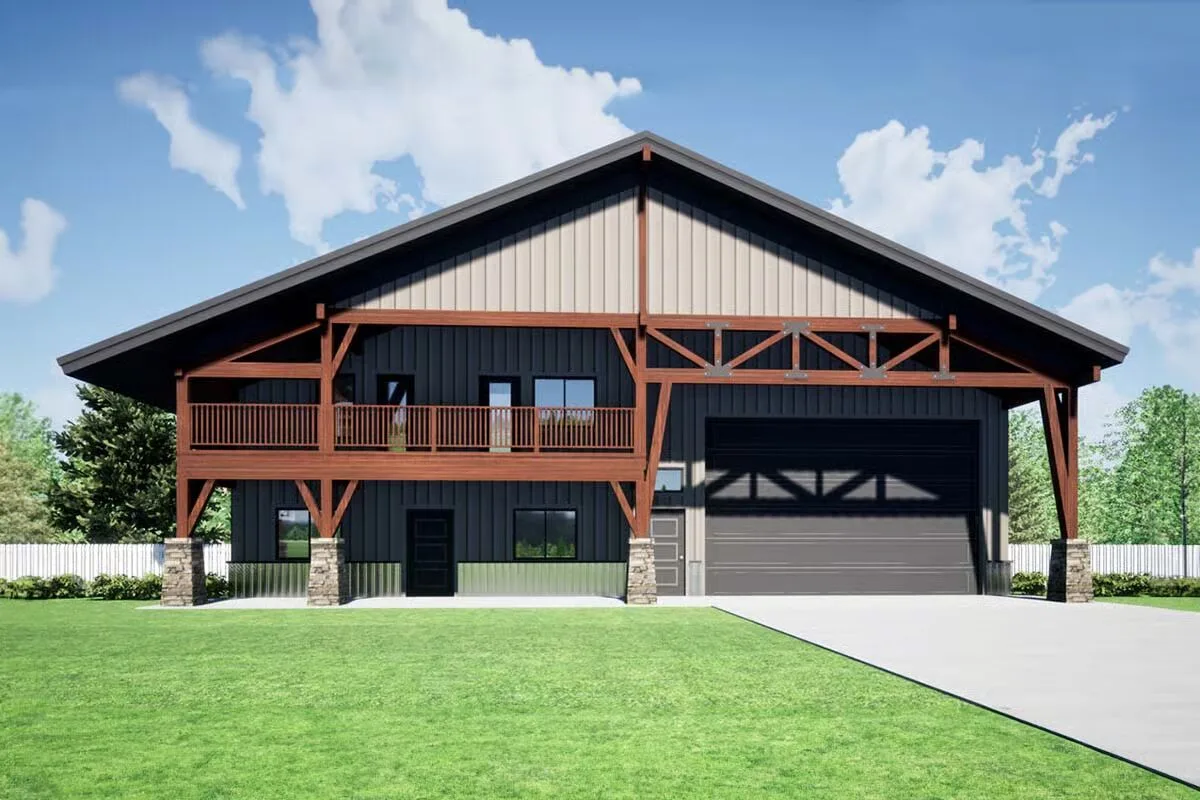
This barndominium-style home offers 3 bedrooms, 3 bathrooms, and 2,204 sq. ft. of heated living space, paired with 1,553 sq. ft. of garage and parking featuring overhead doors on both the front and back for easy drive-through access.
An oversized mudroom connects the garage to the main living area, providing a functional transition space ideal for storage, organization, and everyday convenience.
Find More Barndominium Floor Plans

By Bedrooms:
1 Bedroom • 2 Bedrooms • 3 Bedrooms • 4 Bedrooms • 5 Bedrooms • 6 Bedrooms • 7 Bedrooms
By Feature:
1-Story • 2-Story • With Garage • Wraparound Porch • With Breezeway • 2 Master Suites • With Loft • Multi-Family Barndominiums • Open-Concept • With Shop
By Size:
Small Plans • 30×40 Floor Plans • 40×40 Floor Plans • 1800 Sq Ft • 3000 Sq Ft

