
Specifications
- Area: 2,425 sq. ft.
- Bedrooms: 3
- Bathrooms: 2.5
- Stories: 2
- Garages: 1
Welcome to the gallery of photos for the Barndominium-style Home with Two Story Great Room – 2425 Sq Ft. The floor plans are shown below:
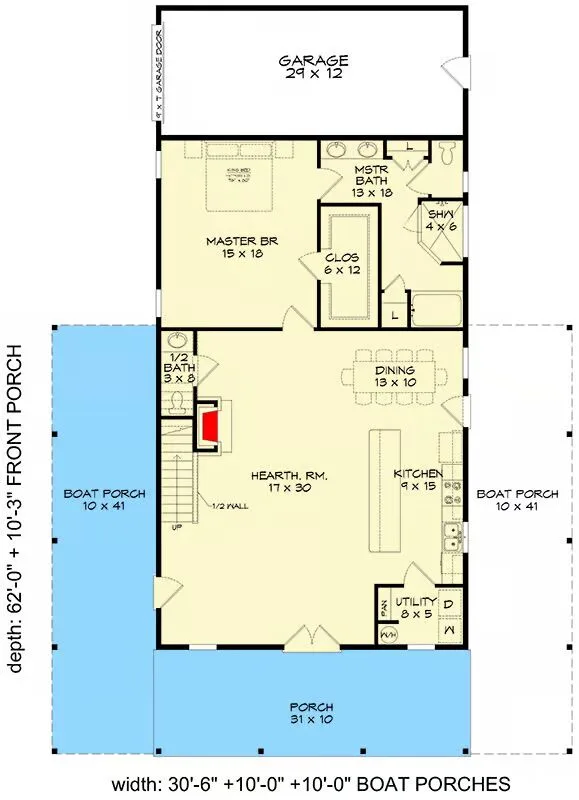
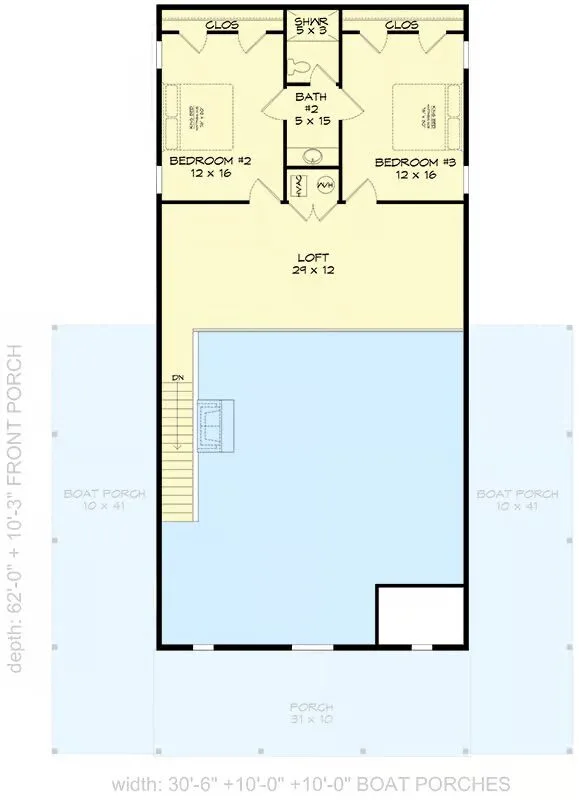
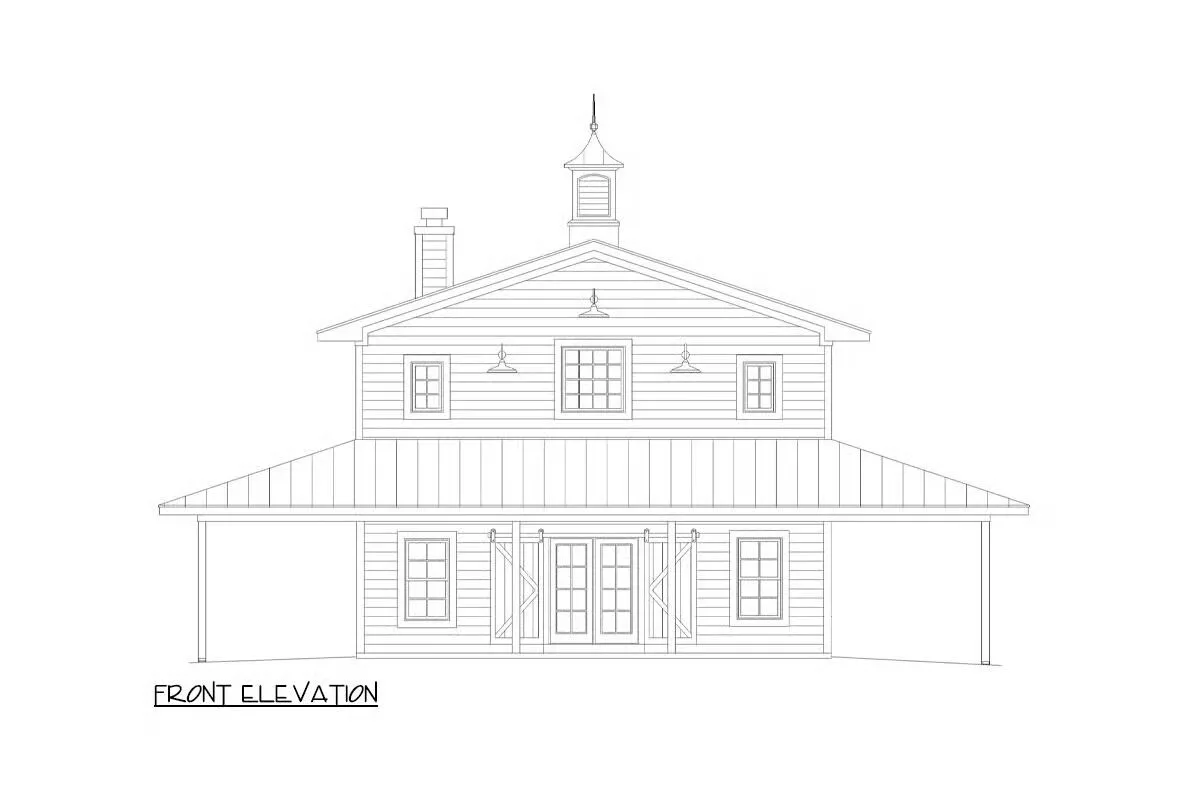
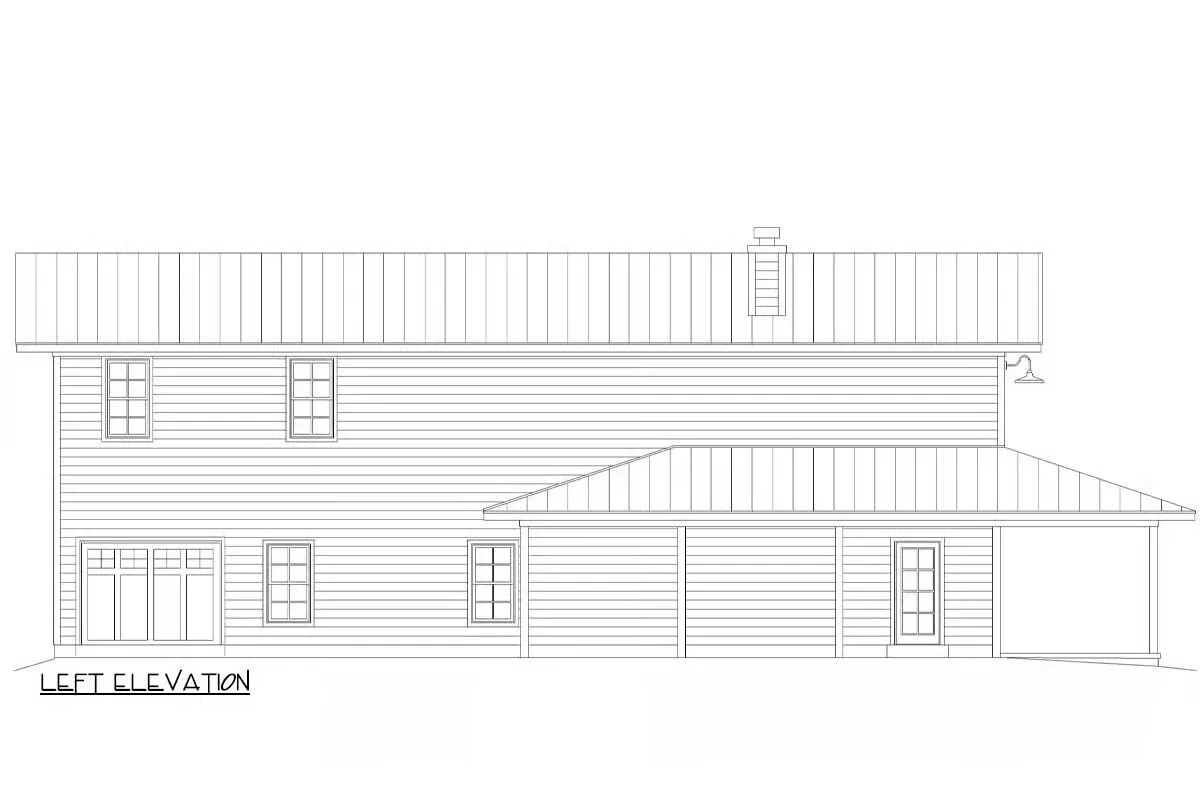
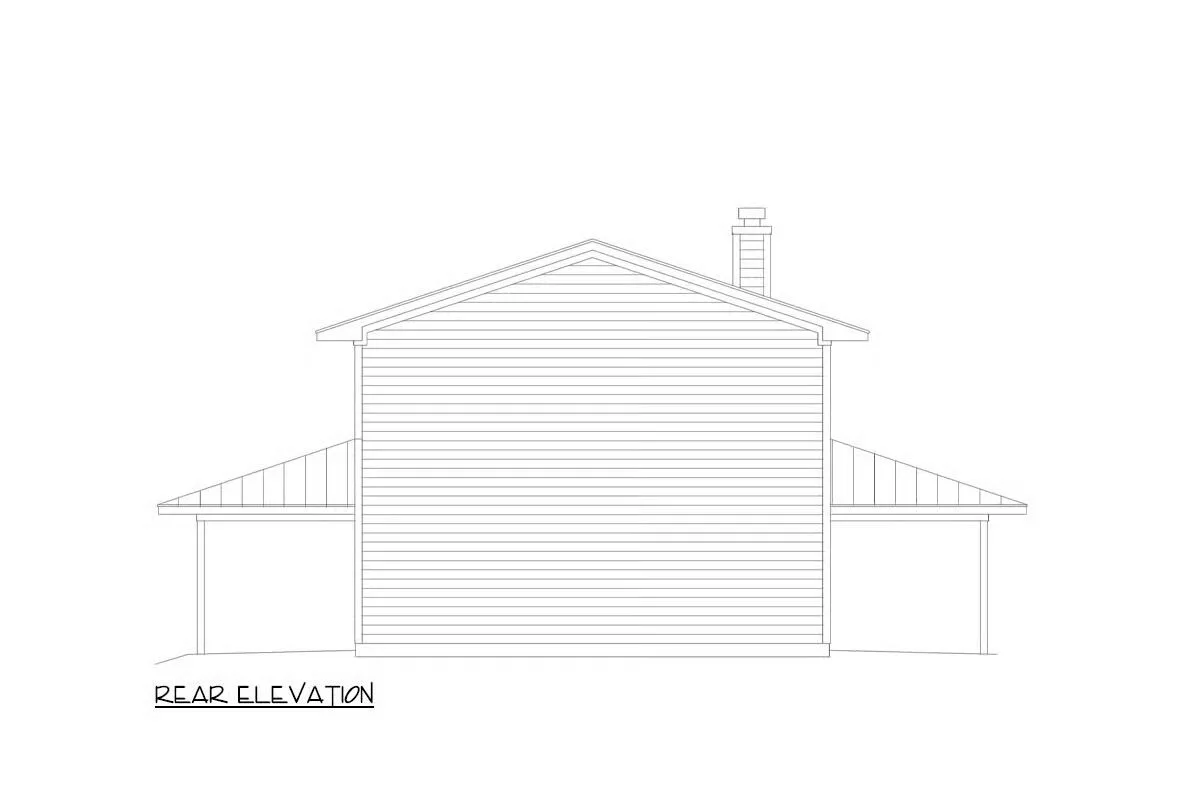
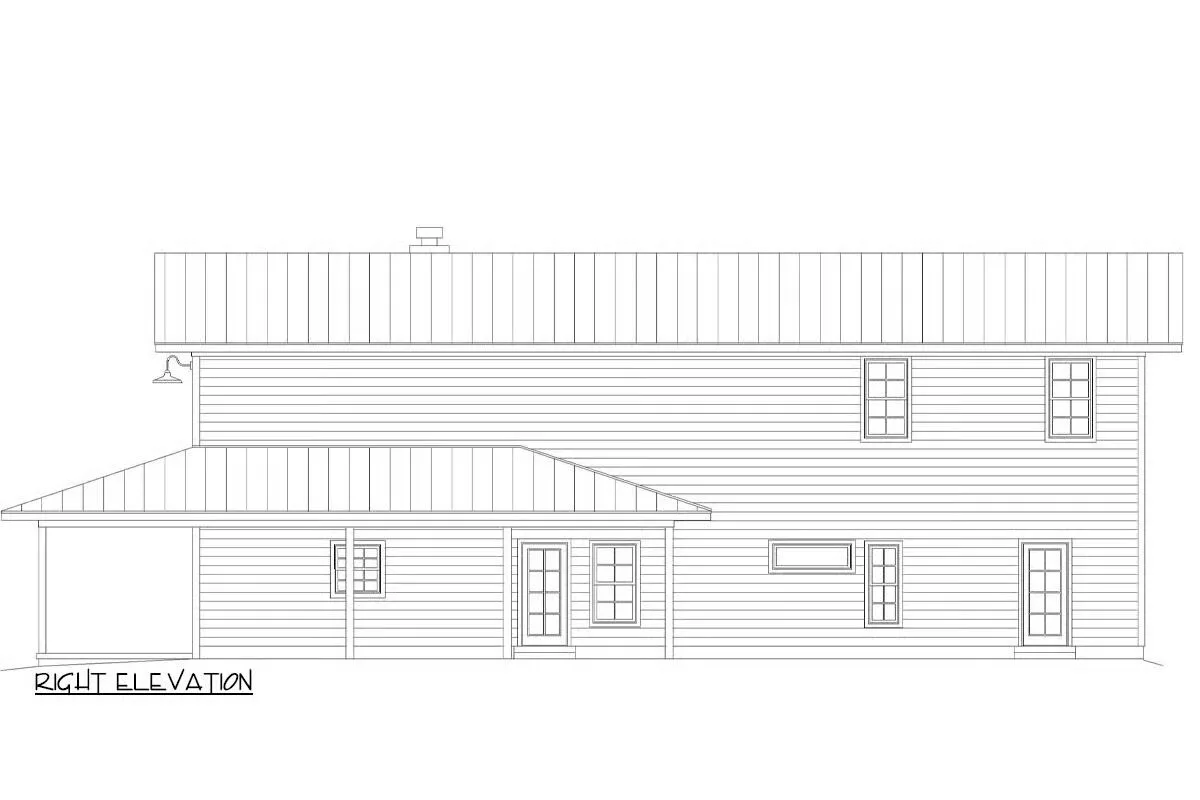
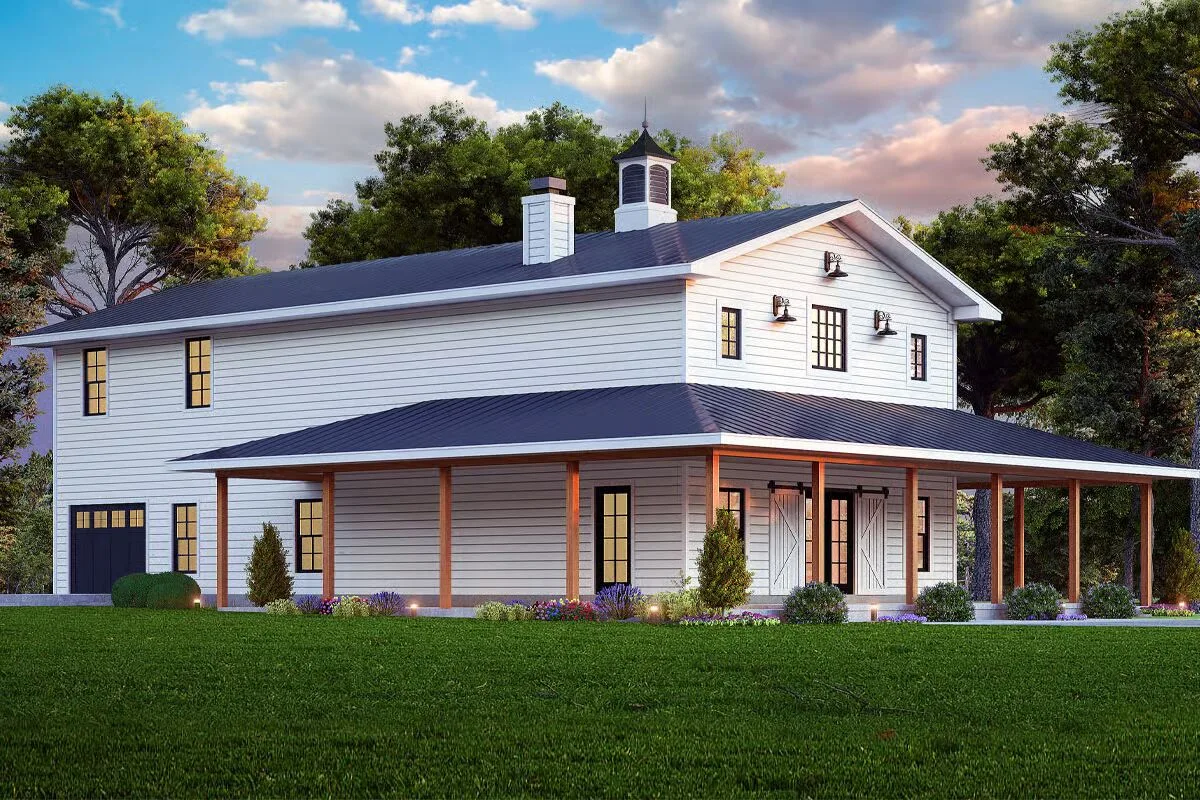
This stunning Barndominium-style home plan offers 3 bedrooms, 2.5 baths, and 2,425 square feet of beautifully designed heated living space.
Blending rustic charm with modern comfort, the layout provides open-concept living areas, ideal for entertaining or relaxed family gatherings.
Enjoy 1,125 square feet of outdoor living space, perfect for alfresco dining, lounging, or simply taking in the surrounding views.

With its seamless indoor-outdoor flow and timeless barndominium appeal, this home delivers the perfect balance of style, function, and country-inspired sophistication.
Find More Barndominium Floor Plans
By Bedrooms:
1 Bedroom • 2 Bedrooms • 3 Bedrooms • 4 Bedrooms • 5 Bedrooms • 6 Bedrooms • 7 Bedrooms
By Feature:
1-Story • 2-Story • With Garage • Wraparound Porch • With Breezeway • 2 Master Suites • With Loft • Multi-Family Barndominiums • Open-Concept • With Shop
By Size:
Small Plans • 30×40 Floor Plans • 40×40 Floor Plans • 1800 Sq Ft • 3000 Sq Ft

