3-Bedroom Barndominium-Style Farmhouse with a 3-Car Garage – 1691 Square Foot (Floor Plan)

Specifications

  • Area: 1,691 sq. ft.
  • Bedrooms: 3
  • Bathrooms: 2
  • Stories: 1
  • Garages: 2

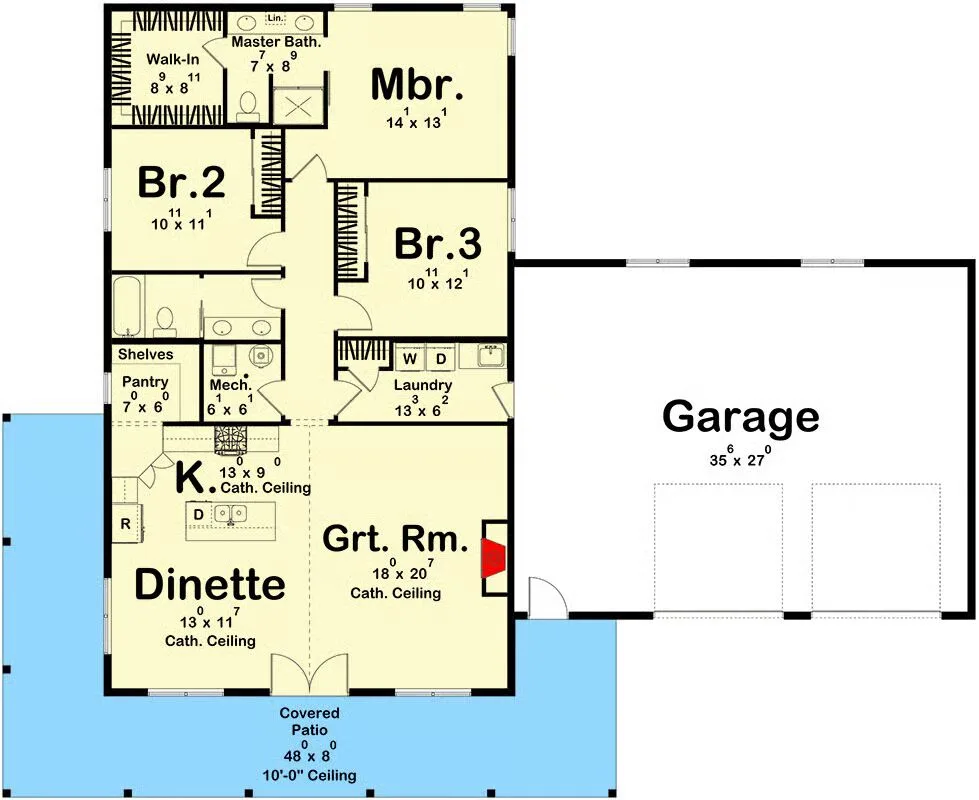
Welcome to the gallery of photos for the Barndominium-Style Farmhouse with a 3-Car Garage – 1691 Square Foot. The floor plan is shown below:
Buy This Plan
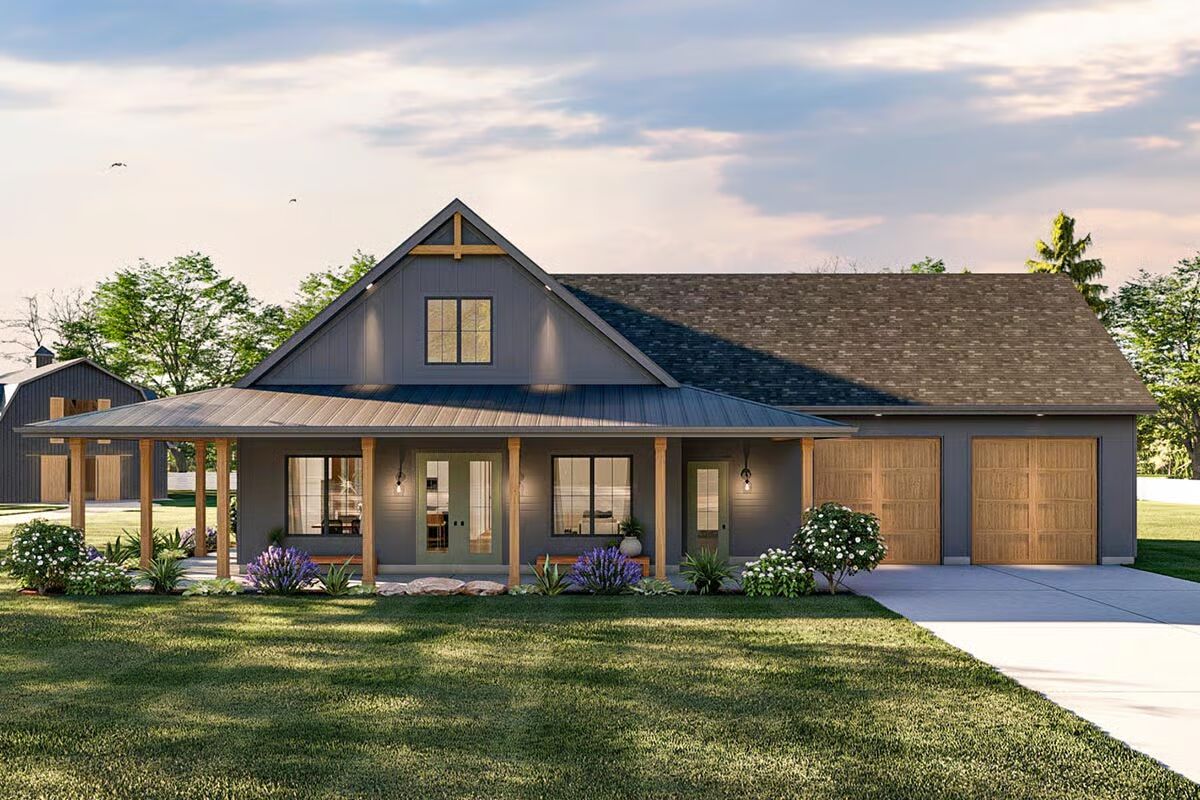
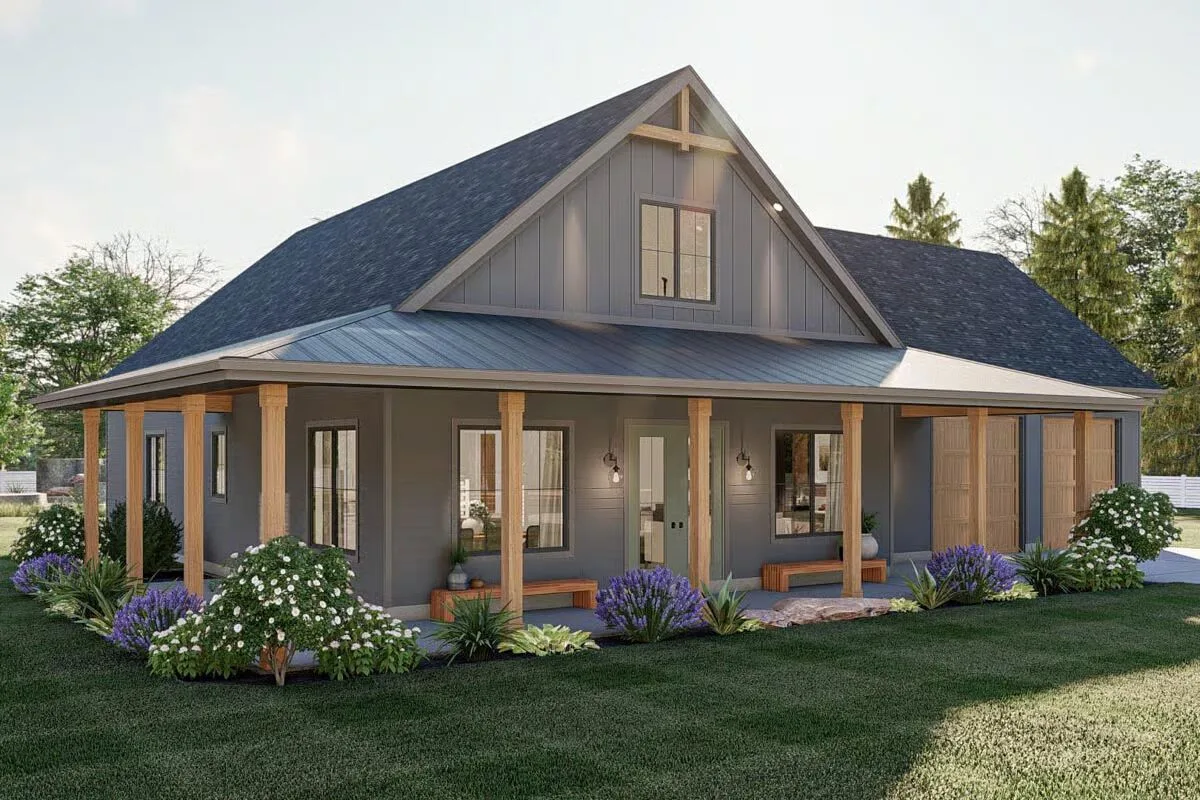
The impressive front view highlights the twin gables and wide porch of this sophisticated Barndominium design.
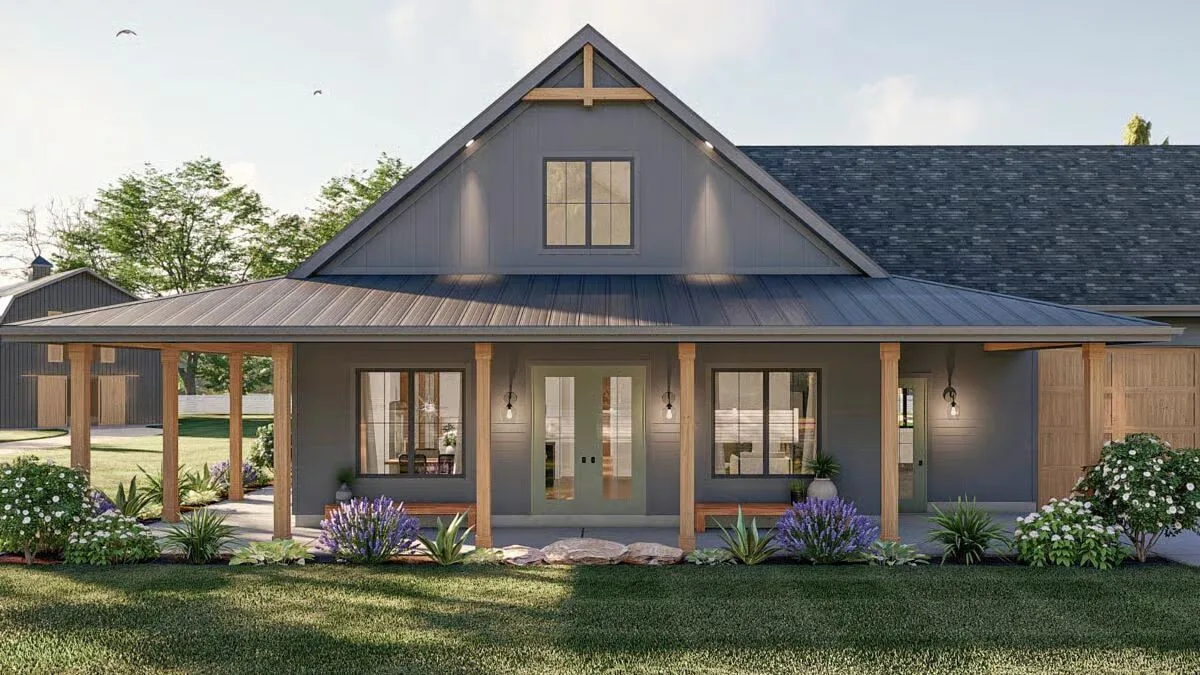
The charming covered front porch with timber posts offers a perfect, cozy welcome to this modern Barndominium.
A wide, inviting wrap-around porch and sleek charcoal siding define the contemporary farmhouse appeal of this Barndominium.
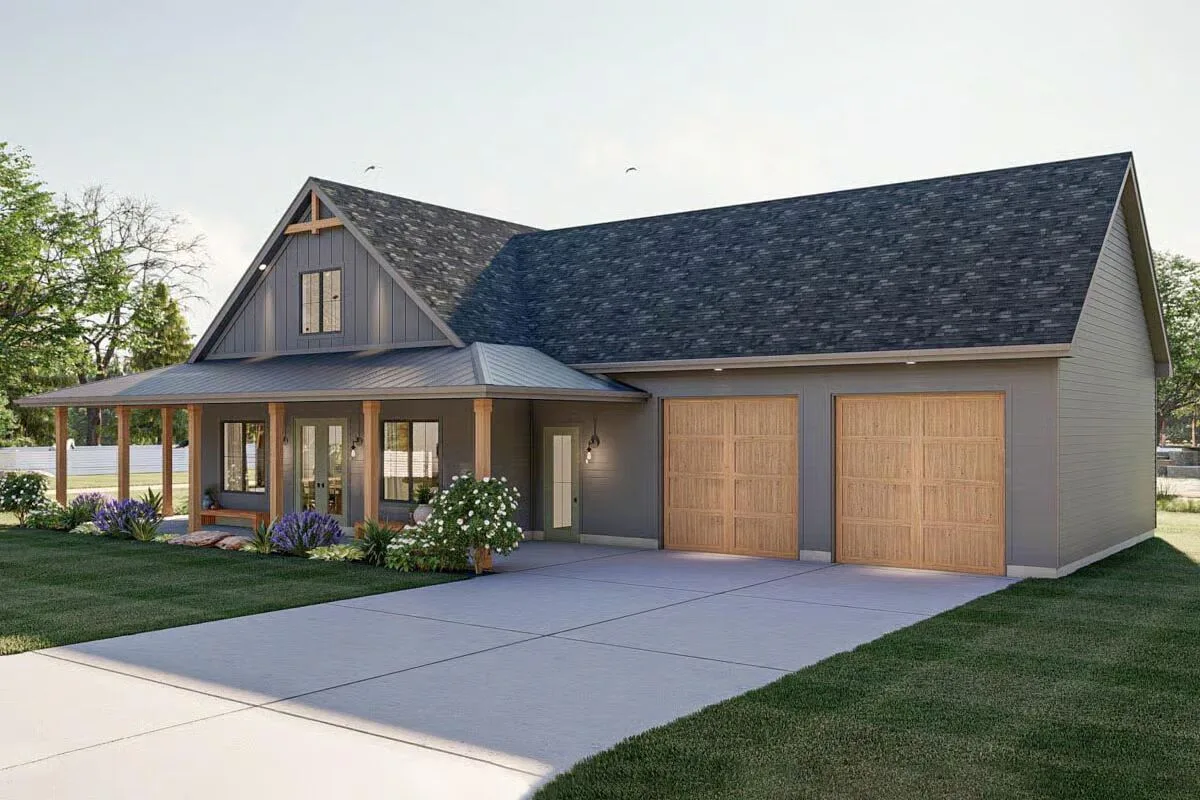
This Barndominium’s stunning facade features twin wooden garage doors and a classic gable roofline.
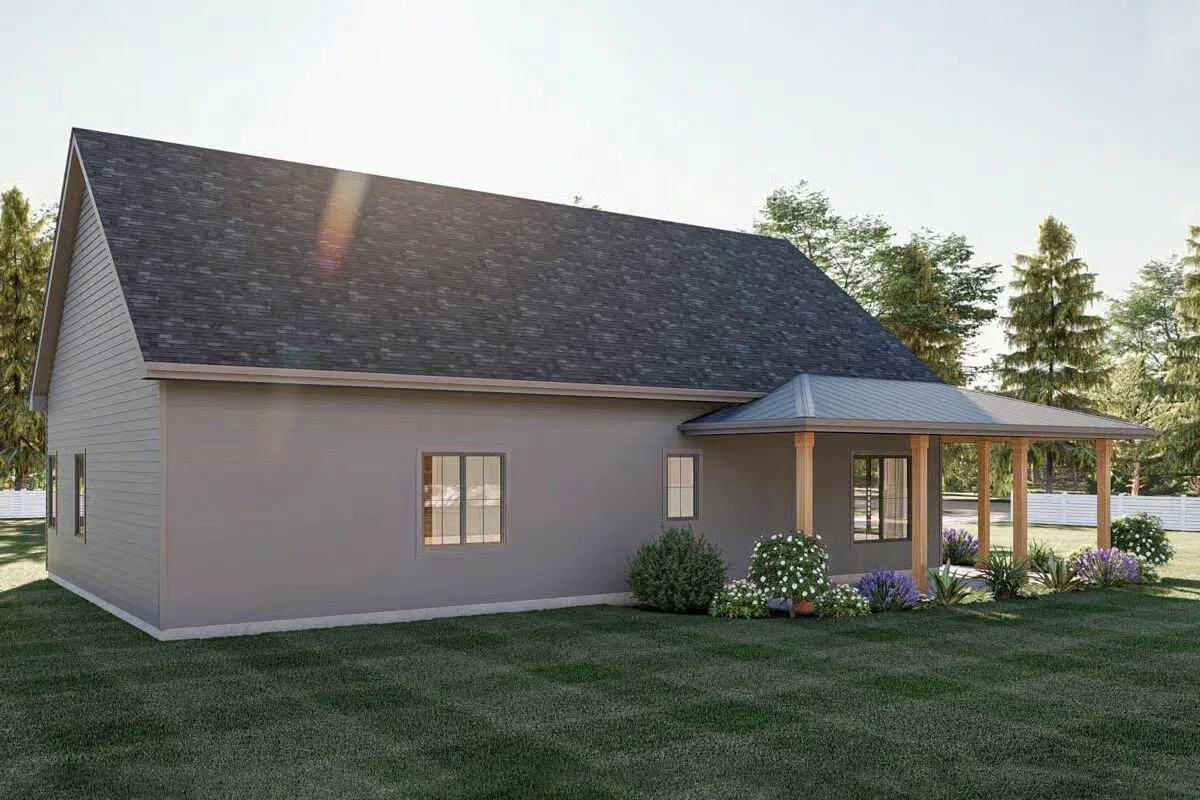
Clean gray siding and a low-slung roof create a simplified, modern silhouette on the side of the Barndominium.
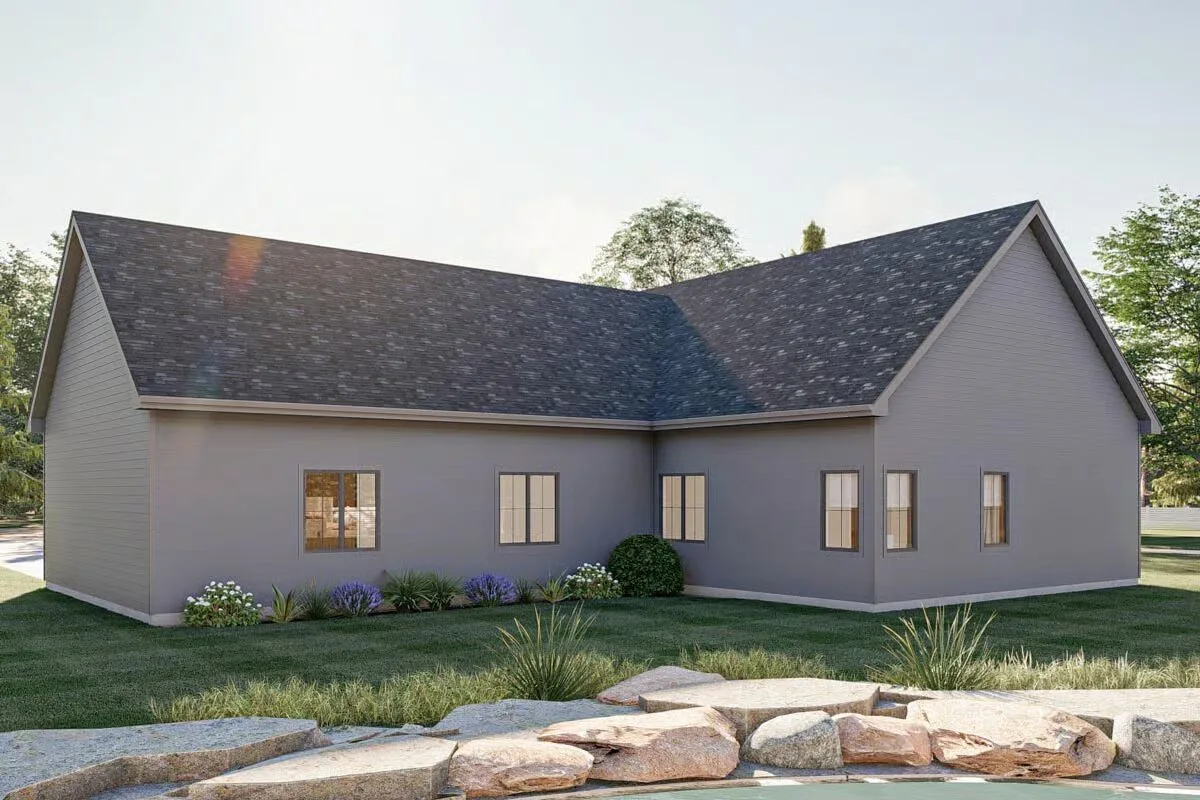
The simple L-shaped design showcases the expansive yard surrounding the sleek, gray Barndominium.
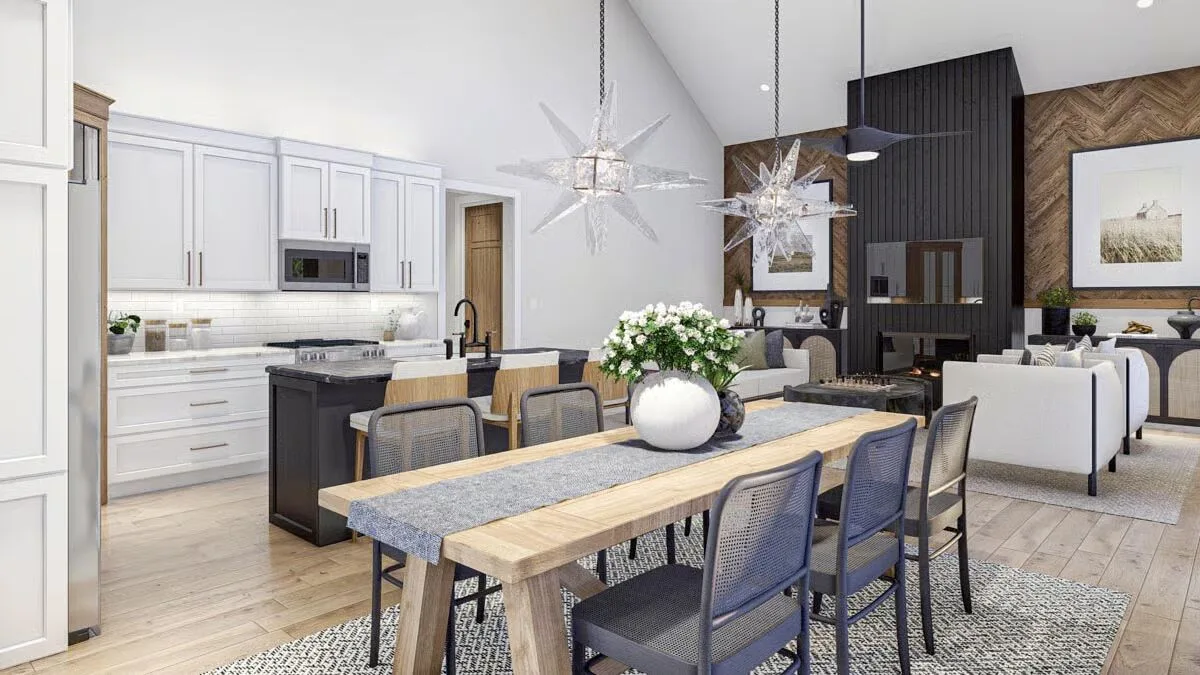
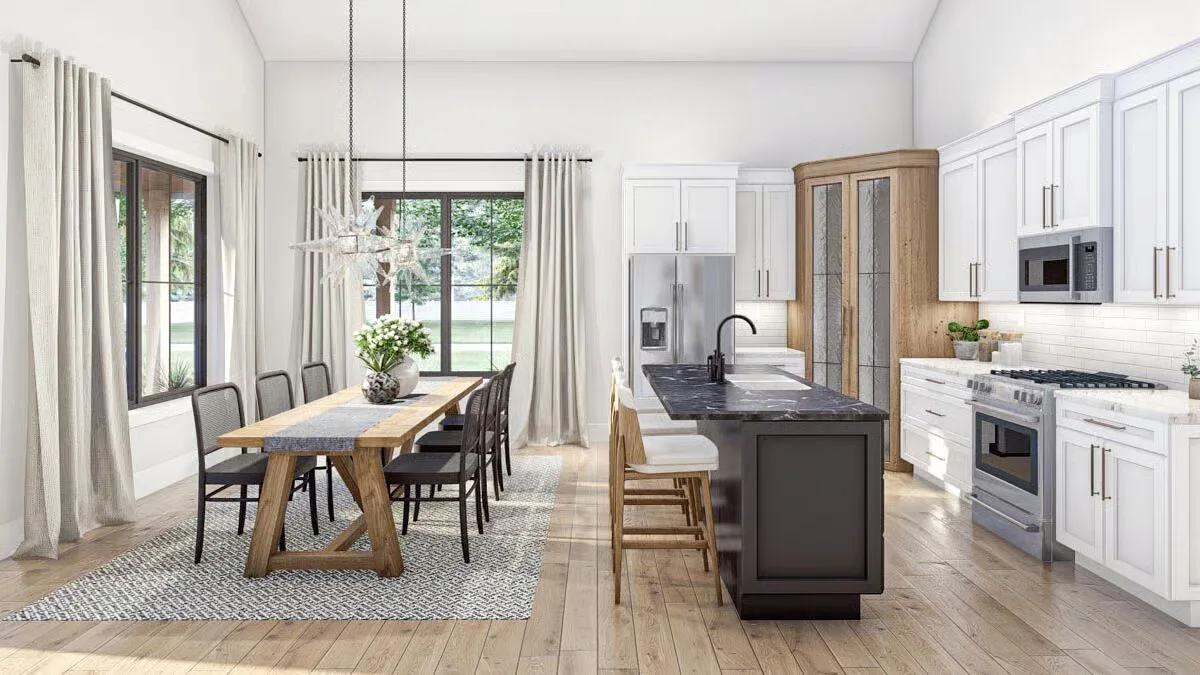
Vaulted ceilings and stunning starburst light fixtures elevate the open-concept dining and living area.
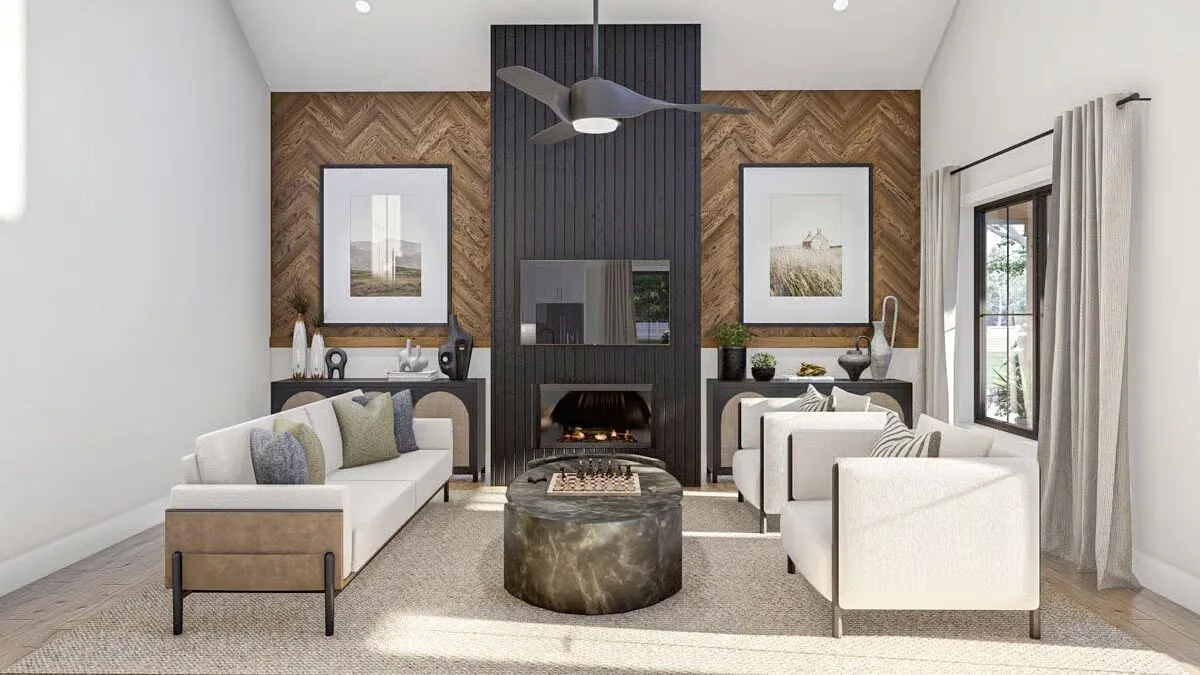
A dramatic dark wood fireplace anchors the bright, comfortable living room with a striking chevron accent wall.
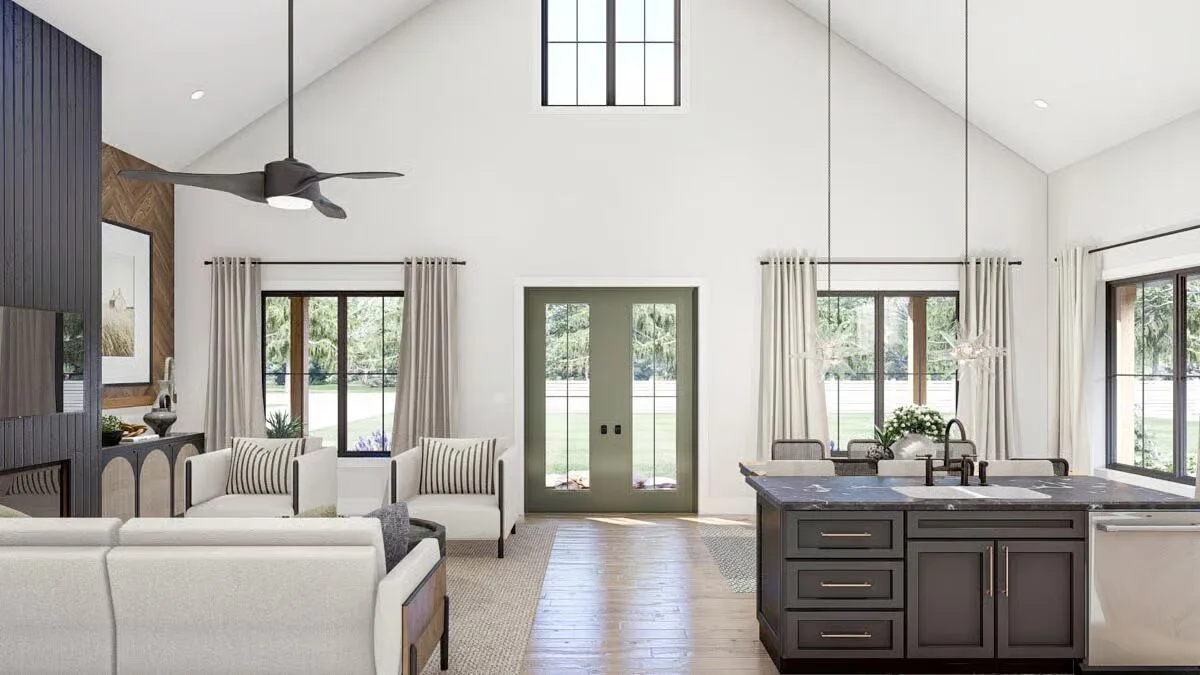
The airy great room boasts a soaring ceiling, a dark kitchen island, and inviting double glass doors to the outside.
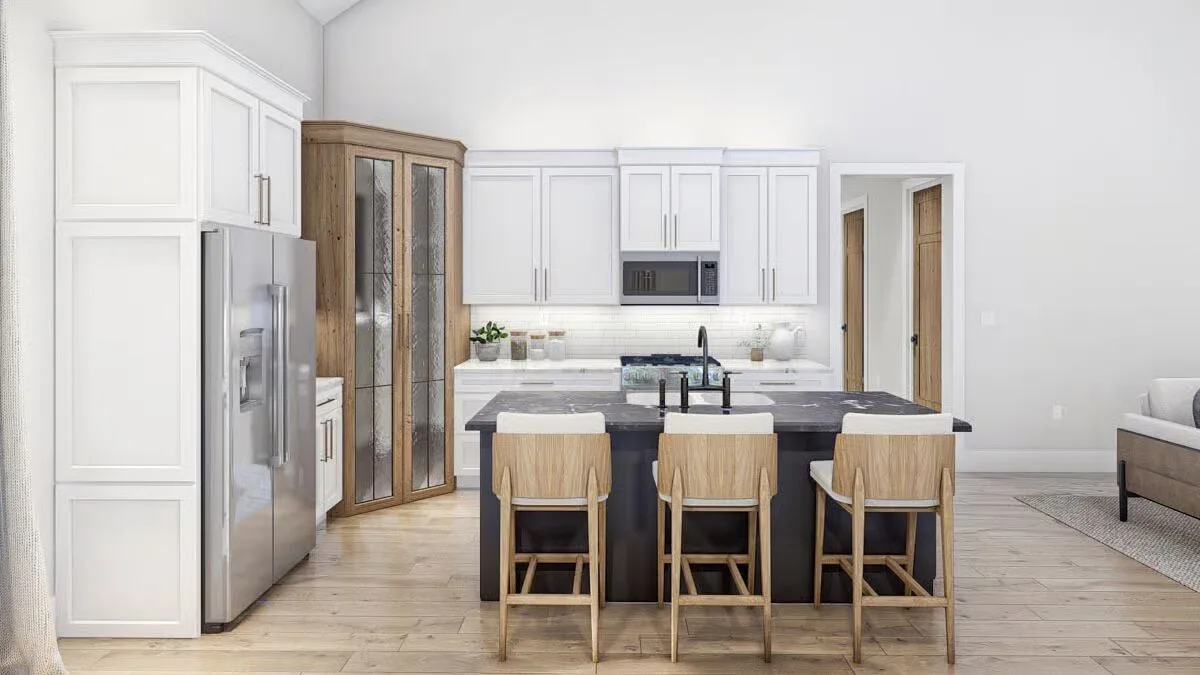
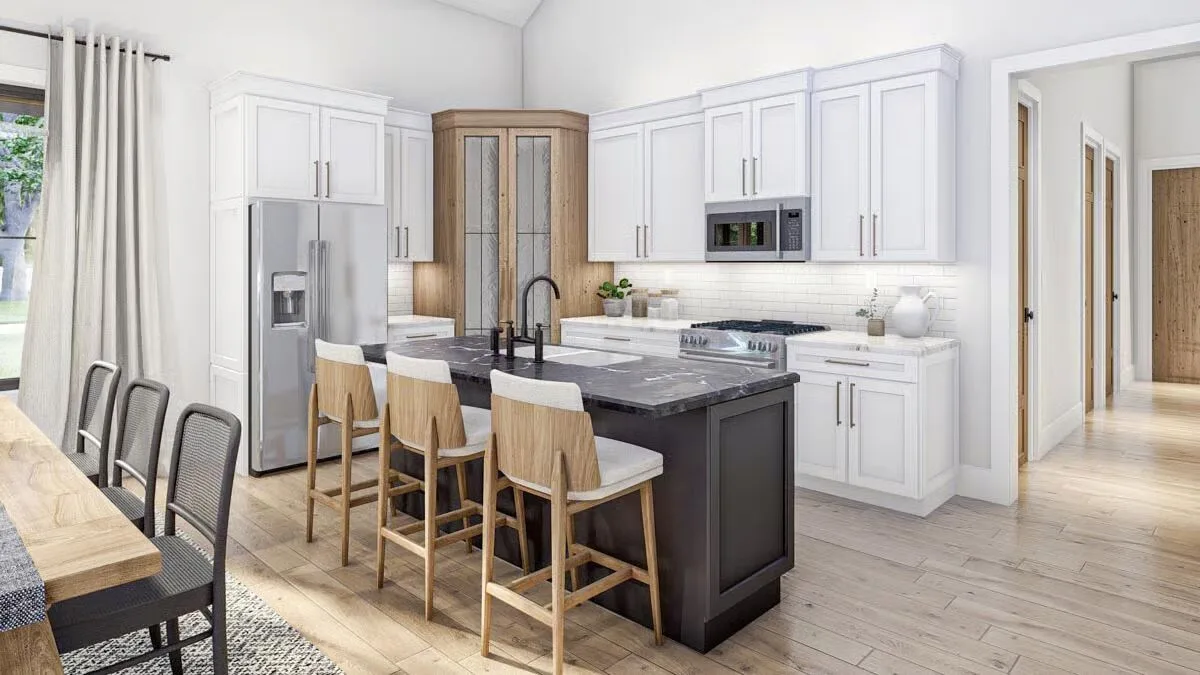
White cabinetry beautifully contrasts with the dark marble-top island, creating a sharp and modern kitchen aesthetic.
This view captures the sleek, functional kitchen with stainless steel appliances and stylish wooden barstools.
An elegant dining area with a rustic wood table sits perfectly integrated next to the sophisticated kitchen island.
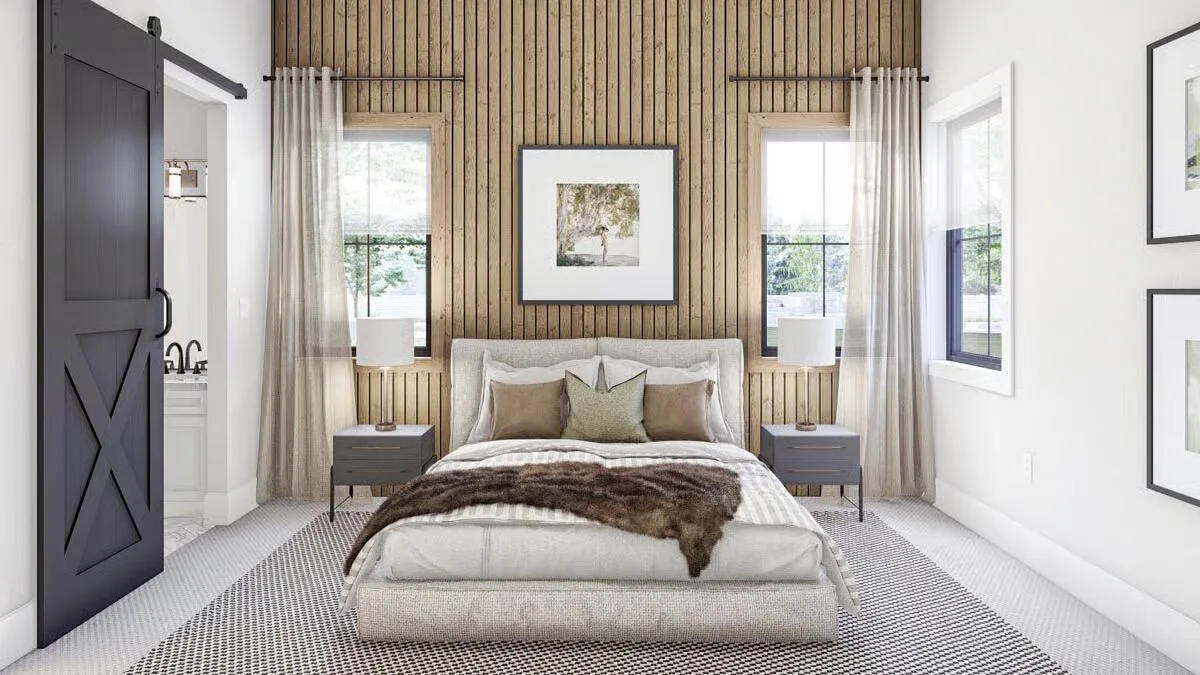
The tranquil primary bedroom features a striking black barn door and a warm, vertical wood plank accent wall.
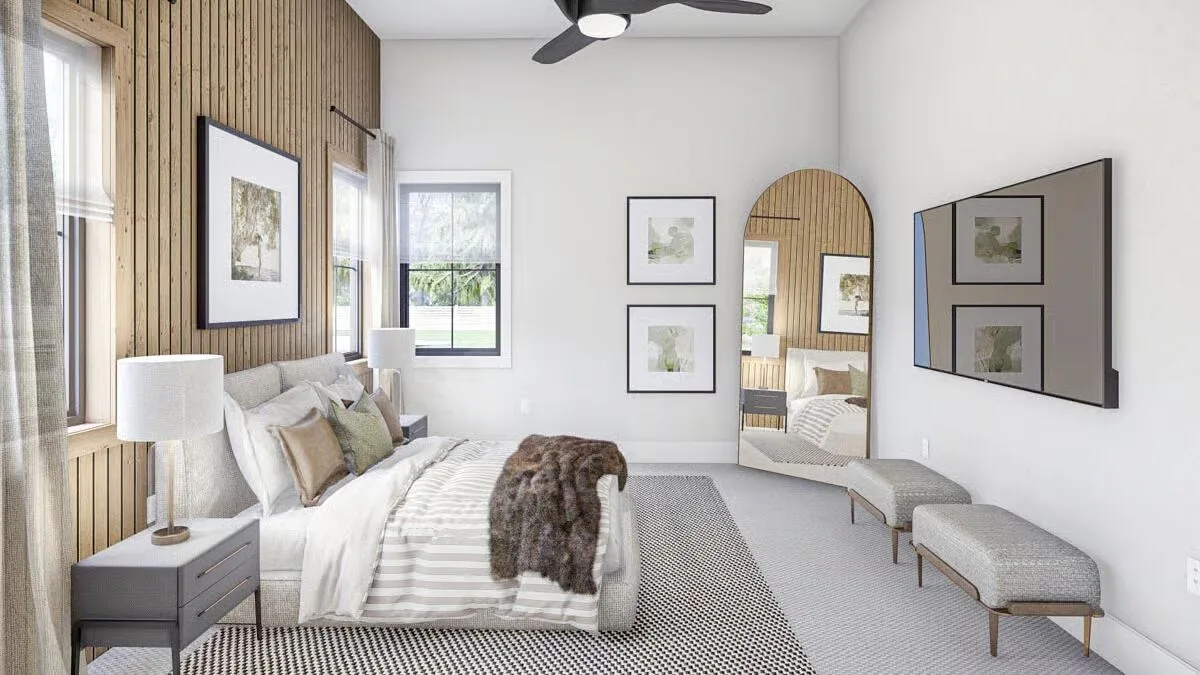
A large arch mirror and subtle textured furnishings complete the stylish and spacious primary bedroom retreat.

Buy This Plan

This 1,691 sq. ft. Barndominium-style home beautifully blends rustic barn charm with modern farmhouse comfort, offering a perfect balance of functionality and style.

A wraparound porch invites you to unwind and enjoy panoramic country views, setting the tone for relaxed rural living.

Inside, a cathedral ceiling crowns the expansive great room and dining area, where large windows bathe the space in natural light.

The open-concept layout seamlessly connects to a well-appointed kitchen, featuring a central island with casual seating, generous counter space, and a walk-in pantry for effortless organization.

The home’s private wing hosts three bedrooms, including a spacious master suite with an en-suite bath and walk-in closet. Two secondary bedrooms share a conveniently located hall bath, perfect for family or guests.

Completing the design is a 1,008 sq. ft. two-car garage, offering secure parking and ample storage for tools, vehicles, or recreational gear, with direct access to the home through the laundry room for everyday convenience.

Top 5 Mistakes DIY Barndo Builders Make!
Most self-builders lose $10K+ before breaking ground.
Grab the Planner

Find More Barndominium Floor Plans

By Bedrooms:

1 Bedroom  •  2 Bedrooms  •  3 Bedrooms  •  4 Bedrooms  •  5 Bedrooms  •  6 Bedrooms  •  7 Bedrooms

By Feature:

1-Story  •  2-Story  •  With Garage  •  Wraparound Porch  •  With Breezeway  •  2 Master Suites  •  With Loft  •  Multi-Family Barndominiums  • 

Open-Concept  •  With Shop

By Size:

Small Plans  •  30×40 Floor Plans  •  40×40 Floor Plans  •  1800 Sq Ft  •  3000 Sq Ft

💸 80% of Barndo Budgets Blow Up in Planning
Get the $7 tool that helps you avoid delays, overbidding & costly mistakes.
Grab the $7 Planner

Recent Posts