
Specifications
- Area: 1,656 sq. ft.
- Bedrooms: 3
- Bathrooms: 2
- Stories: 1
- Garages: 3
Welcome to the gallery of photos for the Barndominium-Style Farmhouse Under 2000 Sq Ft. The floor plan is shown below:
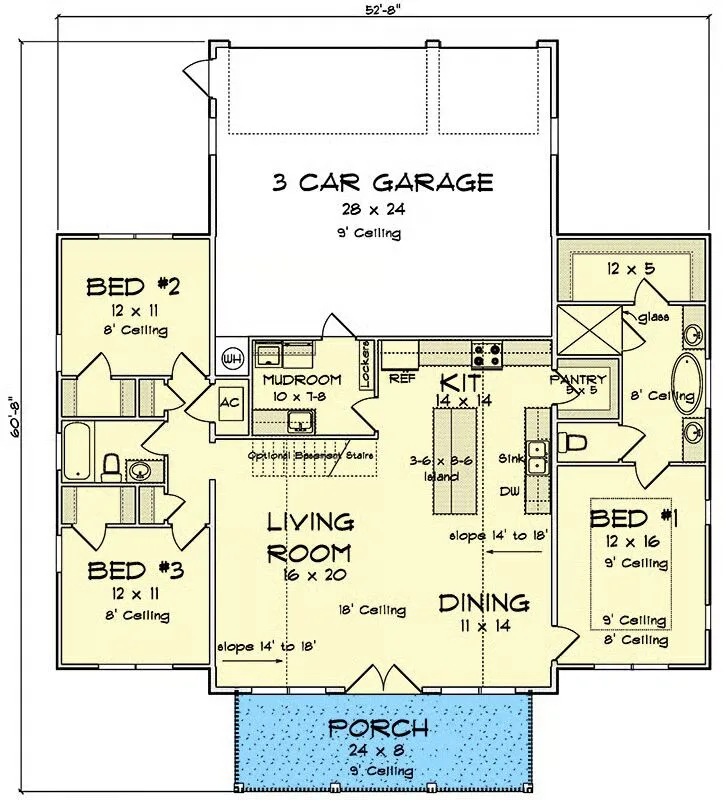
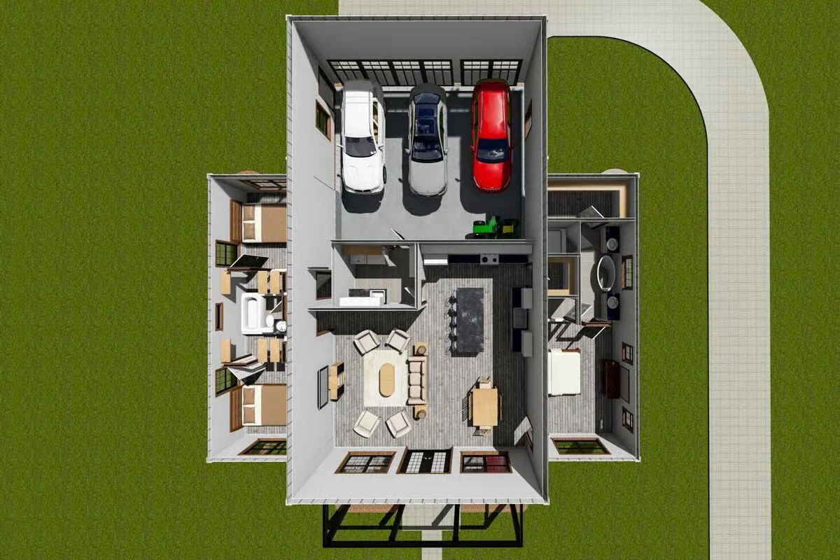
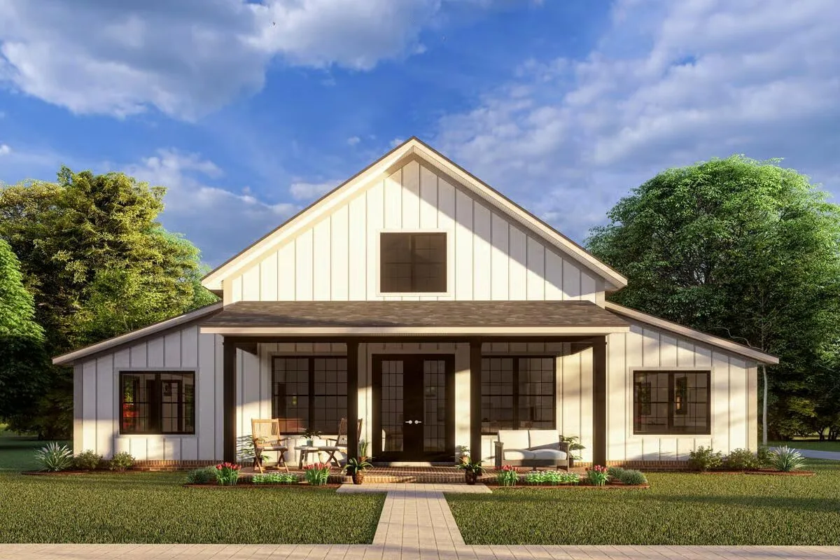
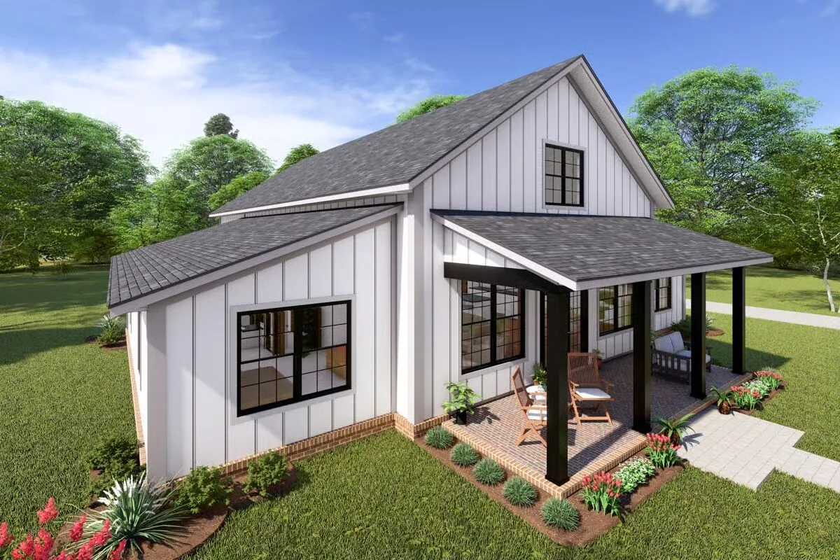
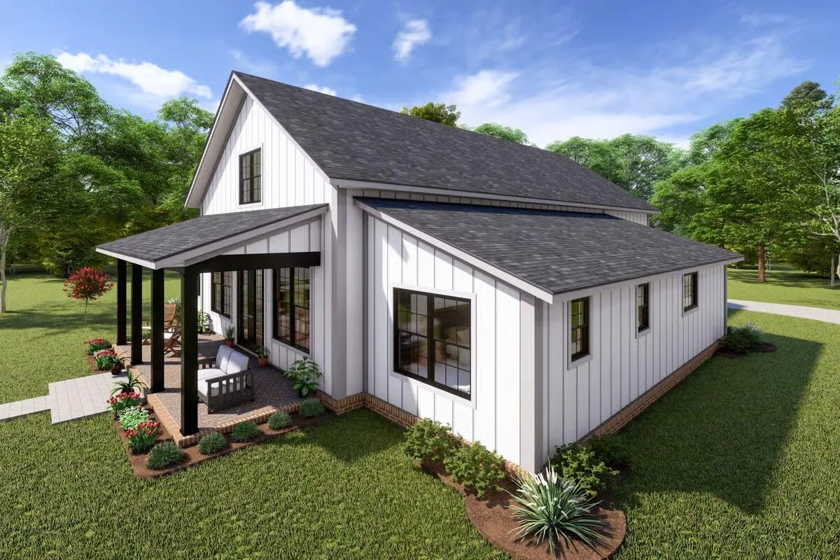
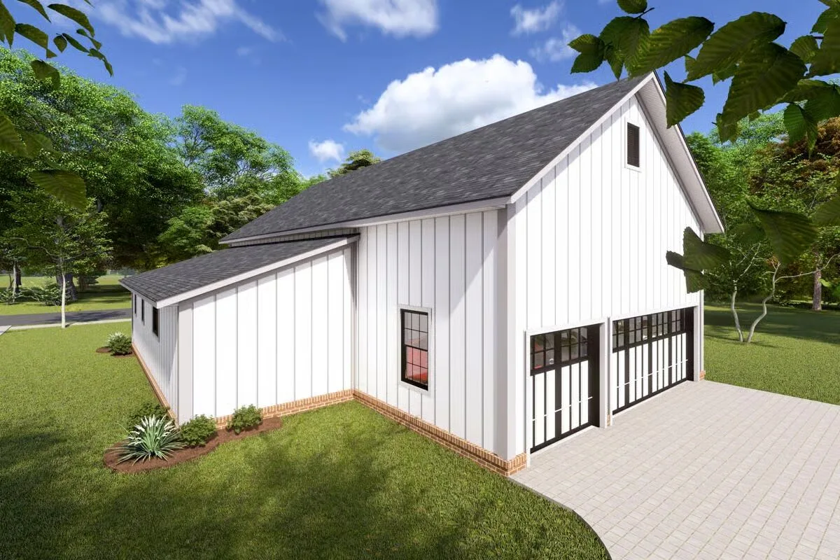
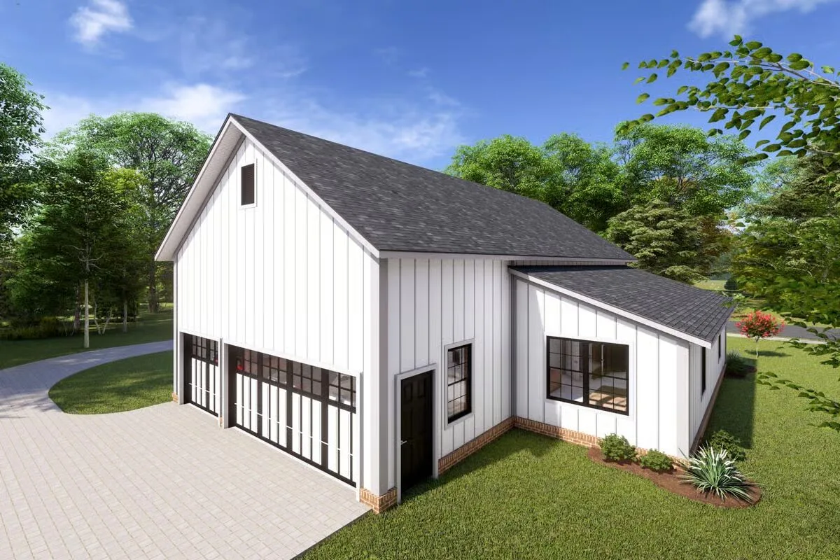
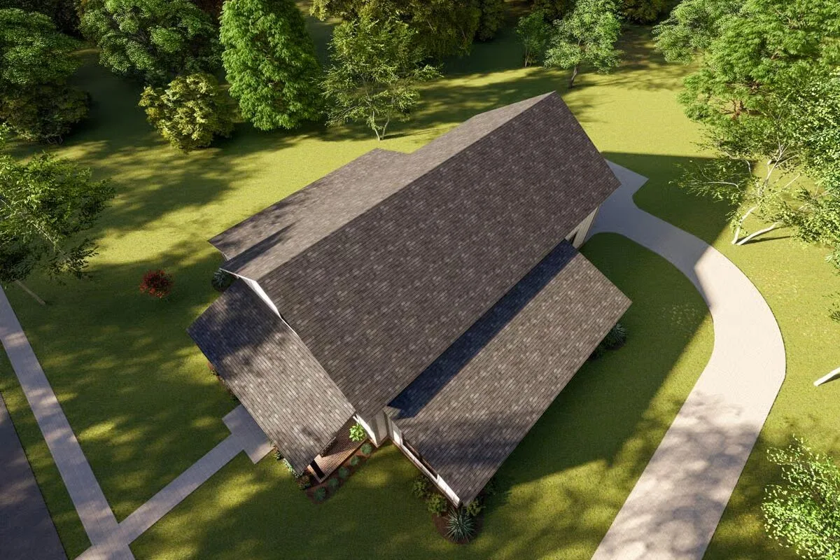

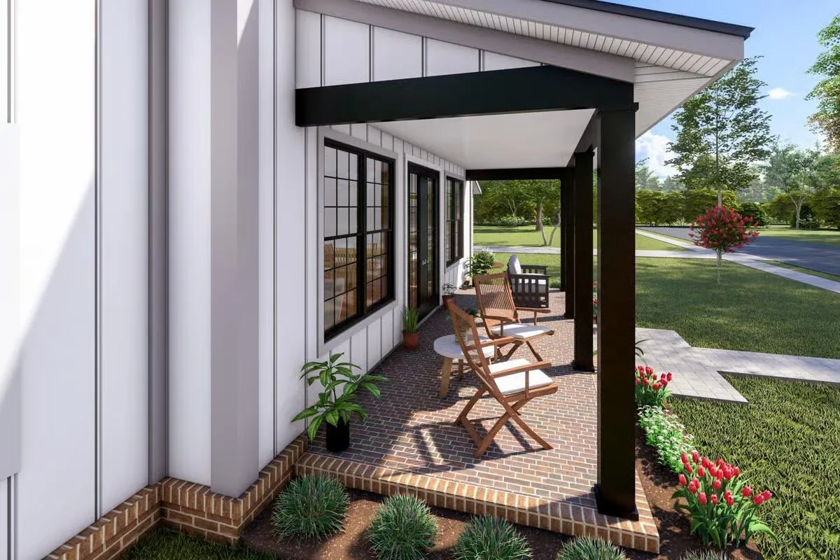
This 3-bedroom, 2-bath farmhouse blends rustic barndominium charm with modern functionality, offering 1,656 sq. ft. of heated living space plus a 682 sq. ft. 3-car garage. A welcoming 8′-deep covered front porch sets the tone for relaxed country living.
Step inside to a vaulted living room where French doors open to the front porch, seamlessly connecting indoor and outdoor spaces. The open-concept layout includes a bright dining area and well-designed kitchen, perfect for gatherings.
The floor plan smartly separates bedrooms, with two guest rooms and a full bath on one side, and a private master suite on the other. The master features a tray ceiling, spa-like bath with split vanities, and a spacious walk-in closet.
Convenience is built in with a mudroom/laundry combo just off the garage, complete with a folding counter, utility sink, and locker-style drop zone for effortless organization.
Find More Barndominium Floor Plans
By Bedrooms:
1 Bedroom • 2 Bedrooms • 3 Bedrooms • 4 Bedrooms • 5 Bedrooms • 6 Bedrooms • 7 Bedrooms
By Feature:
1-Story • 2-Story • With Garage • Wraparound Porch • With Breezeway • 2 Master Suites • With Loft • Multi-Family Barndominiums • Open-Concept • With Shop
By Size:
Small Plans • 30×40 Floor Plans • 40×40 Floor Plans • 1800 Sq Ft •
3000 Sq Ft

