
Specifications
- Area: 1,635 sq. ft.
- Bedrooms: 3
- Bathrooms: 2
- Stories: 1
- Garages: 2
Welcome to the gallery of photos for the Barndominium House with Wrap-Around Porch – 1635 Sq Ft. The floor plans are shown below:
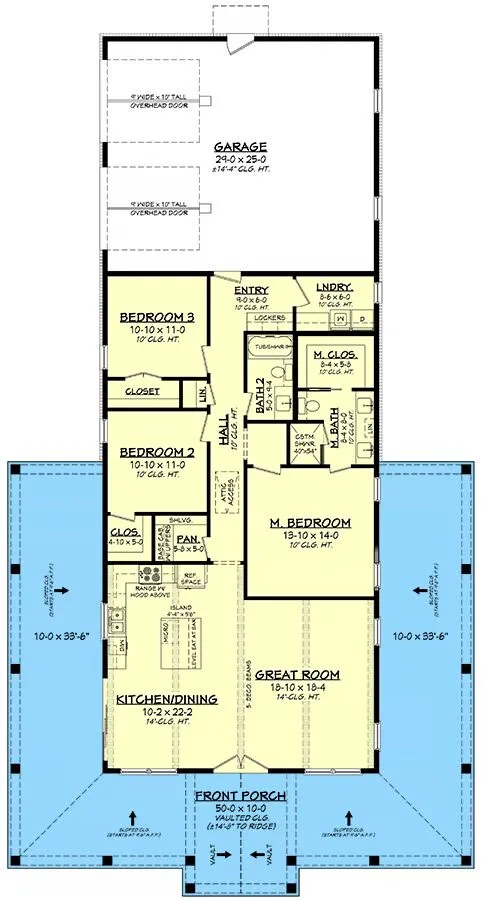
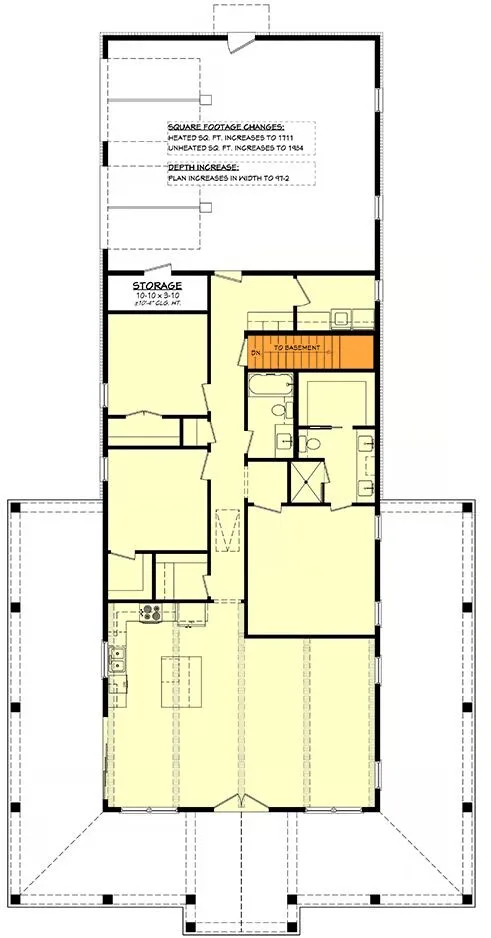
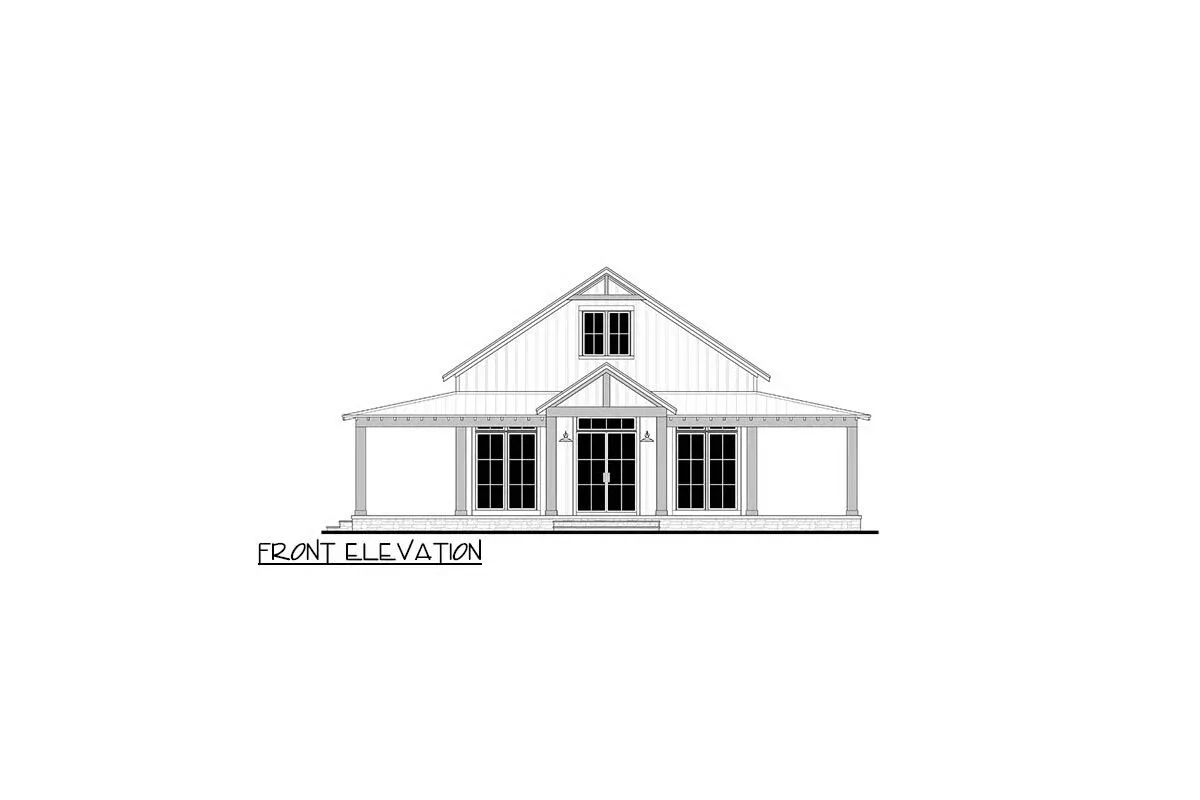
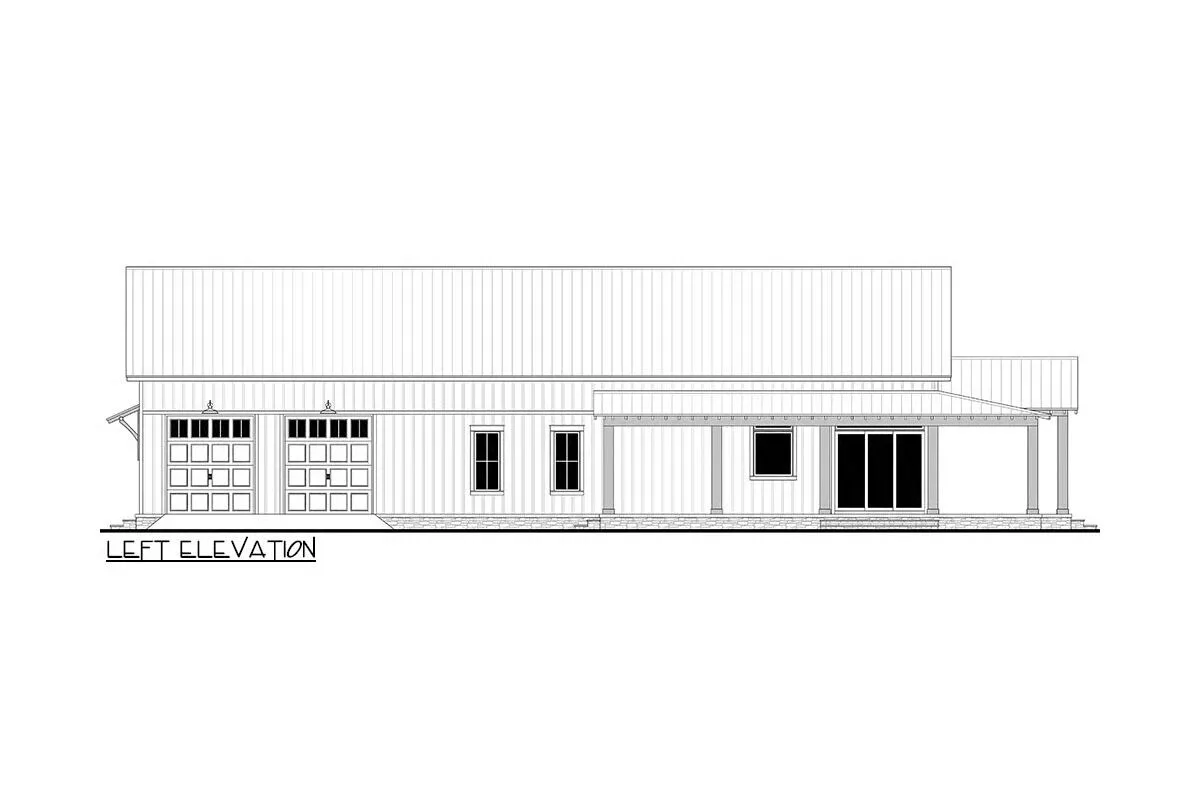
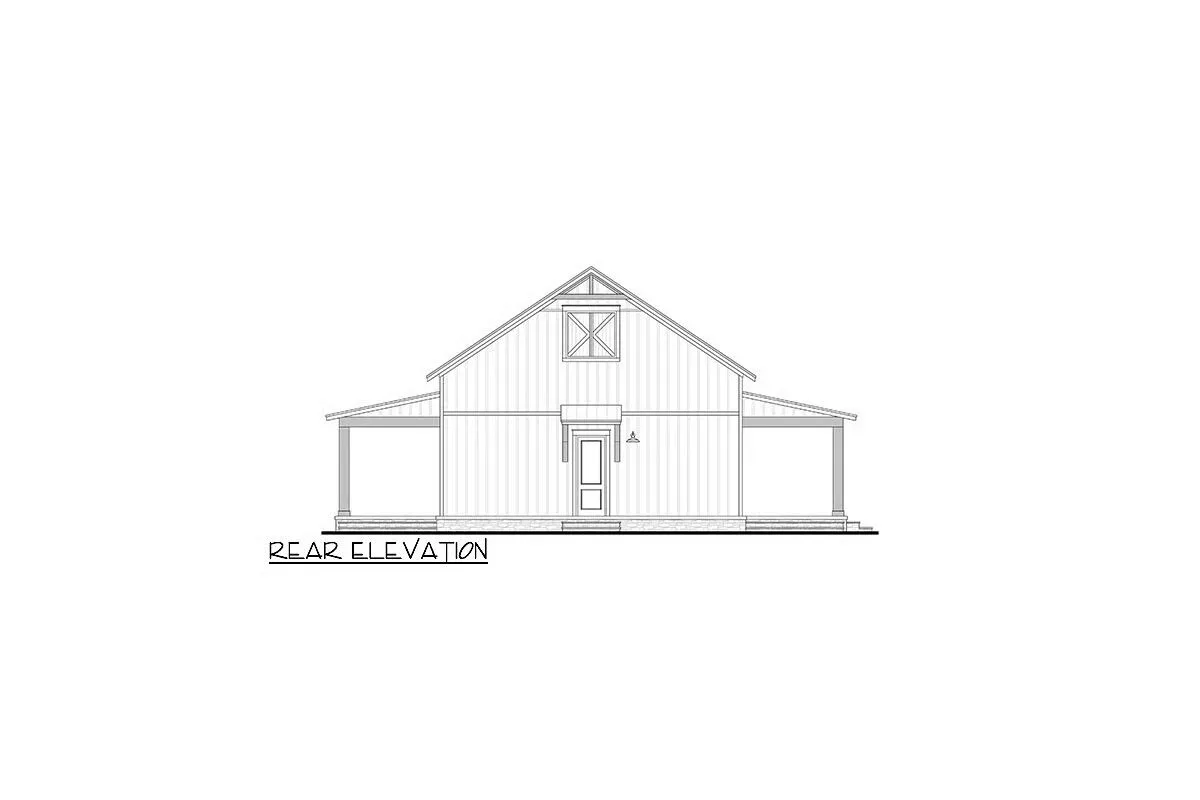
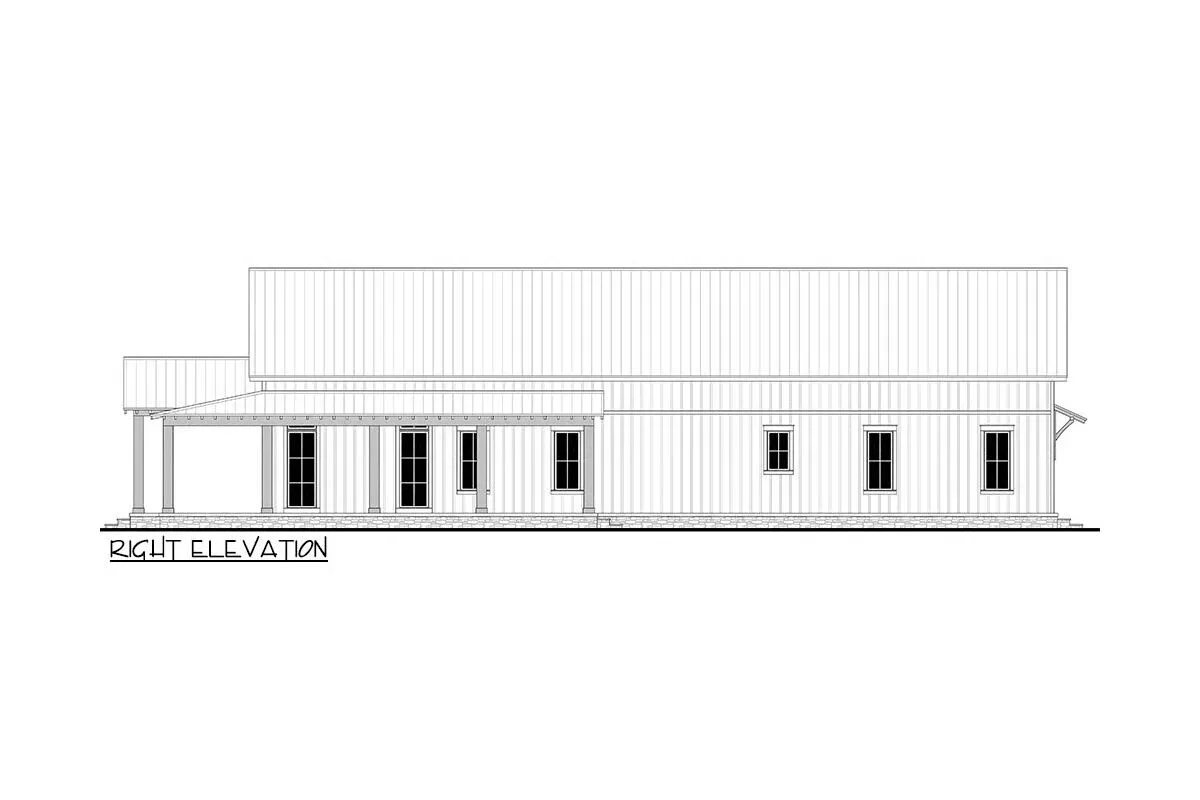
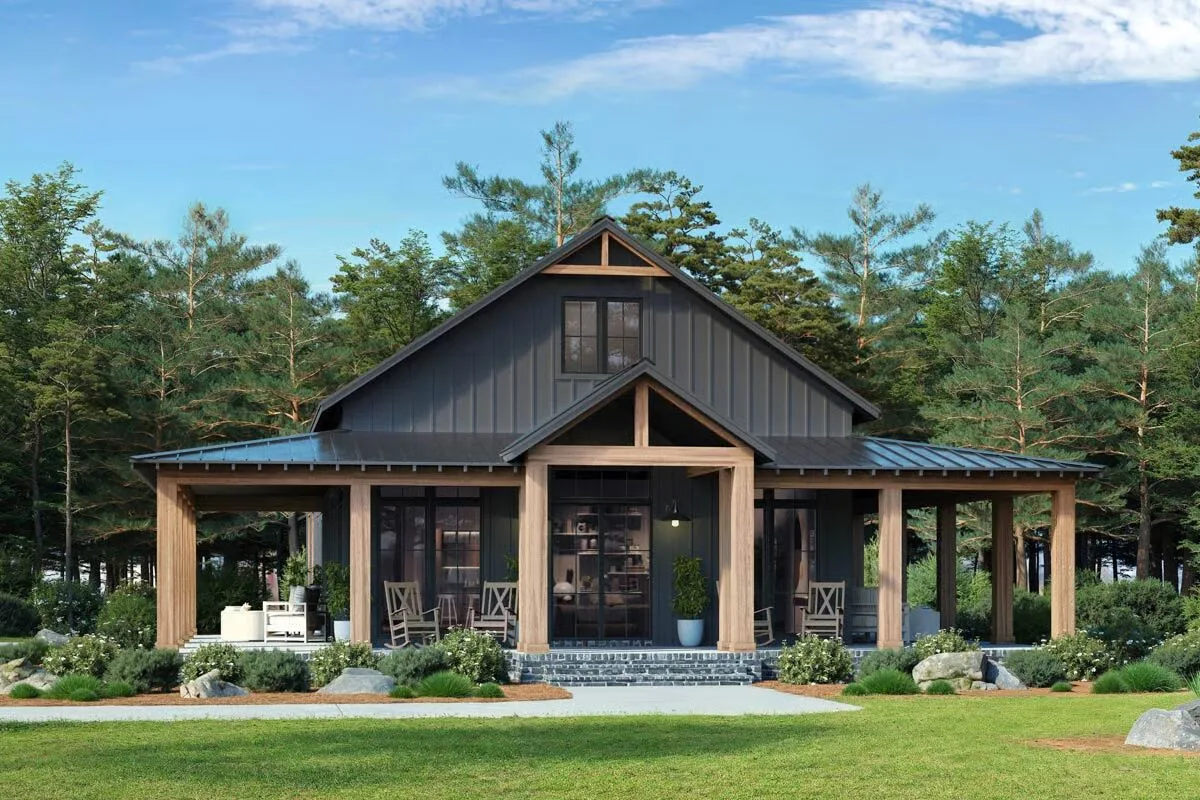
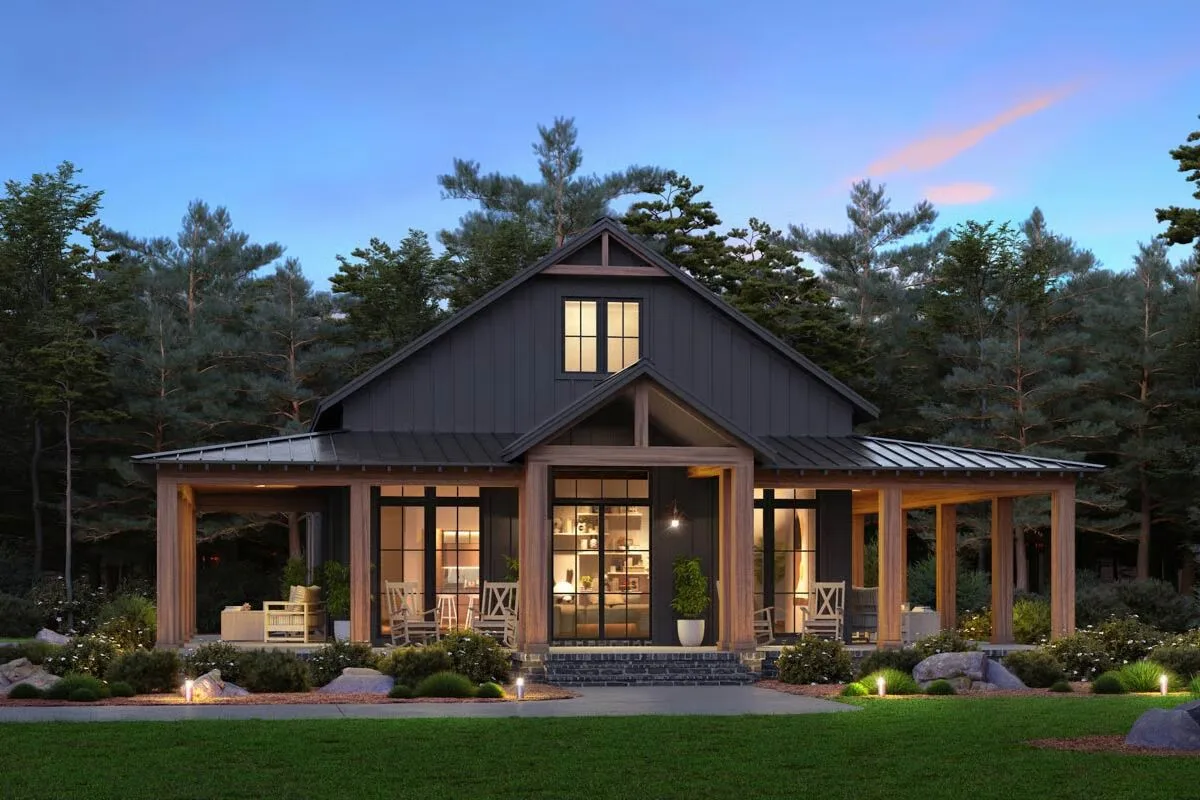

This inviting barndominium-style home offers 3 bedrooms, 2 bathrooms, and an oversized 2-car garage, blending rustic charm with modern convenience. Designed with conventional wood framing and 2×6 exterior walls, it features a thoughtful layout and spacious design.
At the heart of the home, the open-concept living area boasts soaring 14-foot ceilings, a functional walk-in pantry, and a kitchen with eat-at bar, perfect for casual dining and entertaining.
Outdoor living is maximized with a 10′-deep semi wraparound porch that extends across three sides of the home, including a vaulted front section, for a total of 1,170 sq. ft. of covered outdoor space.
The 765 sq. ft. rear garage provides ample storage and workspace with two 9′ x 10′ overhead doors on the left and a convenient man door on the back wall.
Find More Barndominium Floor Plans
By Bedrooms:
1 Bedroom • 2 Bedrooms • 3 Bedrooms • 4 Bedrooms • 5 Bedrooms • 6 Bedrooms • 7 Bedrooms
By Feature:
1-Story • 2-Story • With Garage • Wraparound Porch • With Breezeway • 2 Master Suites • With Loft • Multi-Family Barndominiums • Open-Concept • With Shop
By Size:
Small Plans • 30×40 Floor Plans • 40×40 Floor Plans • 1800 Sq Ft • 3000 Sq Ft

