
Specifications
- Area: 1,668 sq. ft.
- Bedrooms: 4
- Bathrooms: 2.5
- Stories: 1
- Garages: 2
Welcome to the gallery of photos for the Barndominium Home with Rear Porch and Open Layout. The floor plans are shown below:
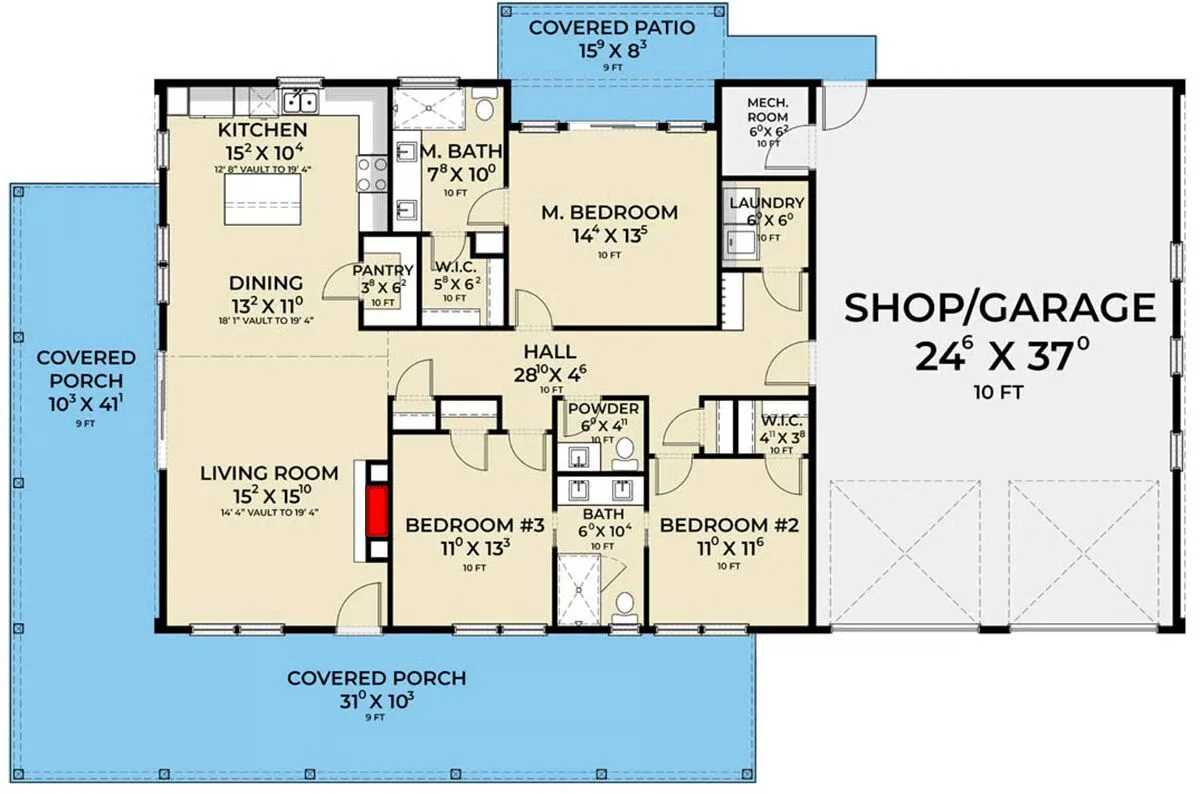
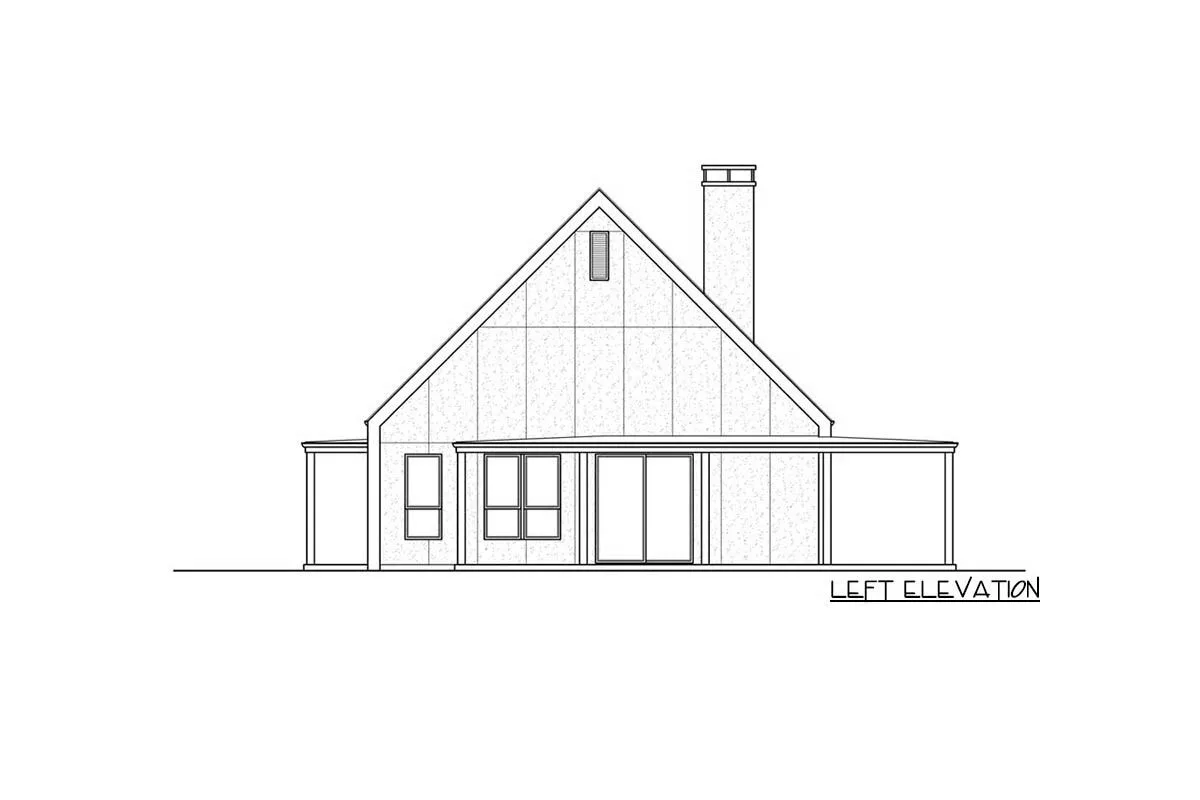
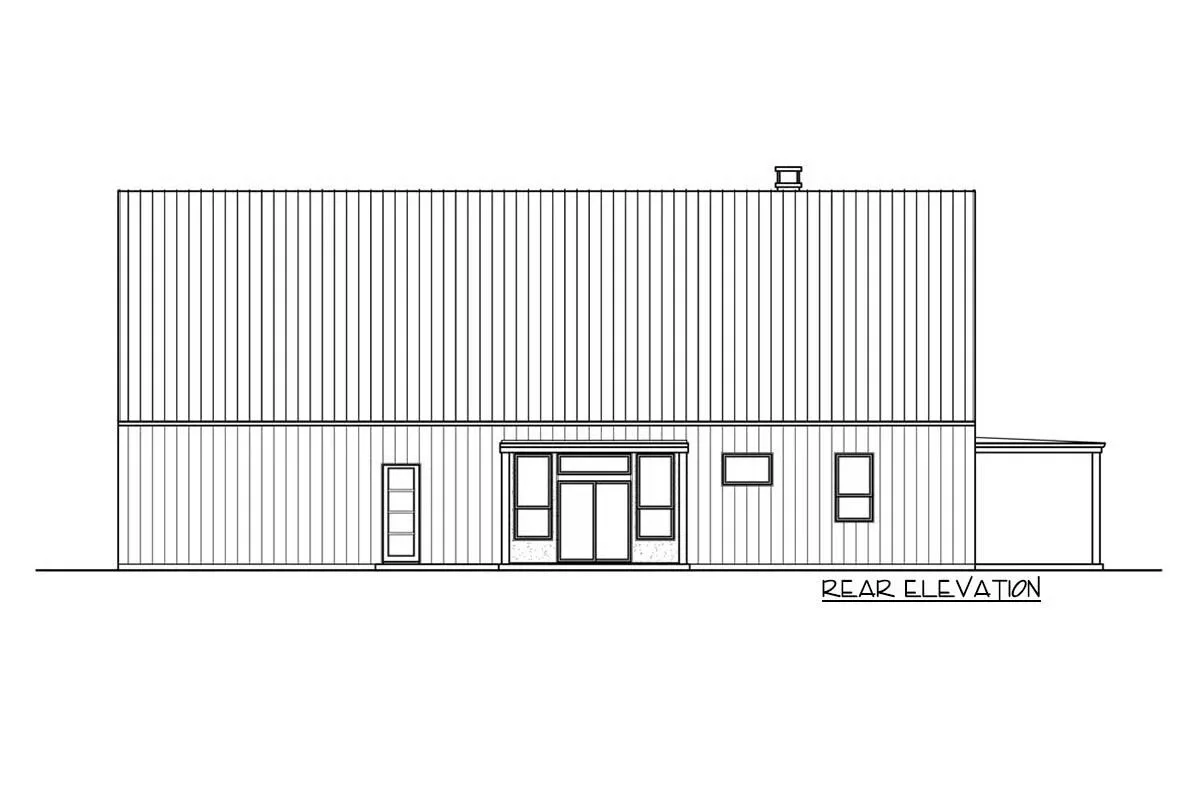
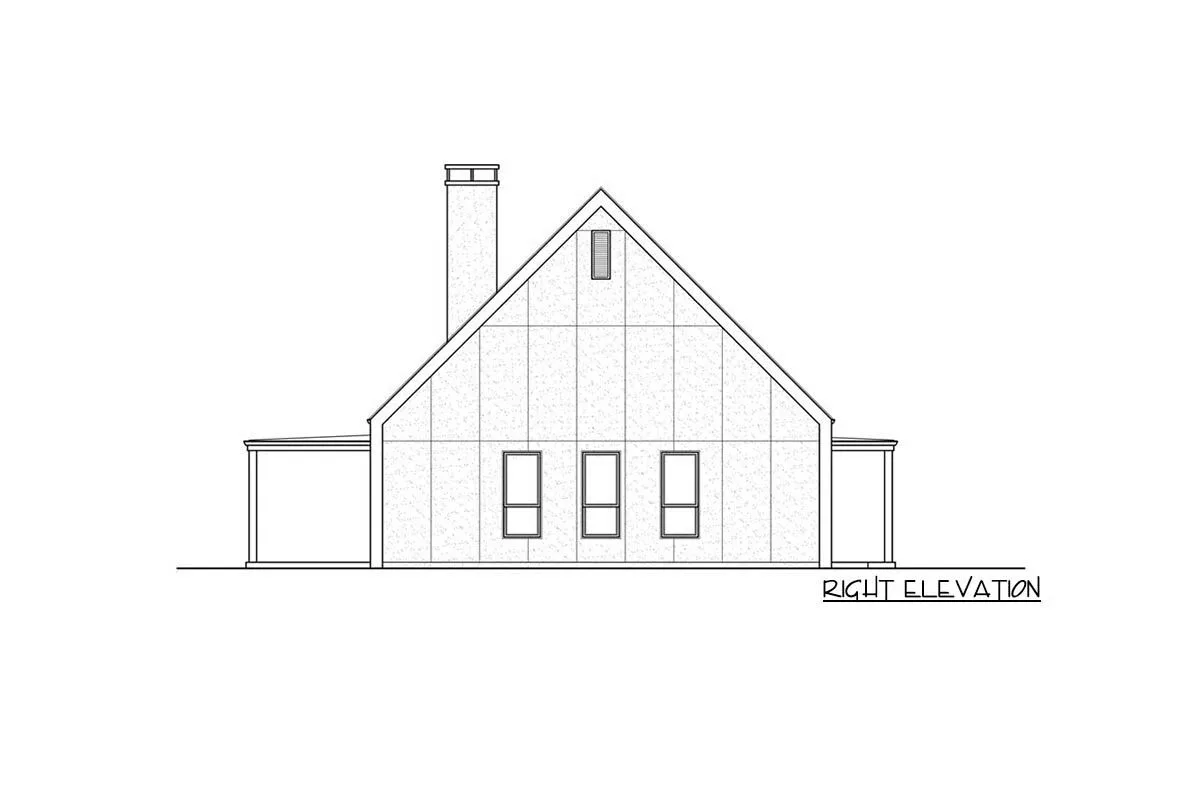
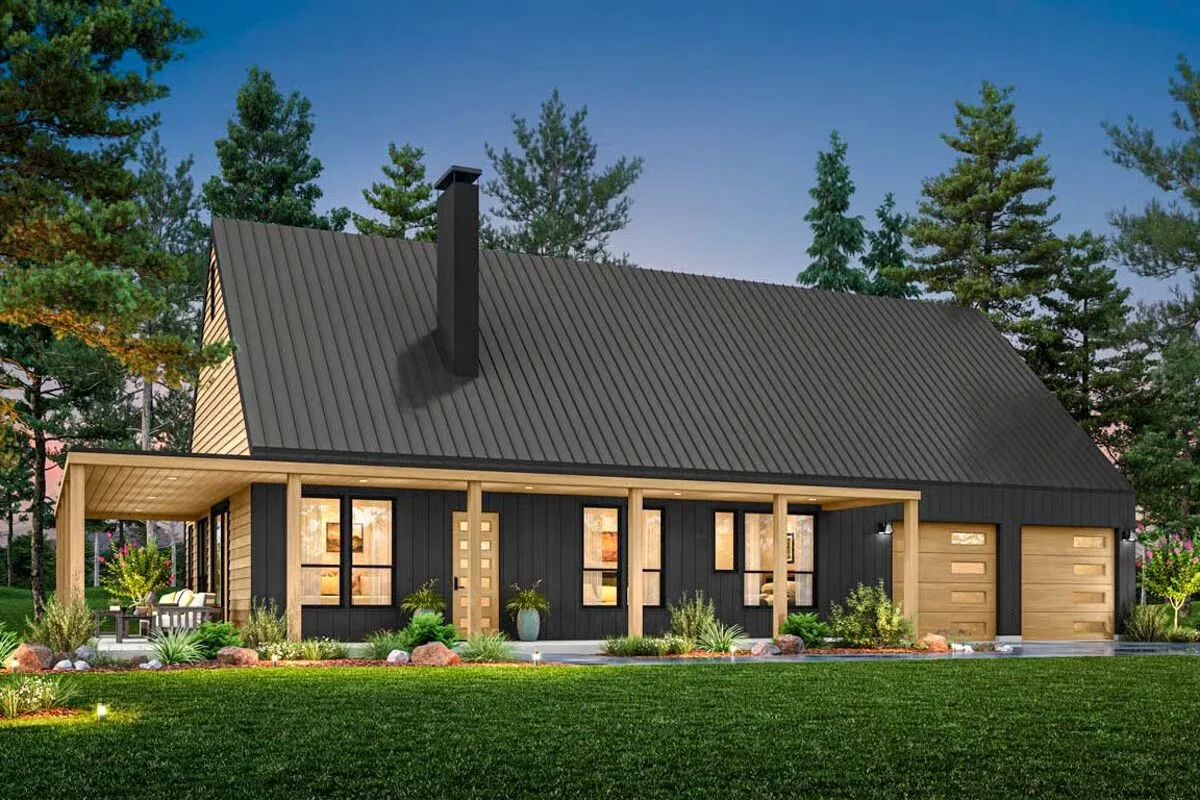
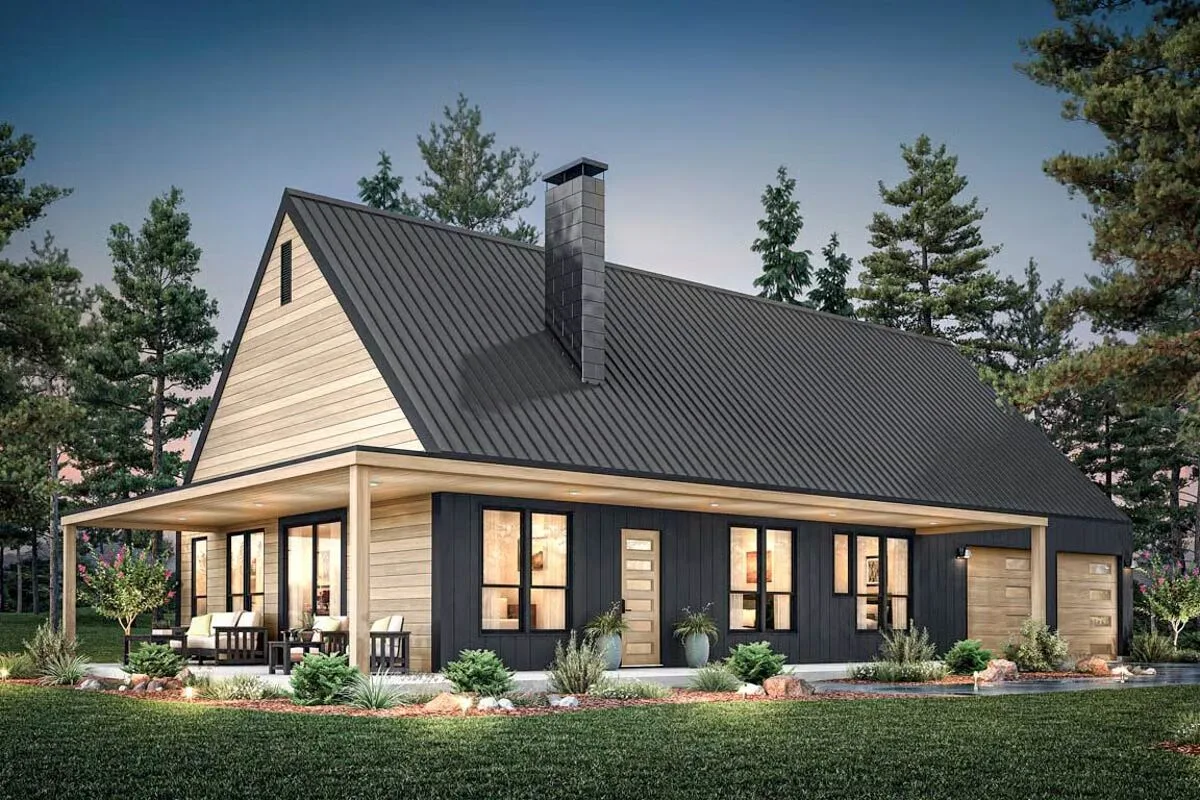
This 1,668 sq. ft. single-story home offers 3 bedrooms, 2 bathrooms, and a spacious 2-car front-facing garage with 950 sq. ft. of storage and parking. Designed in a warm country style, it blends comfort and functionality in every detail.

Inside, the open-concept floor plan unites the great room, dining area, and kitchen, creating a bright and inviting space perfect for both everyday living and entertaining.
The kitchen is thoughtfully positioned with easy access to the pantry and laundry room, while the dining area opens onto a covered rear porch — ideal for outdoor meals or relaxing evenings.
The private primary suite is set apart from the secondary bedrooms and features a walk-in closet and ensuite bath. Two additional bedrooms share a full bathroom, making this home perfect for family or guests.
Built with durable 2×6 exterior walls and conventional wood framing, this home combines timeless country charm with quality construction.
Find More Barndominium Floor Plans
By Bedrooms:
1 Bedroom • 2 Bedrooms • 3 Bedrooms • 4 Bedrooms • 5 Bedrooms • 6 Bedrooms • 7 Bedrooms
By Feature:
1-Story • 2-Story • With Garage • Wraparound Porch • With Breezeway • 2 Master Suites • With Loft • Multi-Family Barndominiums • Open-Concept • With Shop
By Size:
30×40 Floor Plans • 40×40 Floor Plans • 1800 Sq Ft • 3000 Sq Ft

