
Specifications
- Area: 2,992 sq. ft.
- Bedrooms: 4
- Bathrooms: 3.5
- Stories: 2
- Garages: 0
Welcome to the gallery of photos for the Barndo-Style Modern Farmhouse with Oversized Workshop Garage – 1702 Sq Ft. The floor plan is shown below:
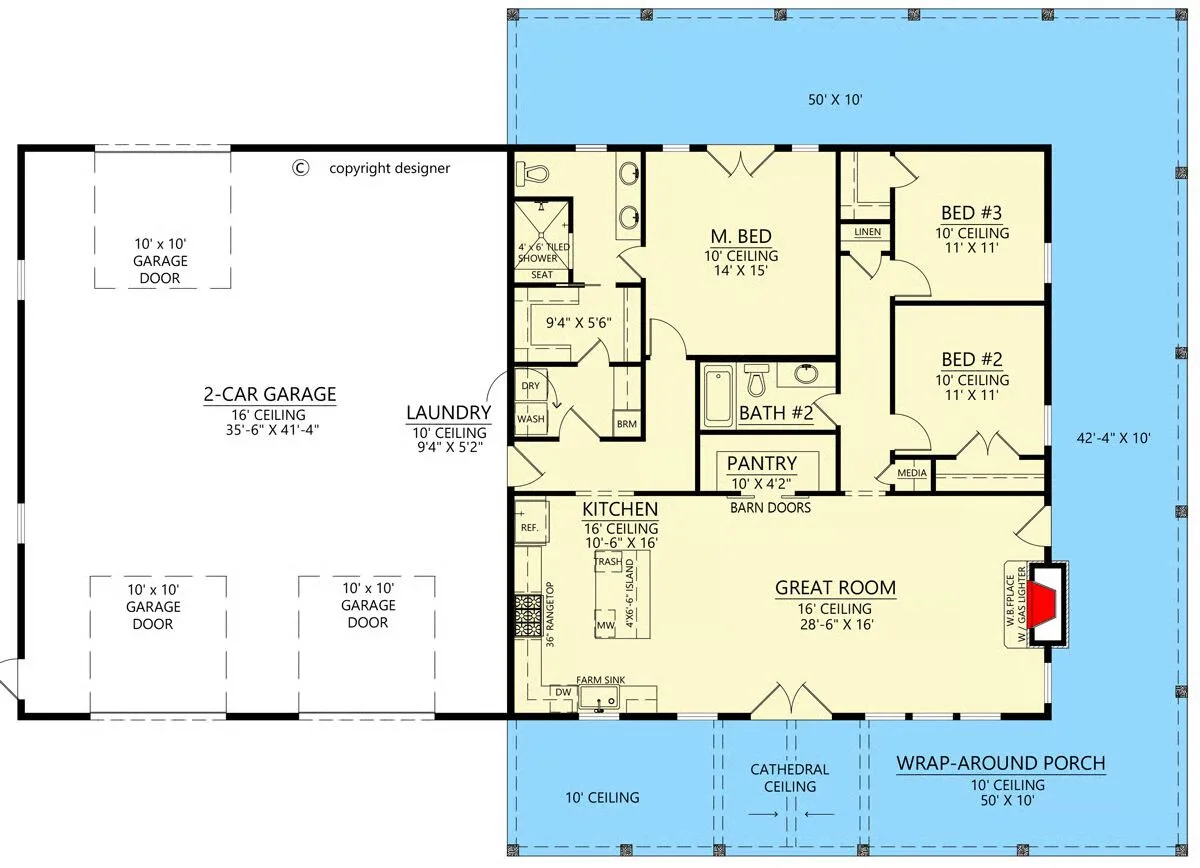
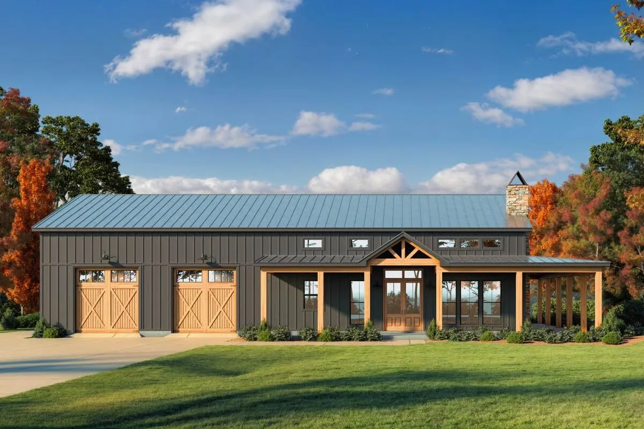
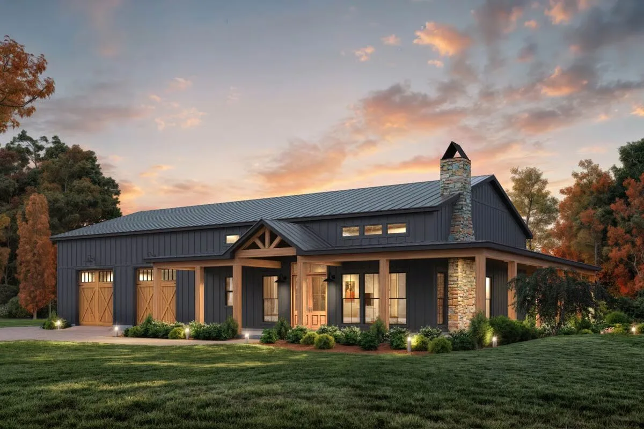
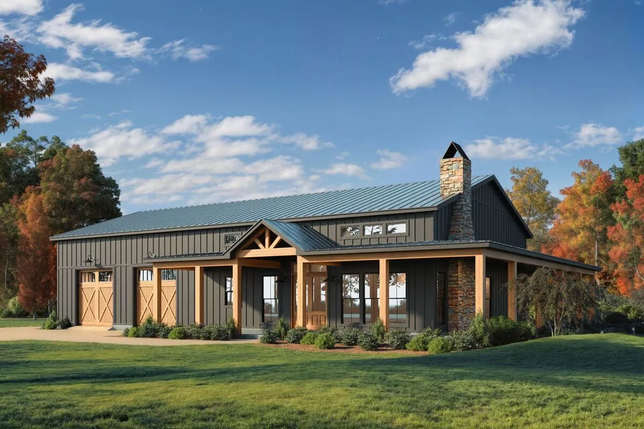
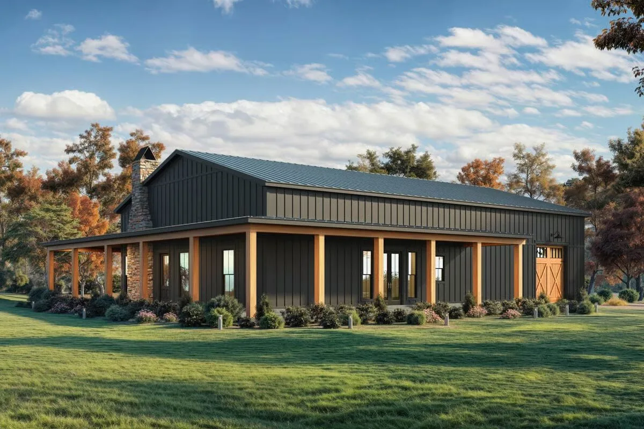
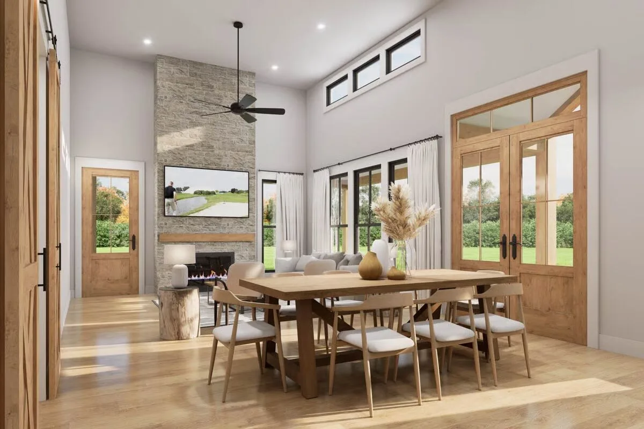
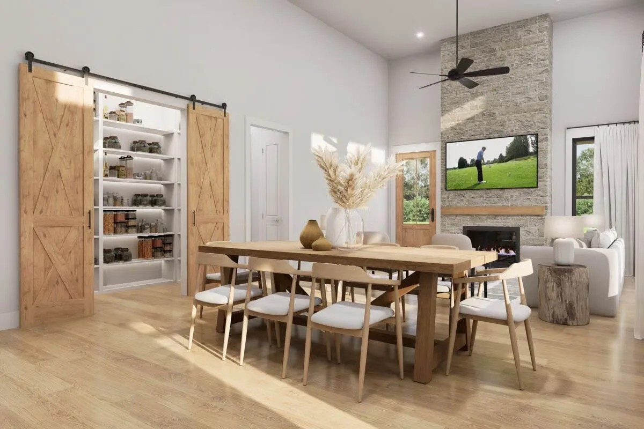
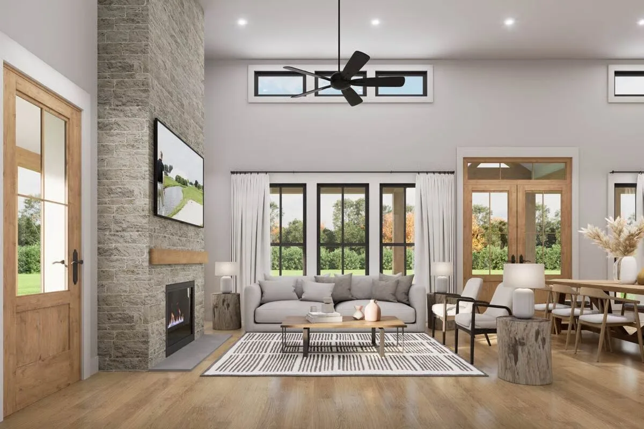

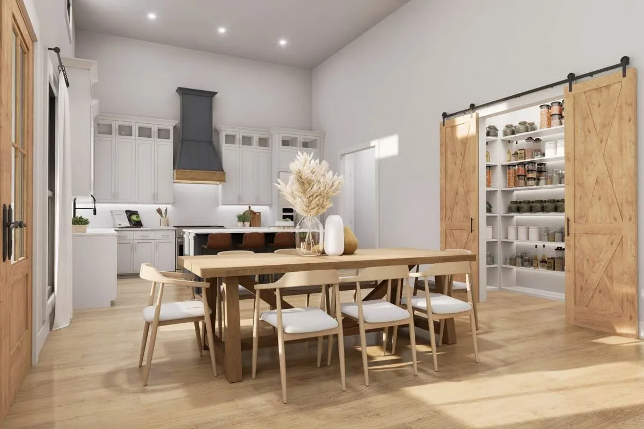
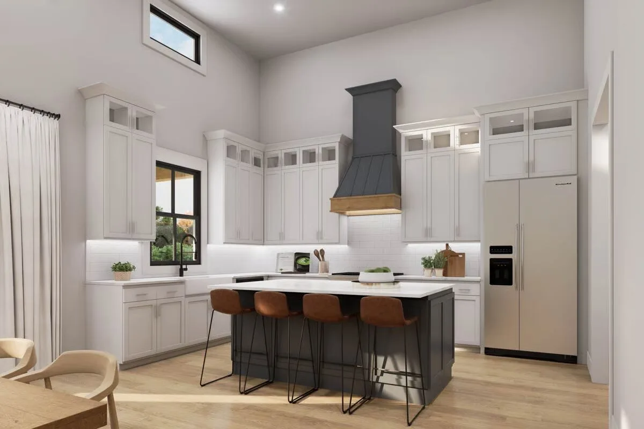
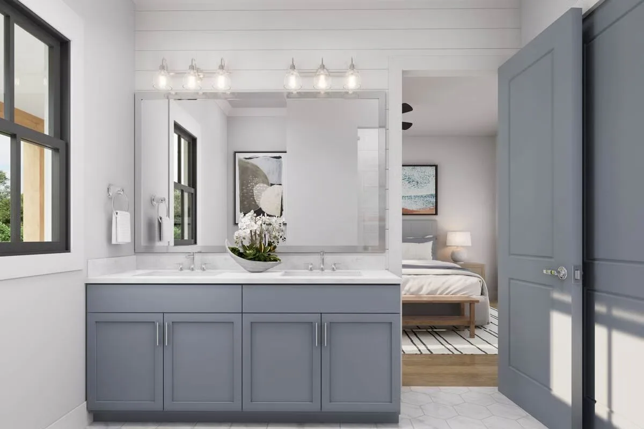
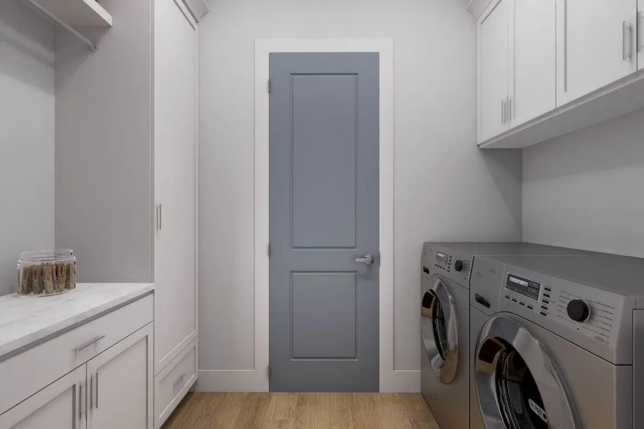
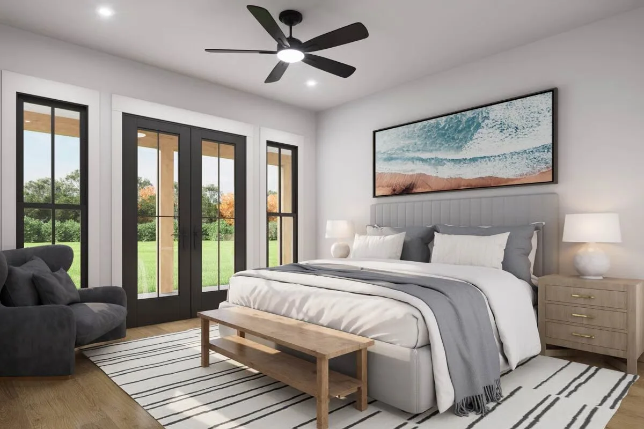
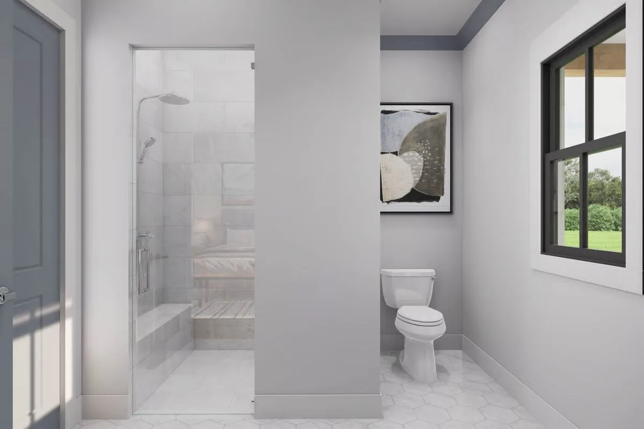
This barndominium-style modern farmhouse offers 1,702 sq. ft. of living space with 3 bedrooms and 2 bathrooms, paired with a massive 1,524 sq. ft. workshop garage for all your storage, hobby, or vehicle needs.
Inside, the open-concept layout features a vaulted great room that flows effortlessly into the kitchen and dining areas.
The kitchen is designed for both function and style with a central island, walk-in pantry, and sliding barn doors, making it the perfect gathering spot for family and friends.
The private master suite includes a spacious bathroom and walk-in closet, while two secondary bedrooms share a convenient full bath.
Outdoor living is equally inviting with a generous wraparound porch, ideal for morning coffee, relaxing evenings, or entertaining in the fresh air.
Find More Barndominium Floor Plans
By Bedrooms:
1 Bedroom • 2 Bedrooms • 3 Bedrooms • 4 Bedrooms • 5 Bedrooms • 6 Bedrooms • 7 Bedrooms
By Feature:
1-Story • 2-Story • With Garage • Wraparound Porch • With Breezeway • 2 Master Suites • With Loft • Multi-Family Barndominiums • Open-Concept • With Shop
By Size:
Small Plans • 30×40 Floor Plans • 40×40 Floor Plans • 1800 Sq Ft • 3000 Sq Ft

