
Specifications
- Area: 2,948 sq. ft.
- Bedrooms: 3
- Bathrooms: 2.5
- Stories: 2
- Garages: 2
Welcome to the gallery of photos for the Barndo-Style House with 2-Story Open Floor Plan and a 2-Car Side-Load Garage. The floor plans are shown below:
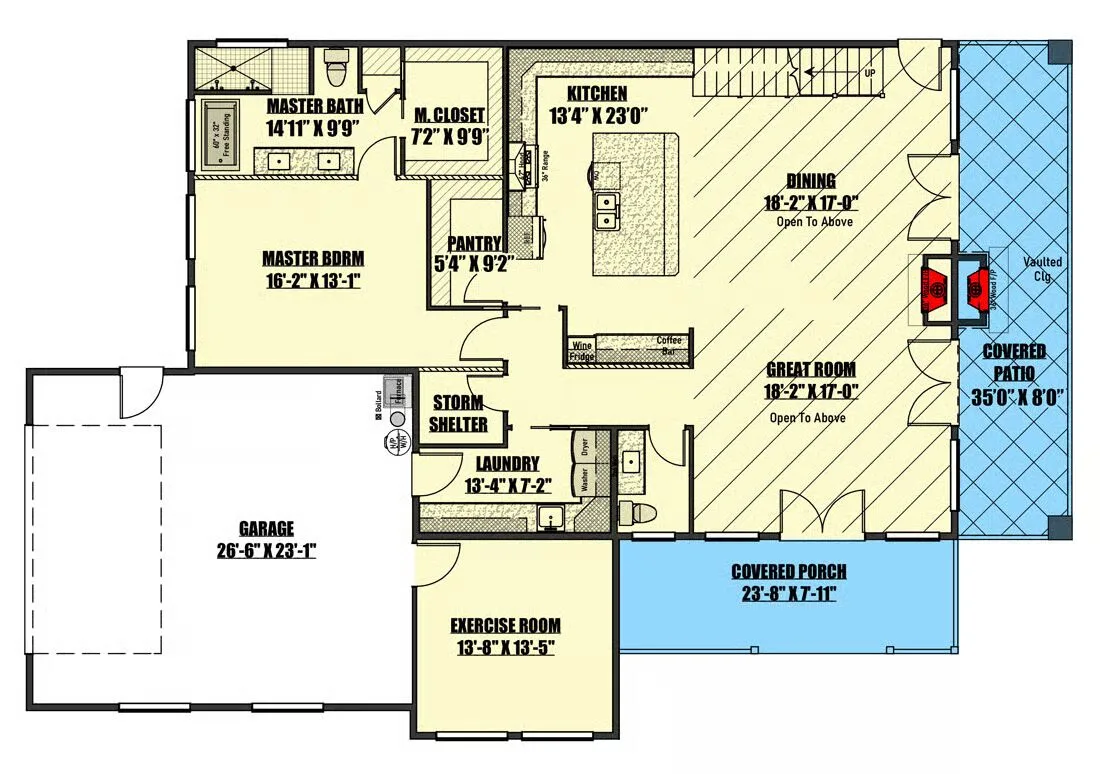
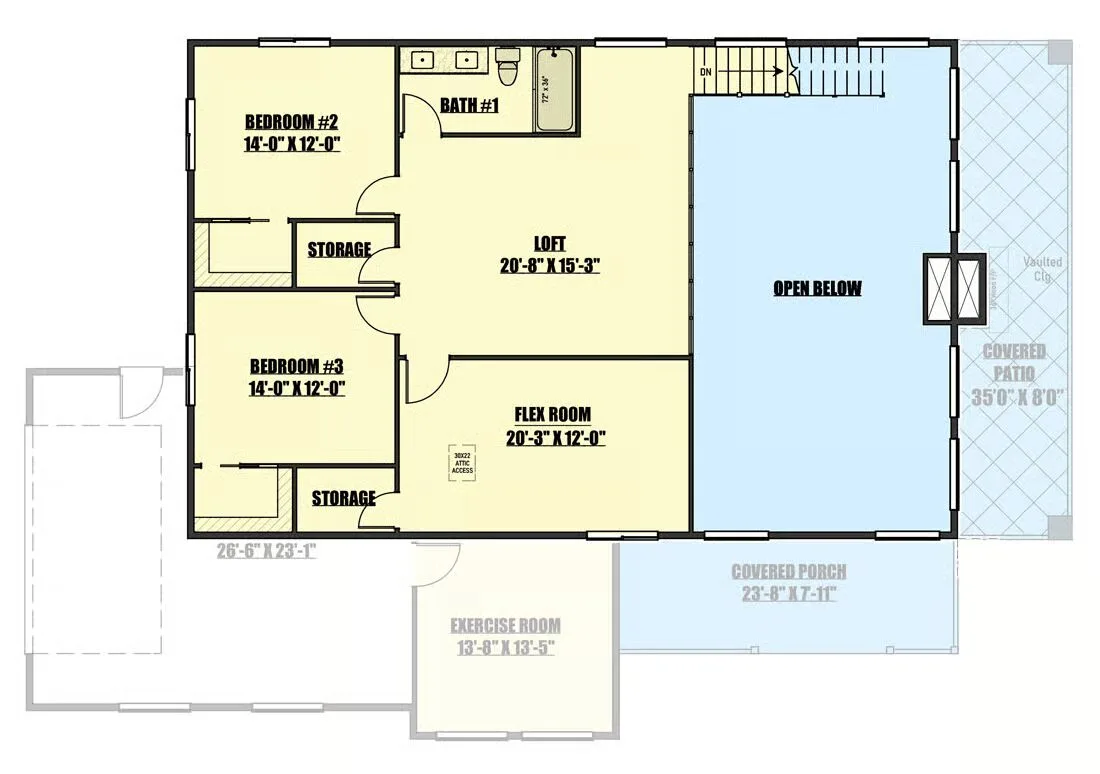
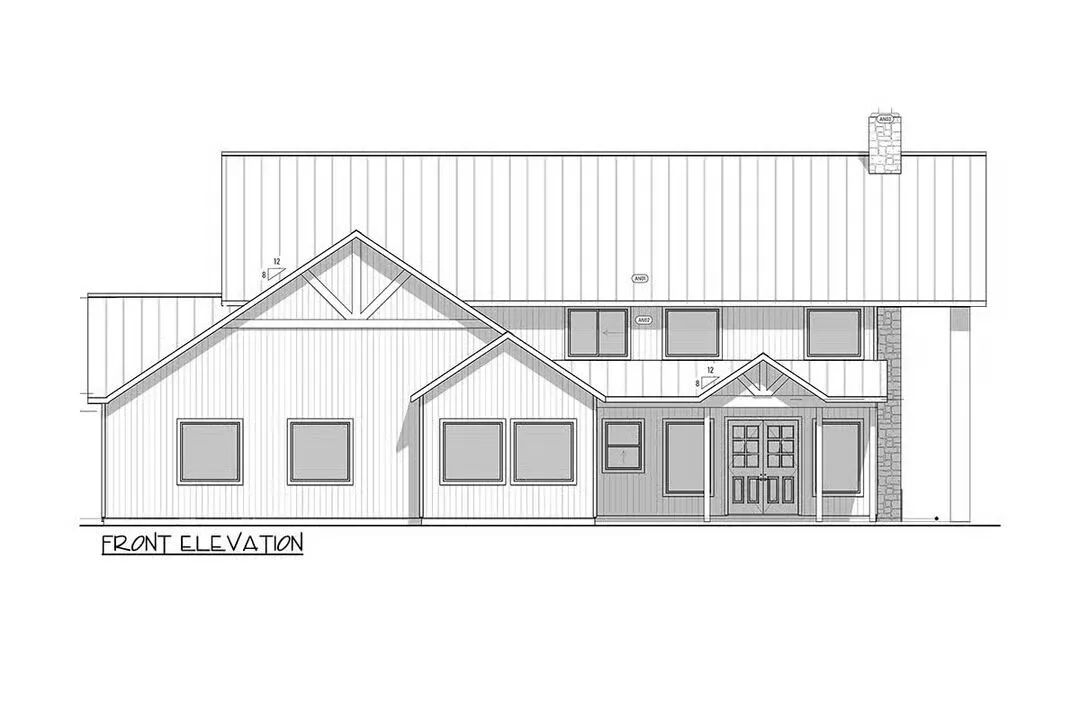
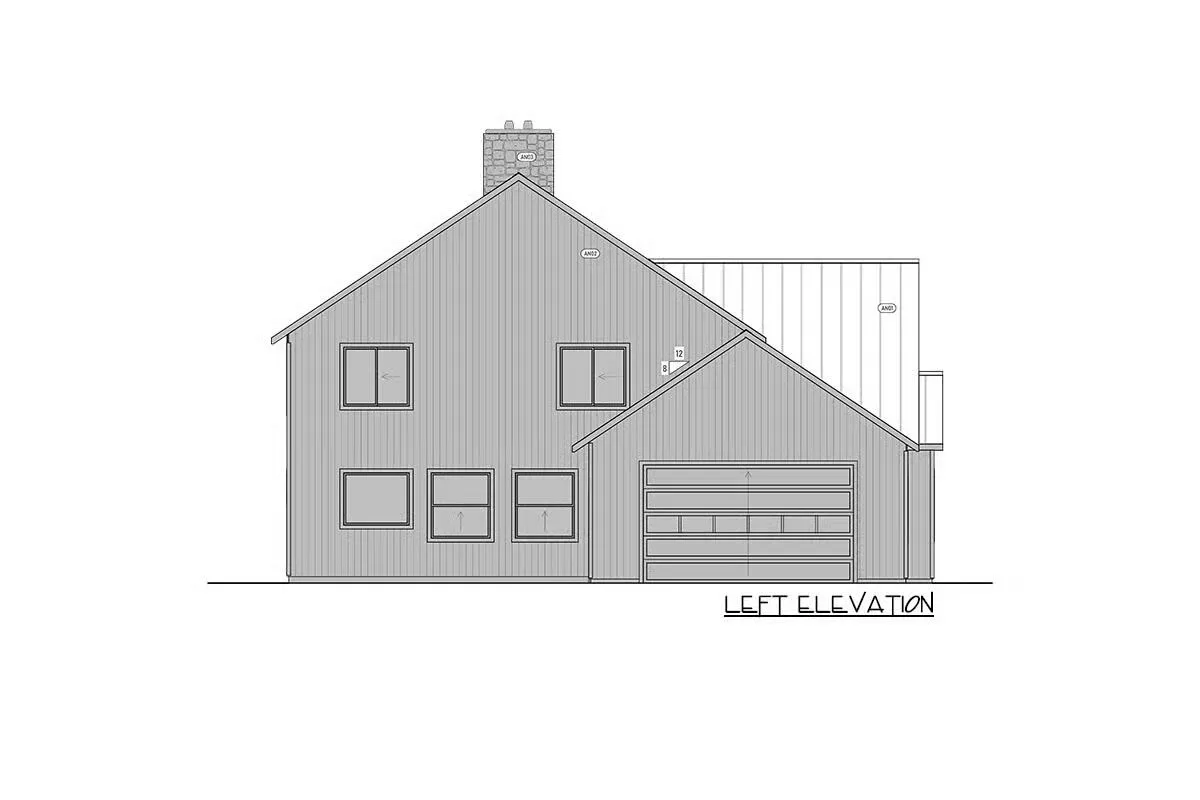
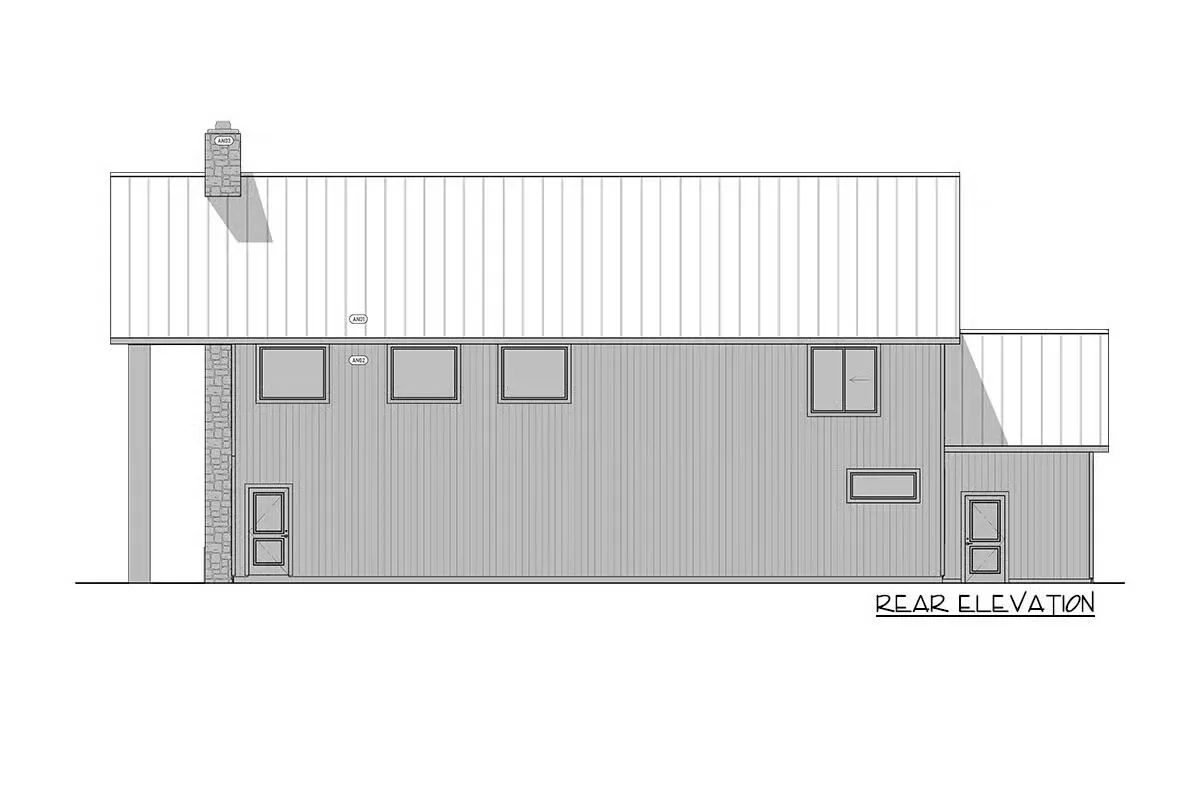
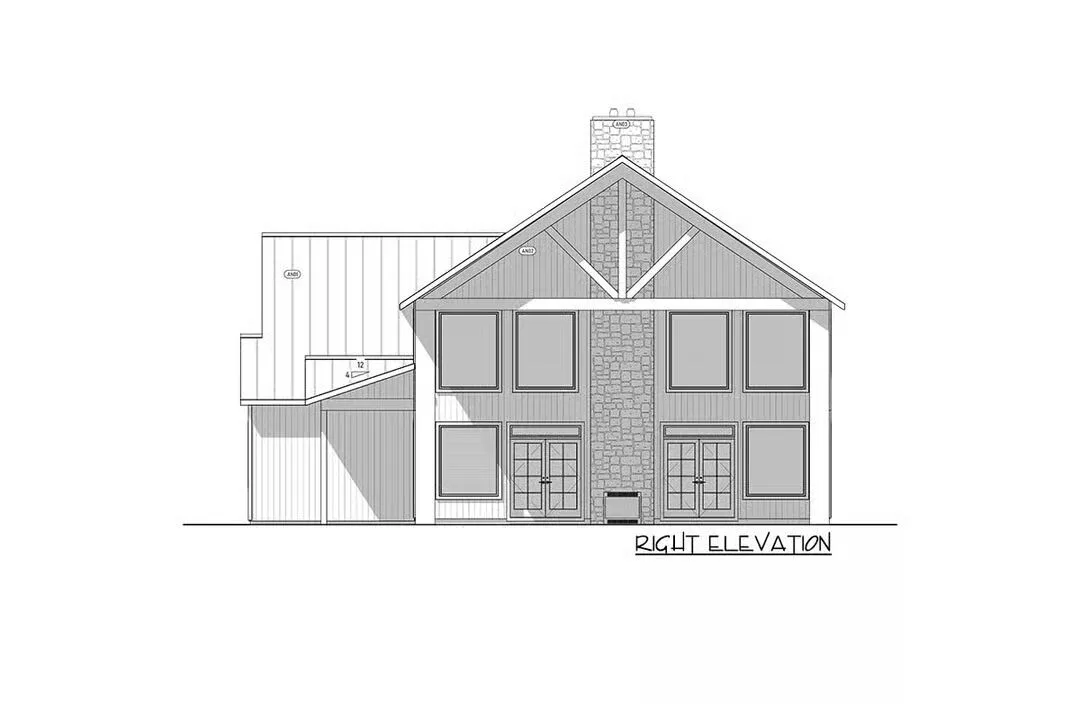
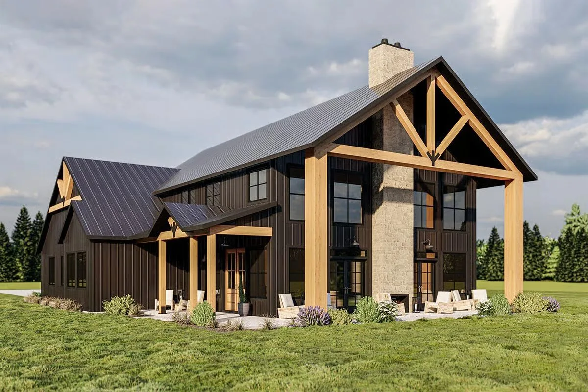
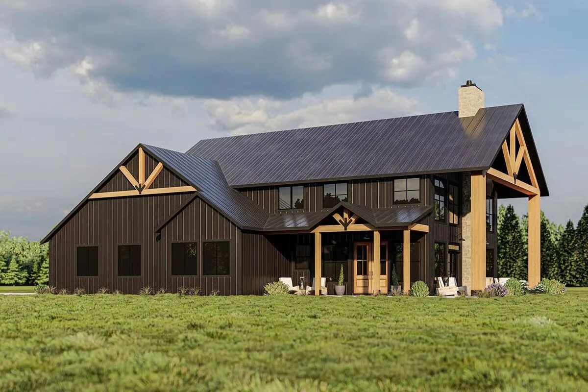
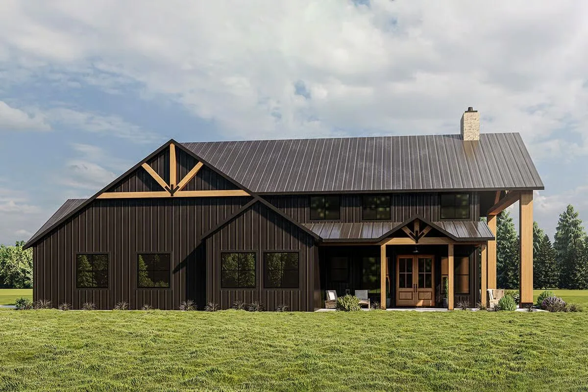
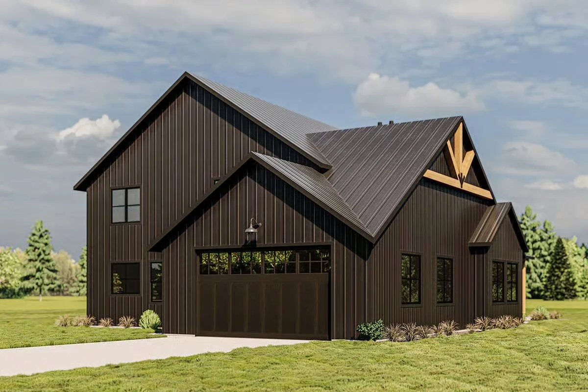
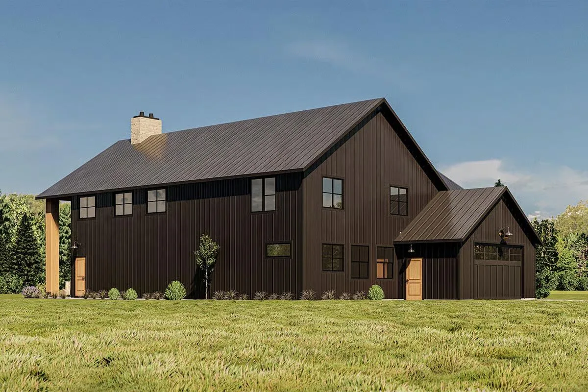
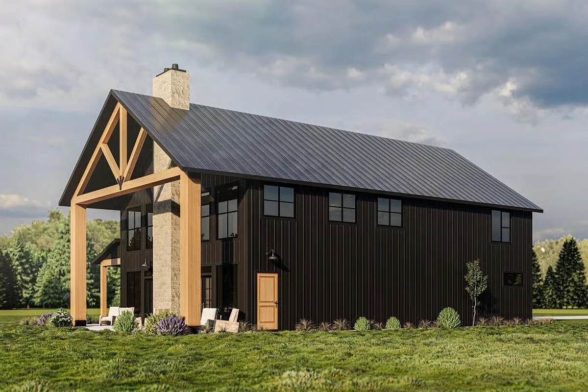
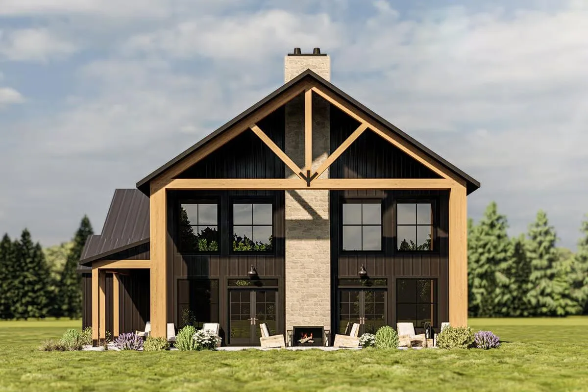
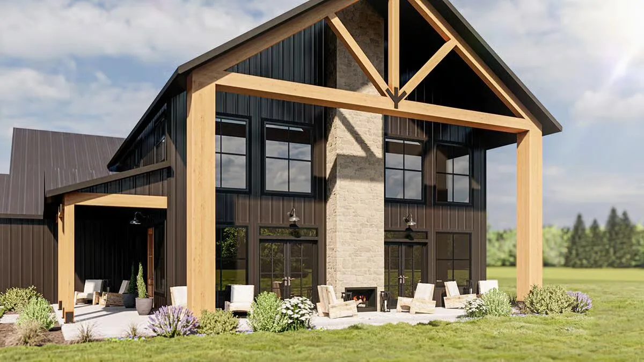
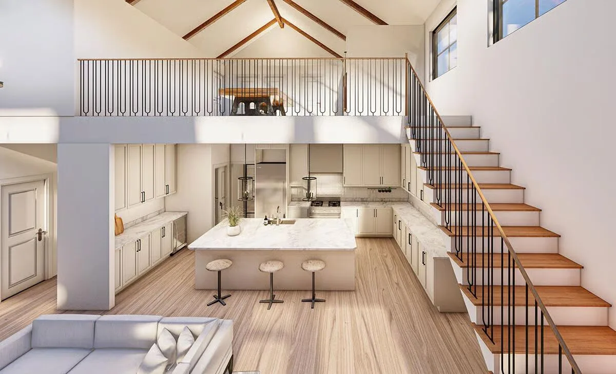
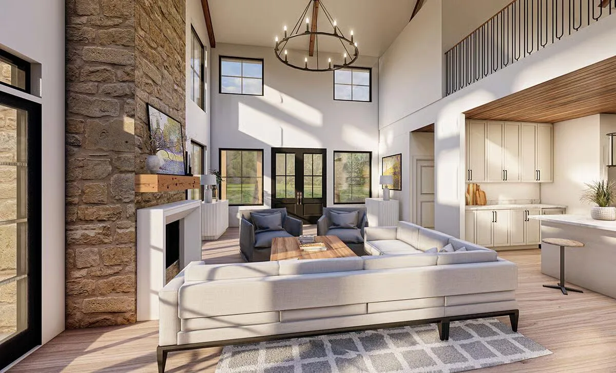
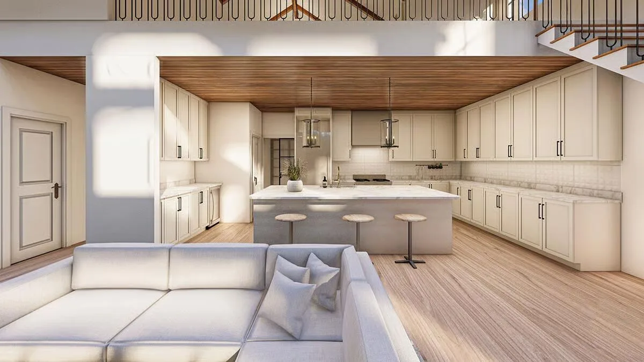
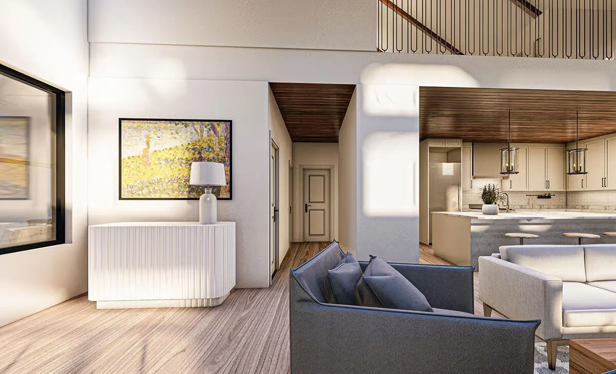
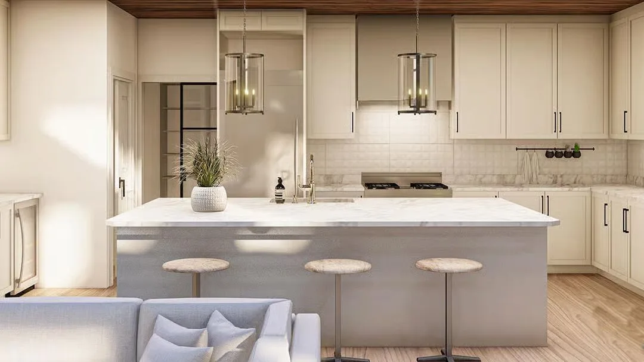
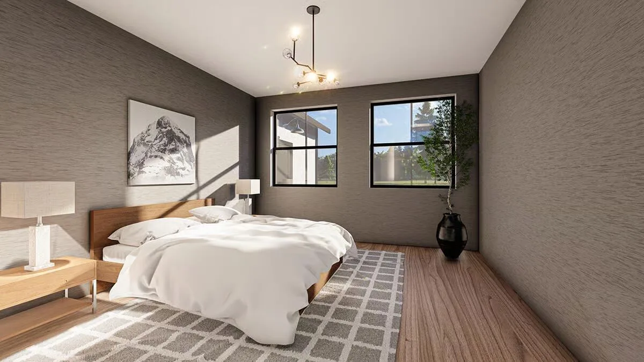
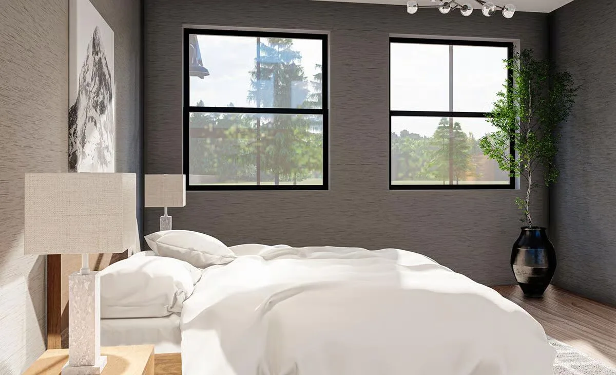
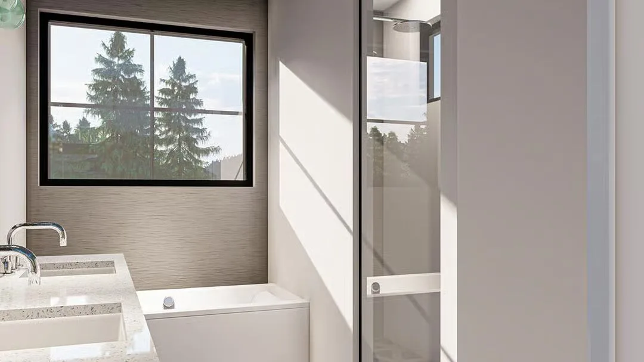
Make a statement with this barndominium-style masterpiece, designed with conventional 2×6 wood framing for timeless durability and charm. From its grand gables to the inviting covered porches, every detail of this home exudes sophistication and estate-worthy curb appeal.
Inside, soaring cathedral ceilings create an open and airy atmosphere, while the expansive kitchen serves as the true heart of the home—perfect for entertaining or family gatherings.
The spacious main-level primary suite offers comfort and privacy, completing the ideal layout for modern living.

The design maximizes curb appeal with a side-load garage and varied rooflines, blending practicality with architectural beauty.
Looking to expand? This plan can be easily modified to include up to three additional bedrooms, making it a flexible choice for growing families or multi-generational living.
This barndo-style home combines farmhouse elegance with modern livability, creating a one-of-a-kind retreat that truly delivers the “wow” factor.
Find More Barndominium Floor Plans
By Bedrooms:
1 Bedroom • 2 Bedrooms • 3 Bedrooms • 4 Bedrooms • 5 Bedrooms • 6 Bedrooms • 7 Bedrooms
By Feature:
1-Story • 2-Story • With Garage • Wraparound Porch • With Breezeway • 2 Master Suites • With Loft • Multi-Family Barndominiums • Open-Concept • With Shop
By Size:
Small Plans • 30×40 Floor Plans • 40×40 Floor Plans • 1800 Sq Ft • 3000 Sq Ft

