2-Bedroom Two-Story Barndominium House with Two Story Great Room – 1869 Sq Ft (Floor Plan)

Specifications

  • Area: 1,869 sq. ft.
  • Bedrooms: 2
  • Bathrooms: 2
  • Stories: 2
  • Garages: 2

Welcome to the gallery of photos for the Two-Story Barndominium House with Two Story Great Room – 1869 Sq Ft. The floor plans are shown below:
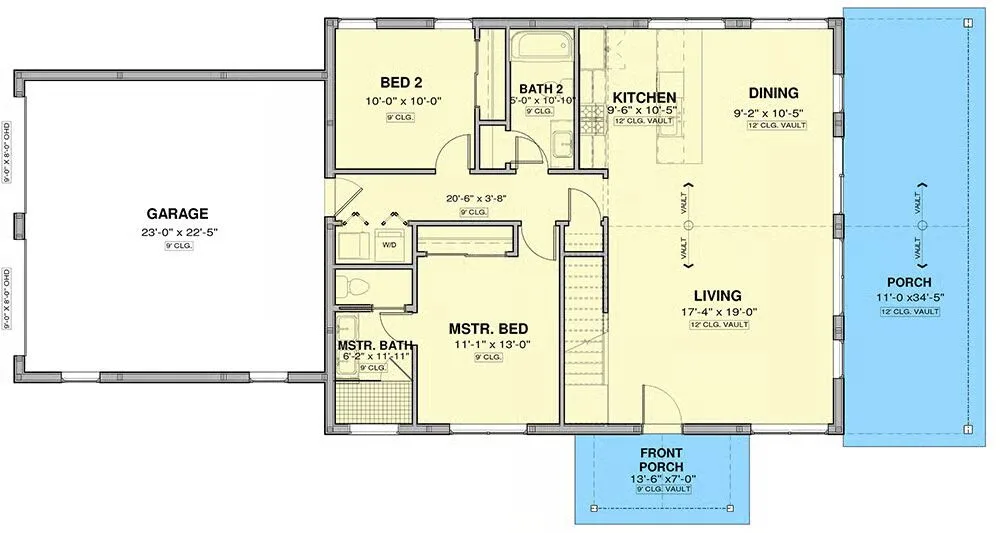
Main level floor plan
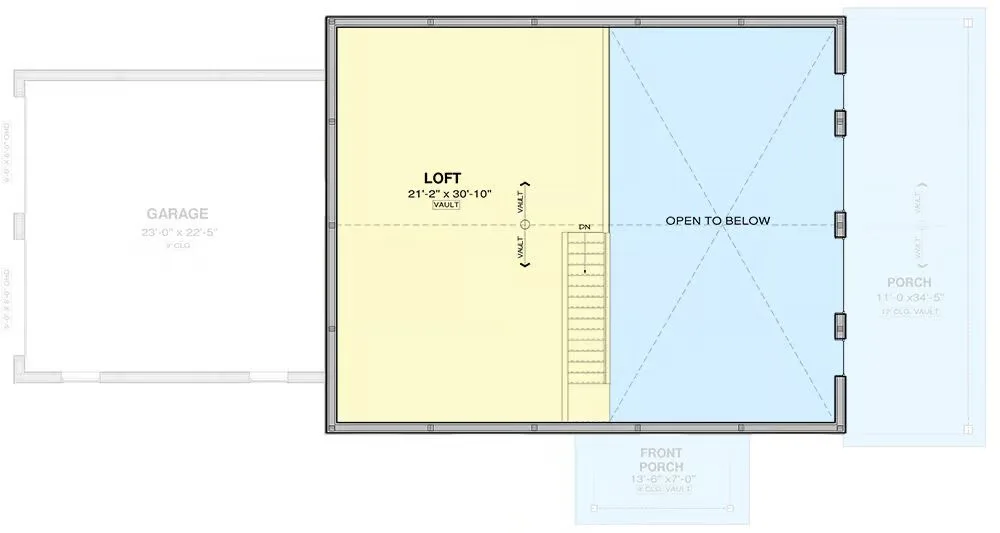
Second level floor plan

Buy This Plan

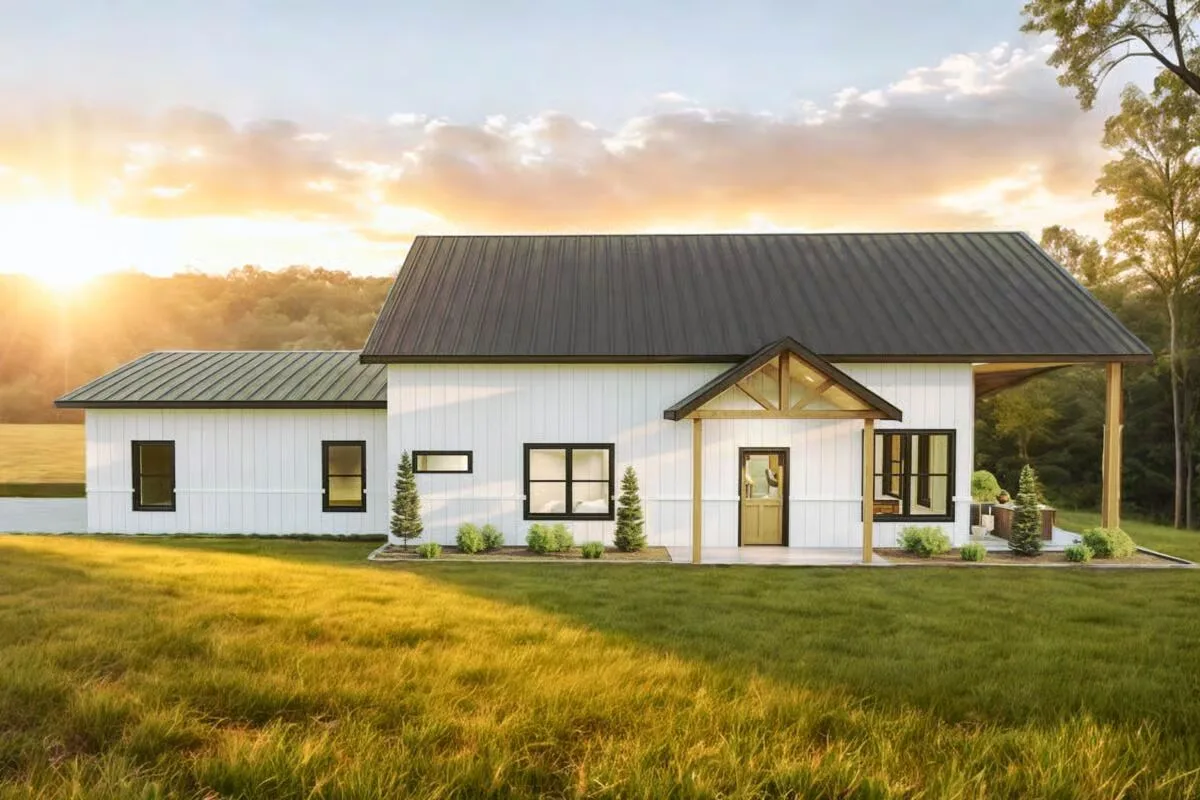
This modern farmhouse gleams in the sunset, blending classic white siding with a striking black metal roof for timeless curb appeal.
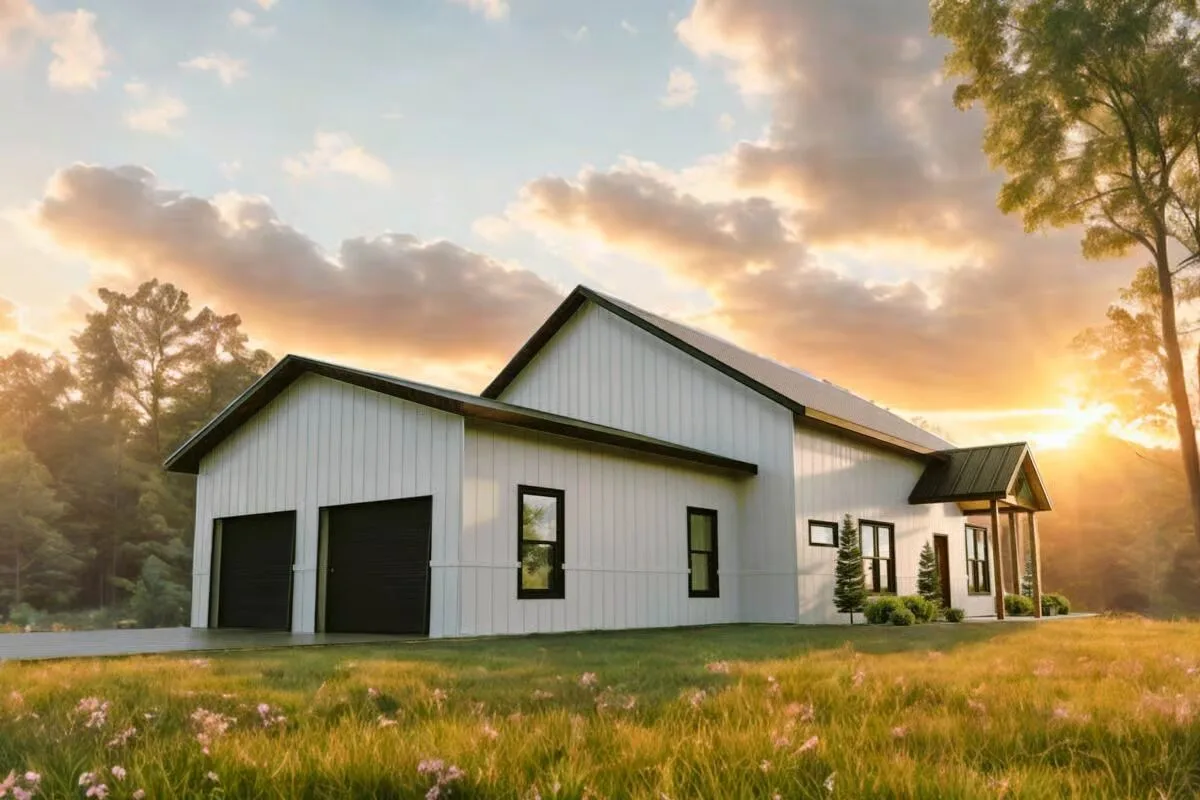
A perfect mix of form and function, this home showcases a sleek two-car garage and a welcoming front porch set against a backdrop of natural beauty.
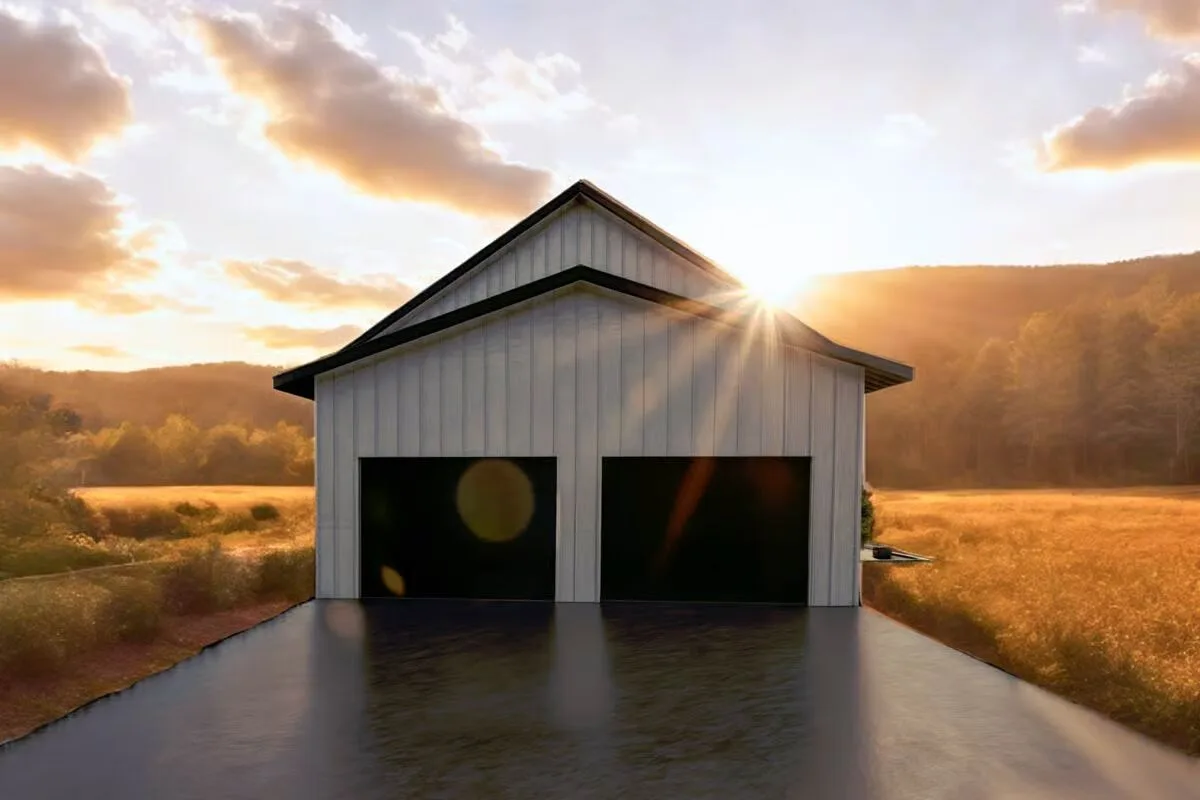
The twin black garage doors make a bold statement, reflecting the golden hour light and hinting at the spacious interior within.
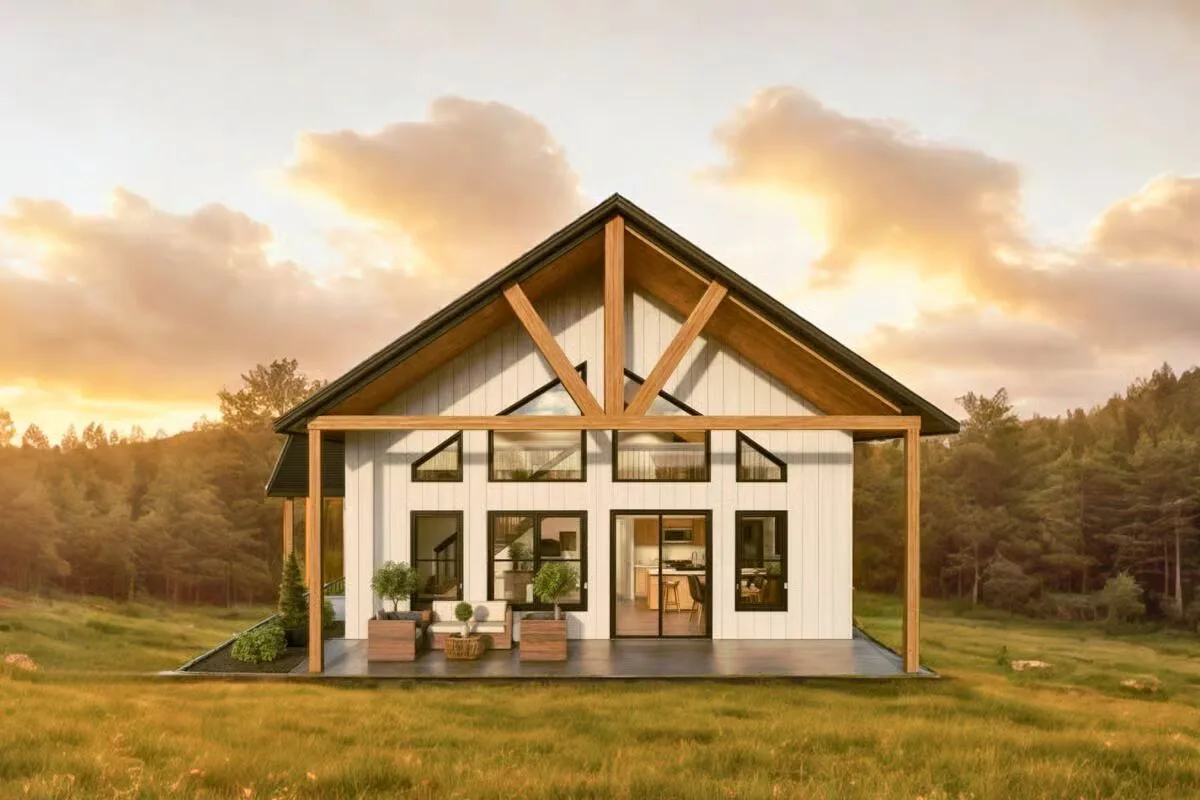
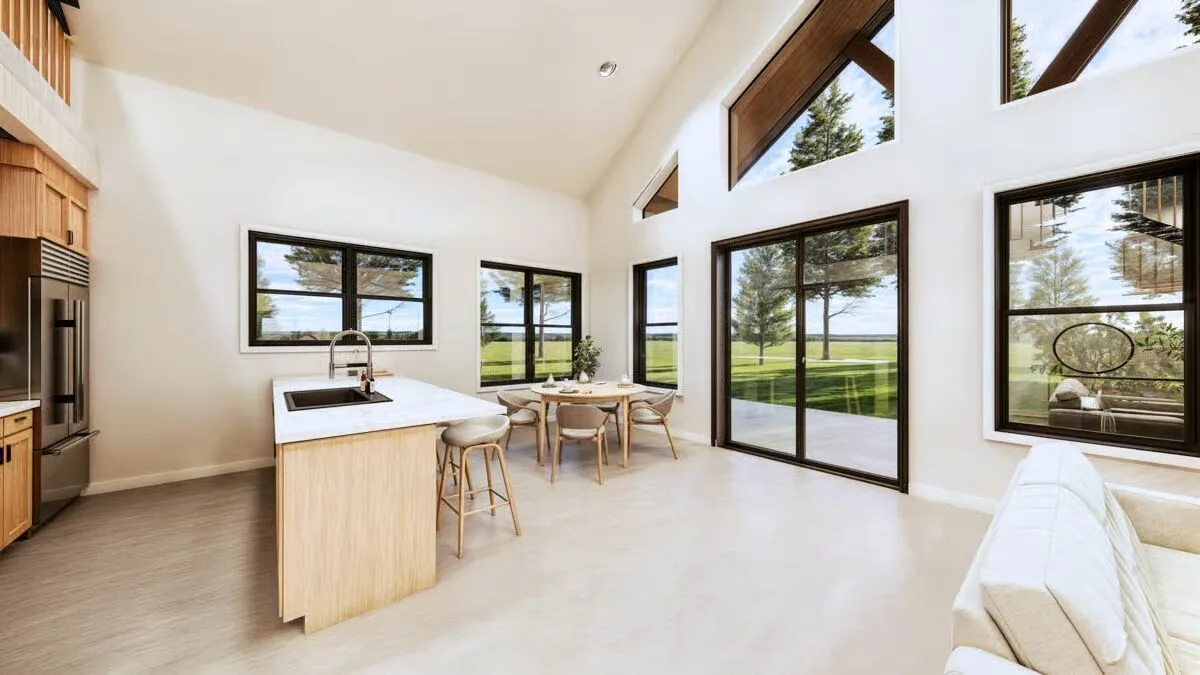
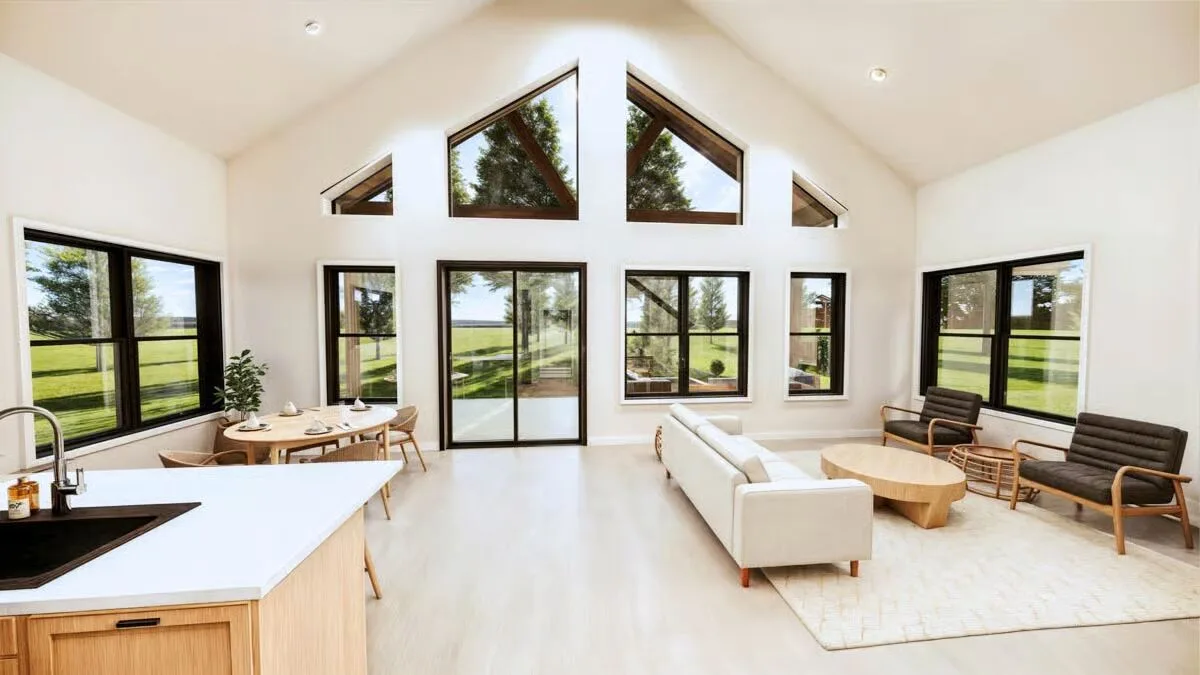
The grand, open-concept design is highlighted by soaring wooden beams and expansive windows that perfectly frame the stunning outdoor scenery.
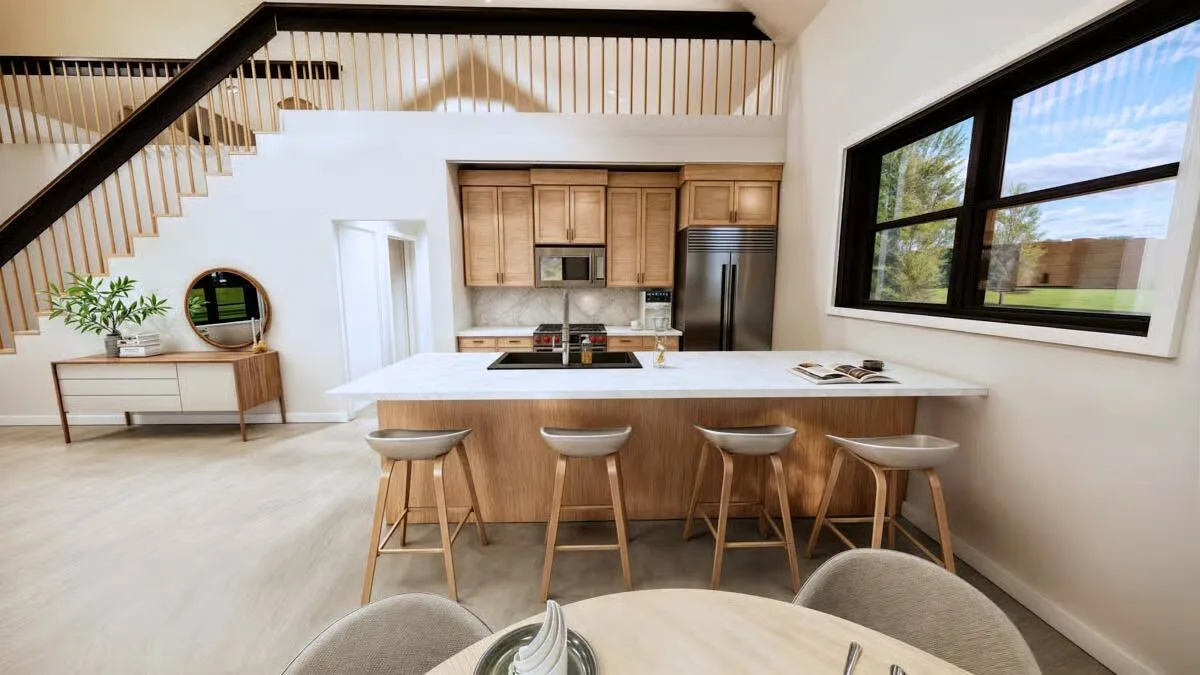
The kitchen’s light wood cabinetry and sleek, white countertop create a warm, inviting space perfect for cooking and gathering with loved ones.
Natural light floods the main living area, illuminating the sophisticated blend of a cozy dining nook and a comfortable seating area.
An architectural masterpiece, the great room features a cathedral ceiling and a wall of windows that seamlessly merge indoor and outdoor living.
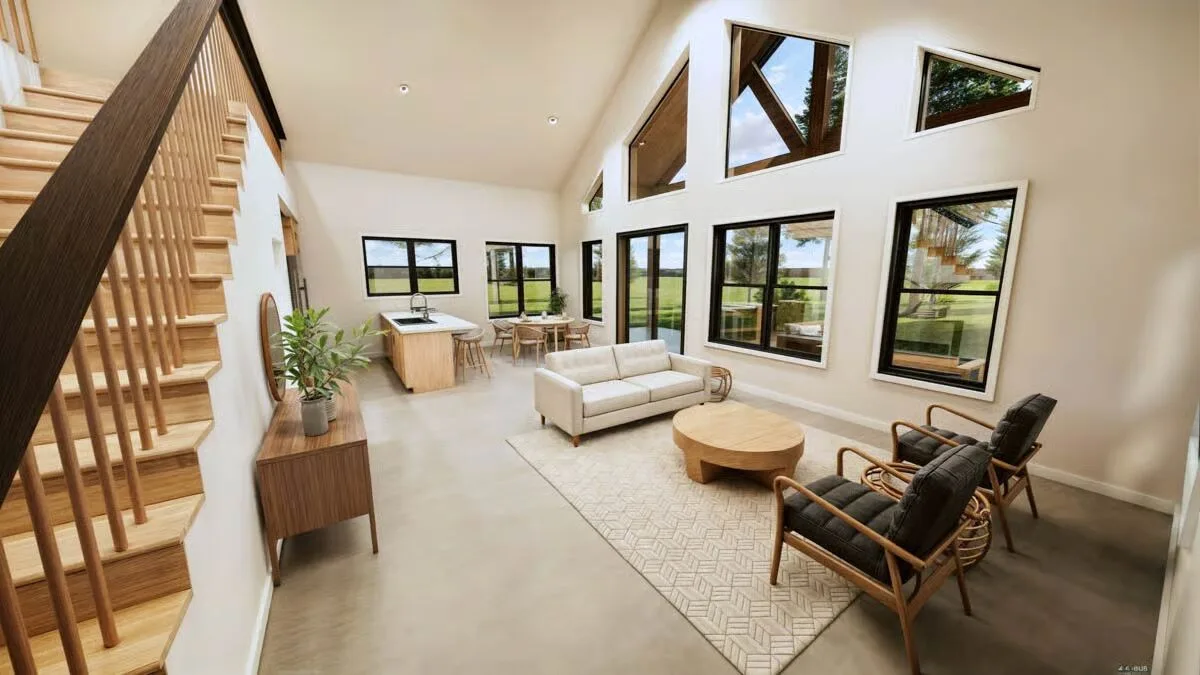
This open-plan layout showcases a striking staircase and a large, airy living space, perfect for entertaining or relaxing.
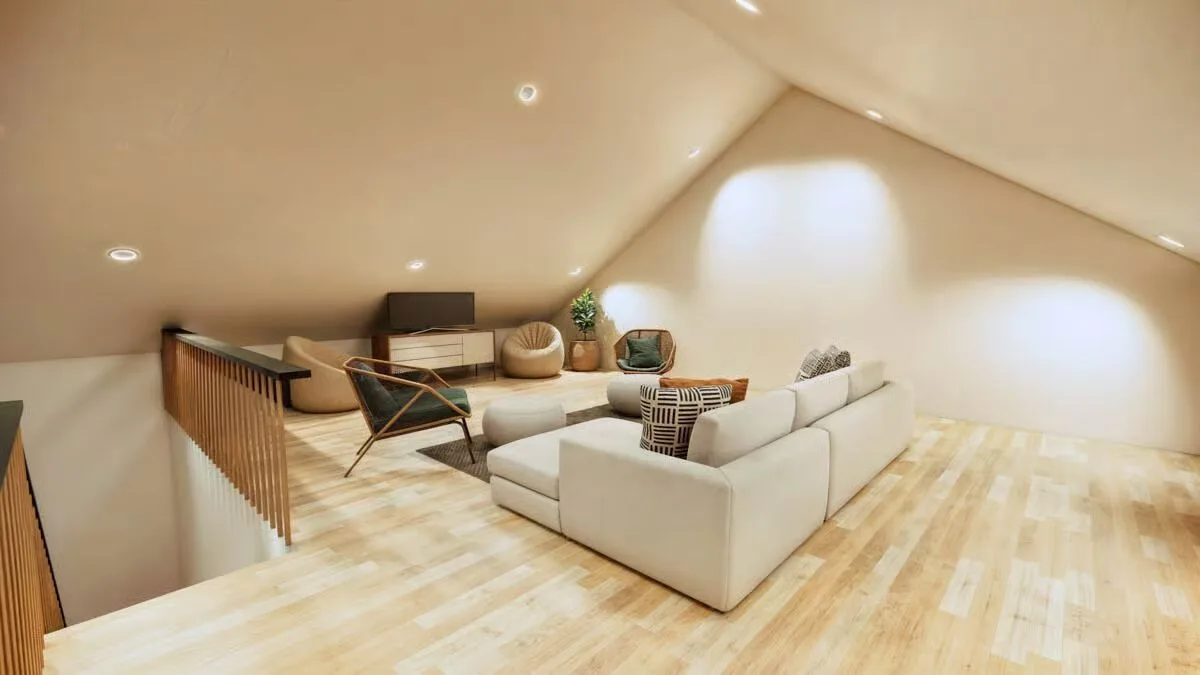
A cozy loft space upstairs provides an intimate retreat with a low-slung, sloped ceiling and warm lighting, ideal for a media room or lounge.
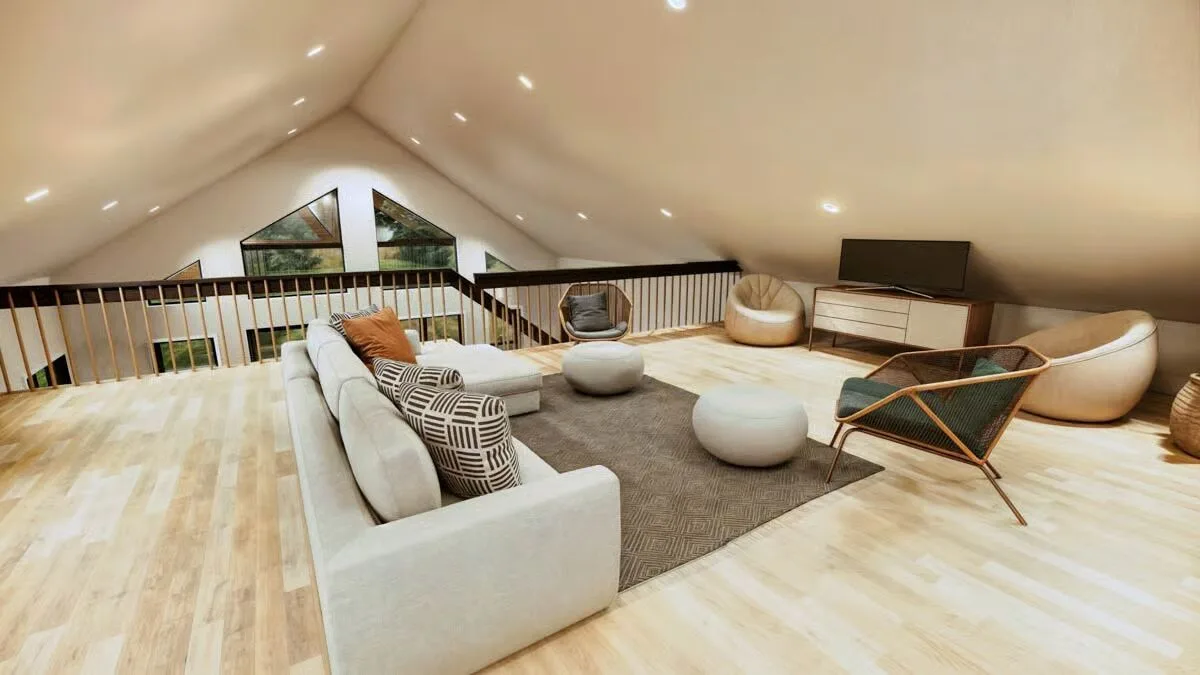
The second-floor loft overlooks the main living area, offering a flexible and comfortable space with a beautiful view and a chic railing.
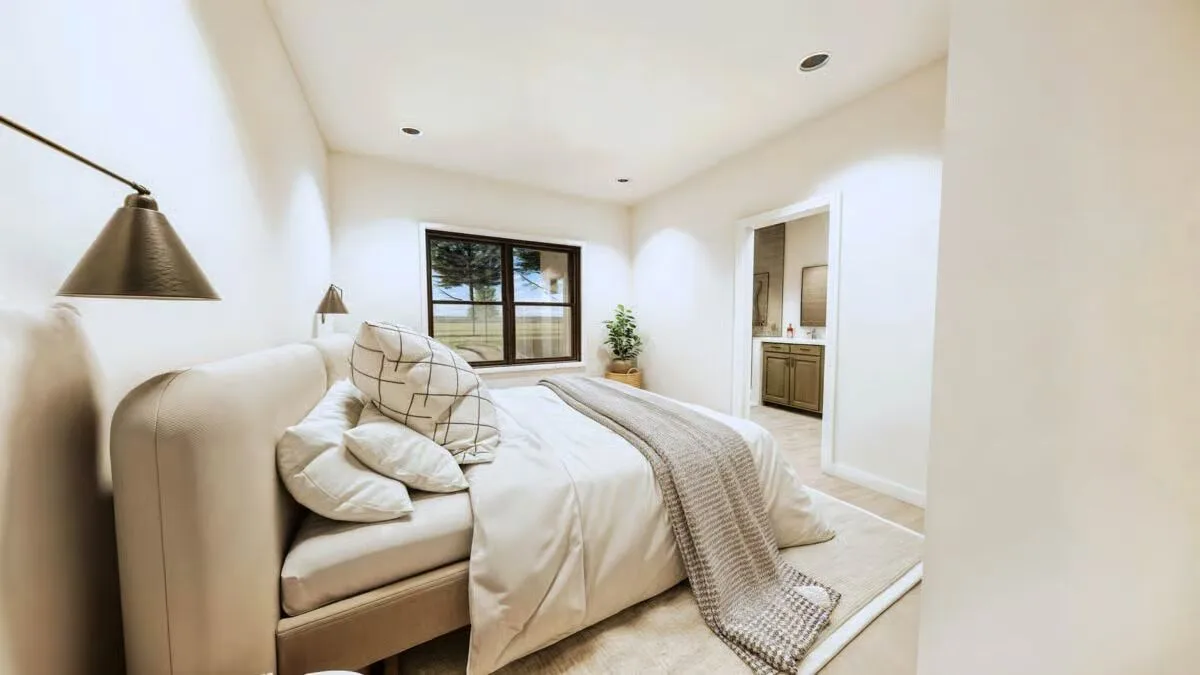
Step into comfort and style in this bright bedroom, featuring a cozy bed with modern lighting and a serene view, with an ensuite bathroom just beyond the door.
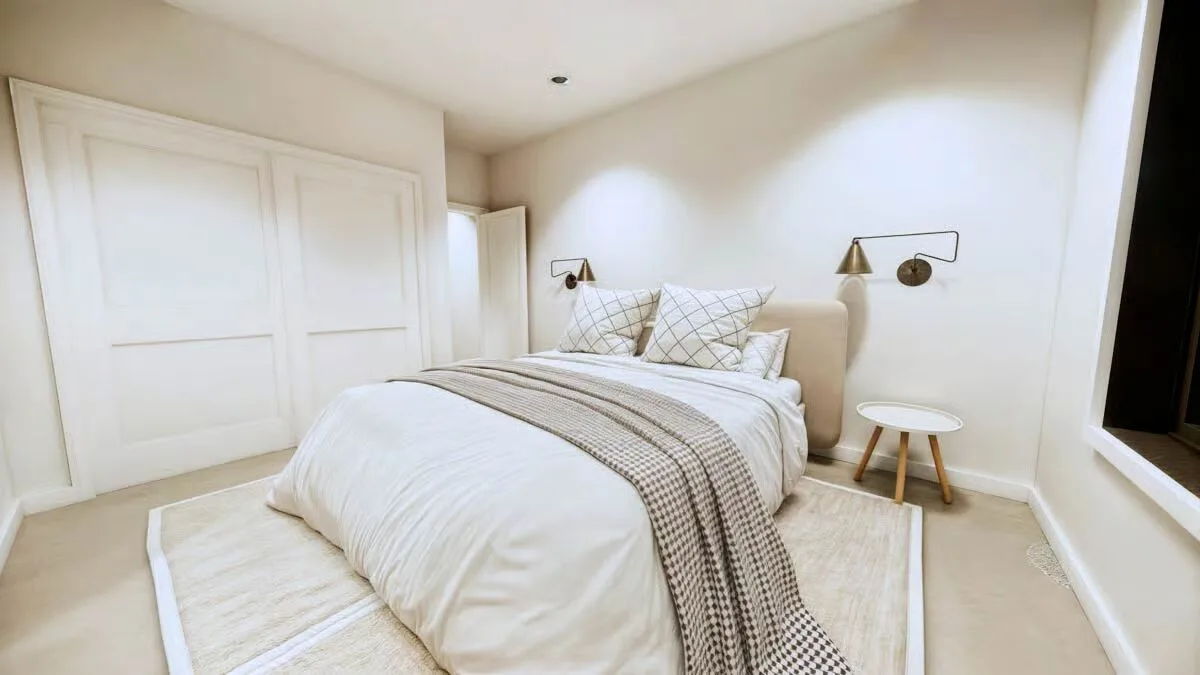
Discover tranquility in this elegantly designed bedroom, boasting a plush bed, chic wall sconces, and ample closet space for a restful retreat.

Buy This Plan

Discover 1,869 sq. ft. of thoughtfully designed living space in this stylish barndominium plan, offering 2 bedrooms, 2 bathrooms, and a 576 sq. ft. 2-car garage.

Step inside to a welcoming open-concept layout, where a vaulted ceiling crowns the two-story great room, creating an airy, light-filled centerpiece for the home.

The seamless flow between the kitchen, dining, and living areas makes this space ideal for both everyday living and entertaining.

The main-level primary bedroom provides a cozy retreat with easy access to a full bath, while a second bedroom down the hall offers comfort for family or guests.

Upstairs, a versatile loft overlooks the great room, providing flexible space for a home office, media area, or quiet reading nook.

Find More Barndominium Floor Plans

By Bedrooms:

Top 5 Mistakes DIY Barndo Builders Make!
Most self-builders lose $10K+ before breaking ground.
Grab the Planner

1 Bedroom  •  2 Bedrooms  •  3 Bedrooms  •  4 Bedrooms  •  5 Bedrooms  •  6 Bedrooms  •  7 Bedrooms

By Feature:

1-Story  •  2-Story  •  With Garage  •  Wraparound Porch  •  With Breezeway  •  2 Master Suites  •  With Loft  •  Multi-Family Barndominiums  •  Open-Concept  •  With Shop

By Size:

Small Plans  •  30×40 Floor Plans  •  40×40 Floor Plans  •  1800 Sq Ft  •  3000 Sq Ft

See also  3-Bedroom Modern Barndominium (Floor Plans)
💸 80% of Barndo Budgets Blow Up in Planning
Get the $7 tool that helps you avoid delays, overbidding & costly mistakes.
Grab the $7 Planner

Recent Posts