
Specifications
- Area: 2,500 sq. ft.
- Bedrooms: 2
- Bathrooms: 2.5
- Stories: 2
- Garages: 5
Welcome to the gallery of photos for the Spacious Barndominium House with Deck. The floor plans are shown below:
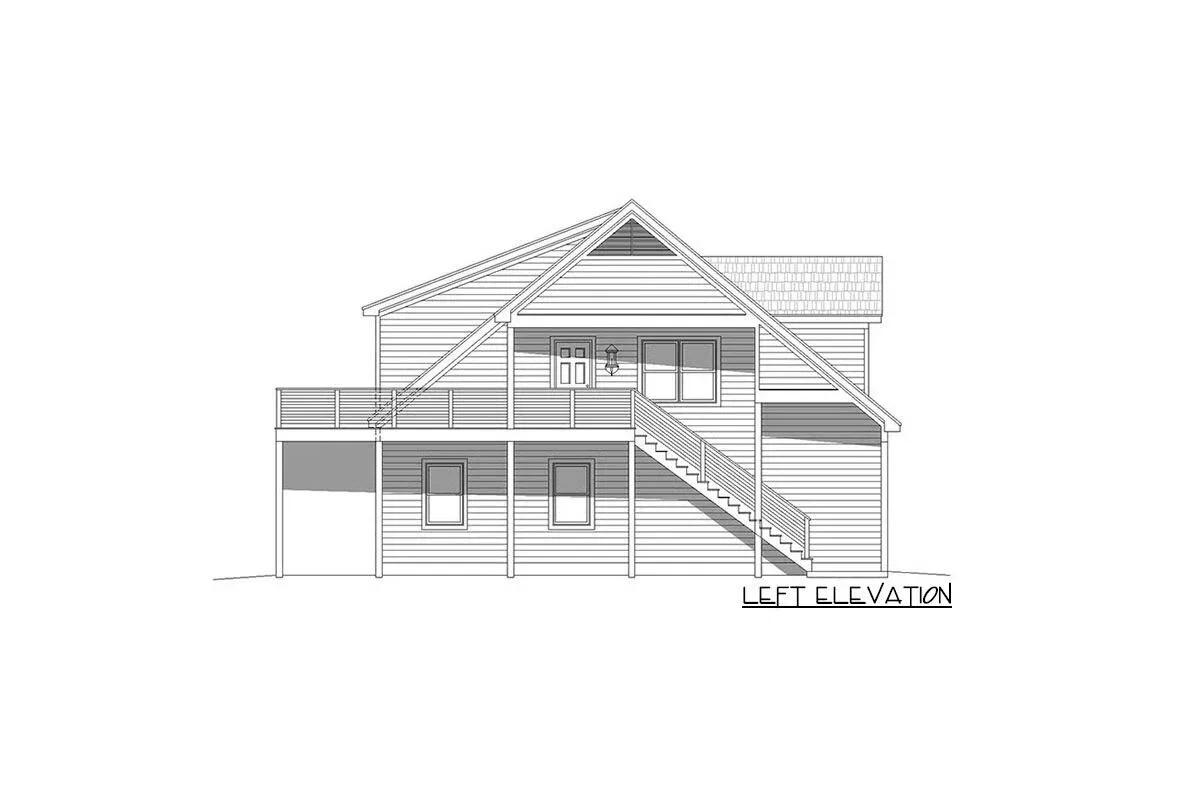
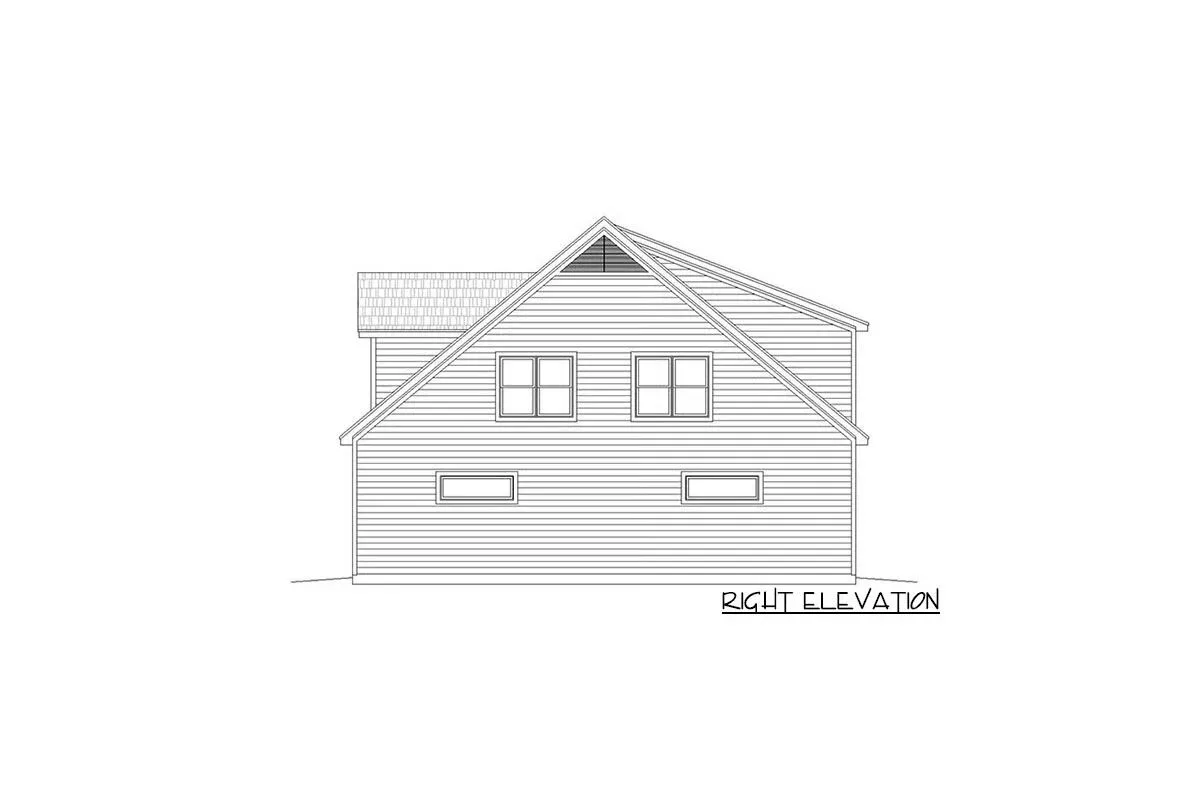
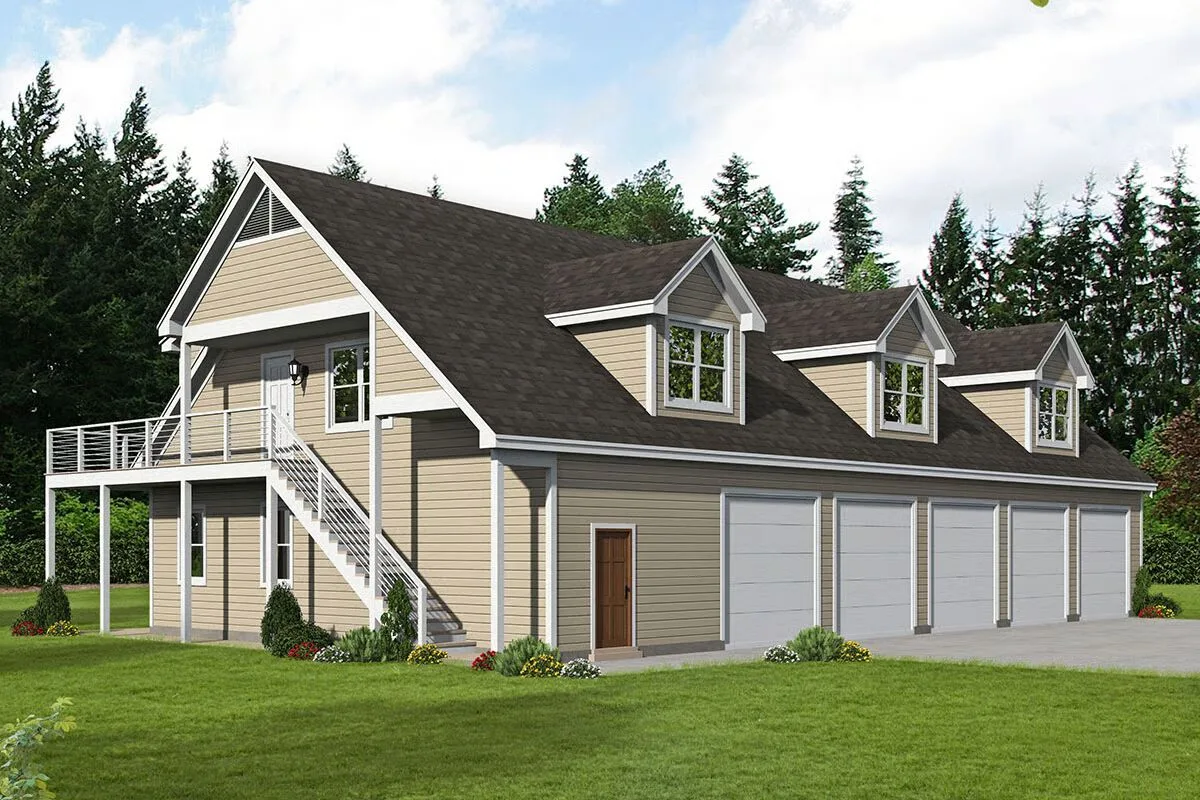
Buy This Plan

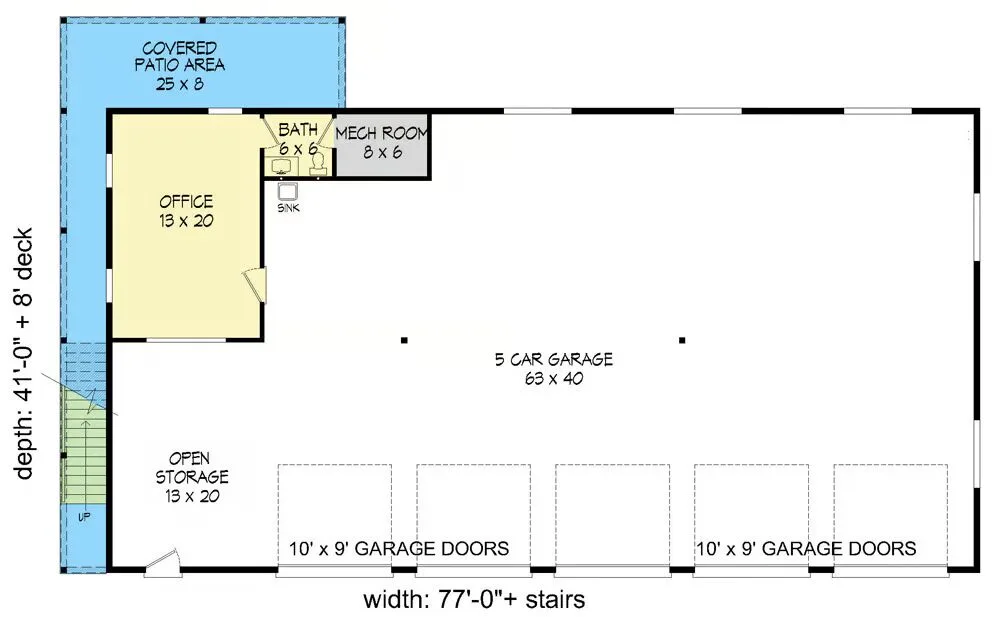
Designed with the car enthusiast in mind, this impressive carriage house plan boasts a 5-car garage on the main level, complete with an office, half bath, and abundant storage. A wraparound covered patio extends from the office, offering a shaded spot to relax outdoors.
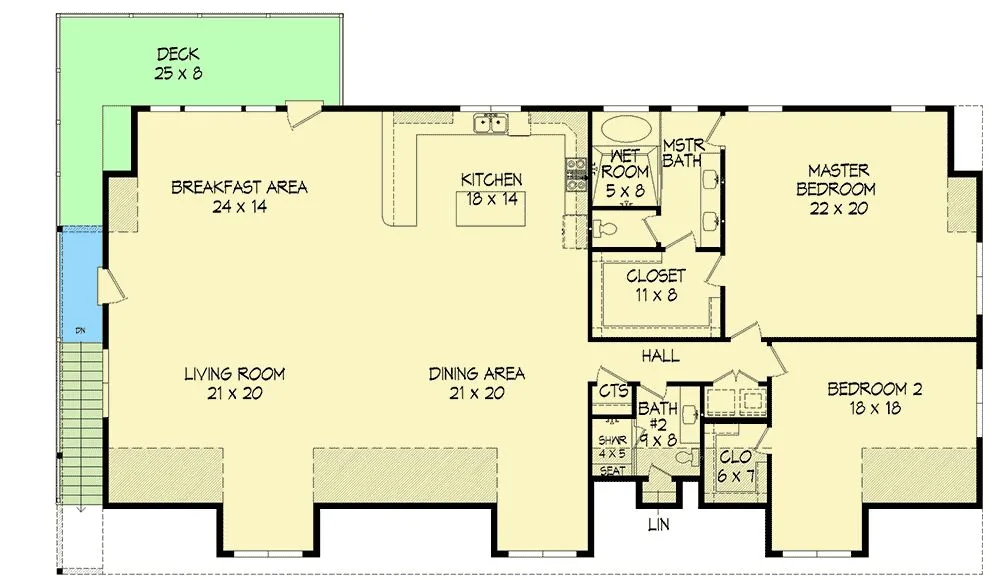
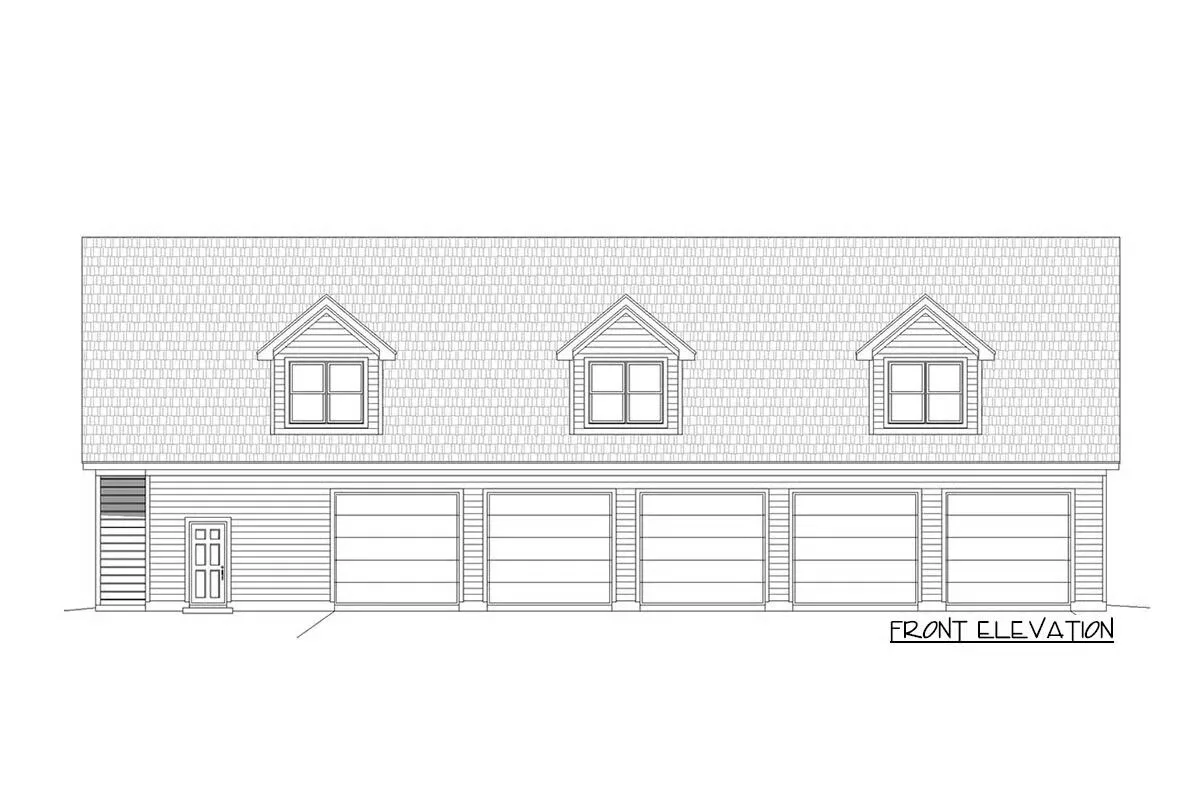
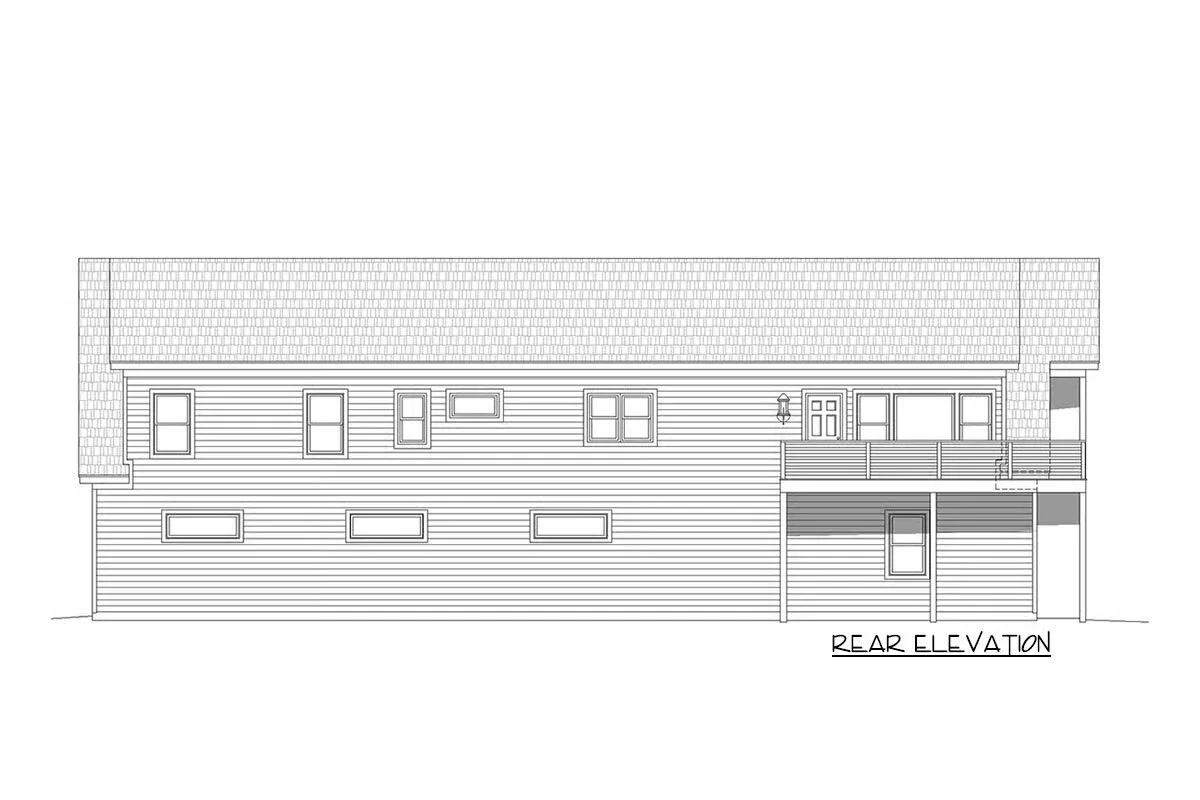
Three dormers brighten the upper level, where an open-concept design combines the living room, kitchen, and dining area. The space seamlessly extends to a private deck, perfect for entertaining or enjoying the view.
The chef-inspired kitchen features a U-shaped counter layout, a central prep island, and counter-height seating for casual dining.
The master suite provides a true retreat with a spa-style en suite showcasing a wet room and a walk-in closet. A second bedroom, full bath, and conveniently placed laundry closet complete the upper level.
Find More Barndominium Floor Plans
By Bedrooms:
1 Bedroom • 2 Bedrooms • 3 Bedrooms • 4 Bedrooms • 5 Bedrooms • 6 Bedrooms • 7 Bedrooms
By Feature:
1-Story • 2-Story • With Garage • Wraparound Porch • With Breezeway • 2 Master Suites • With Loft • Multi-Family Barndominiums • Open-Concept • With Shop
By Size:
Small Plans • 30×40 Floor Plans • 40×40 Floor Plans • 1800 Sq Ft • 3000 Sq Ft

