
Specifications
- Area: 1,172 sq. ft.
- Bedrooms: 2
- Bathrooms: 1
- Stories: 2
Welcome to the gallery of photos for the Rustic Barndo-Style House Under 1200 Square Feet. The floor plans are shown below:
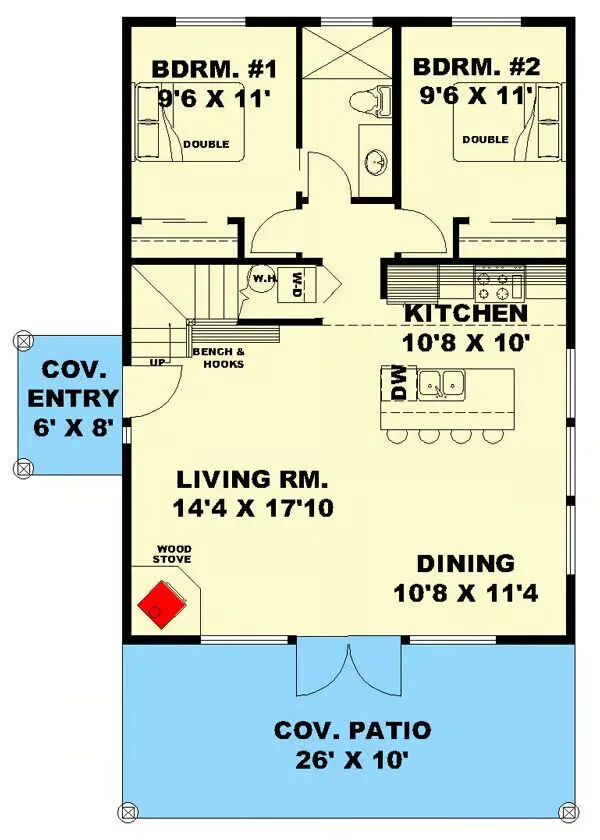
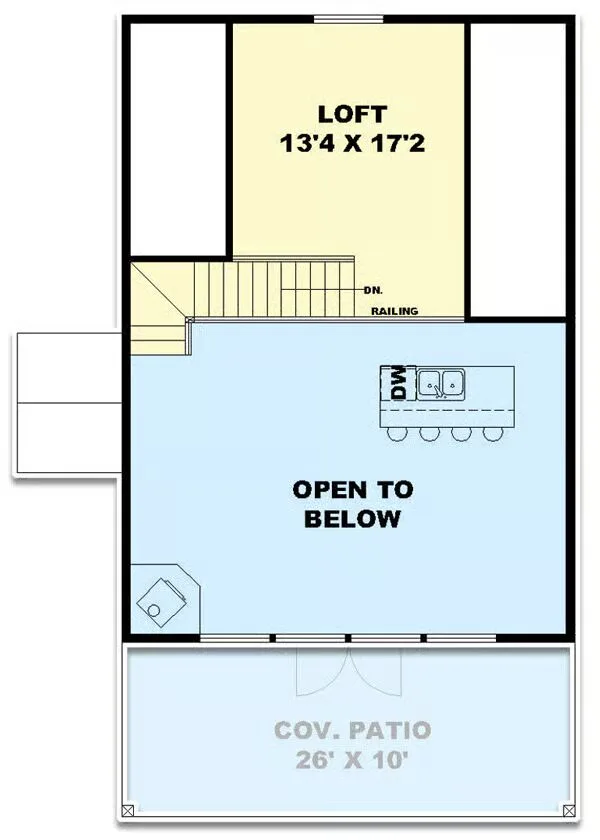
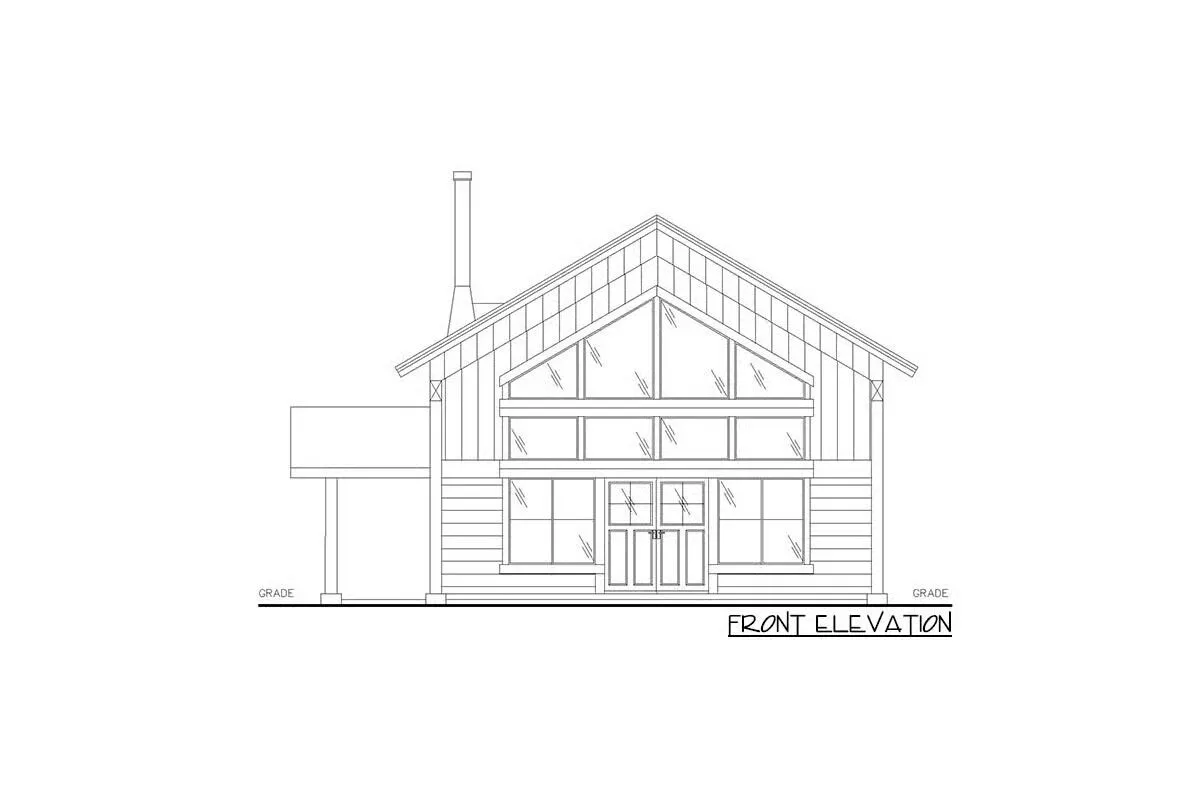
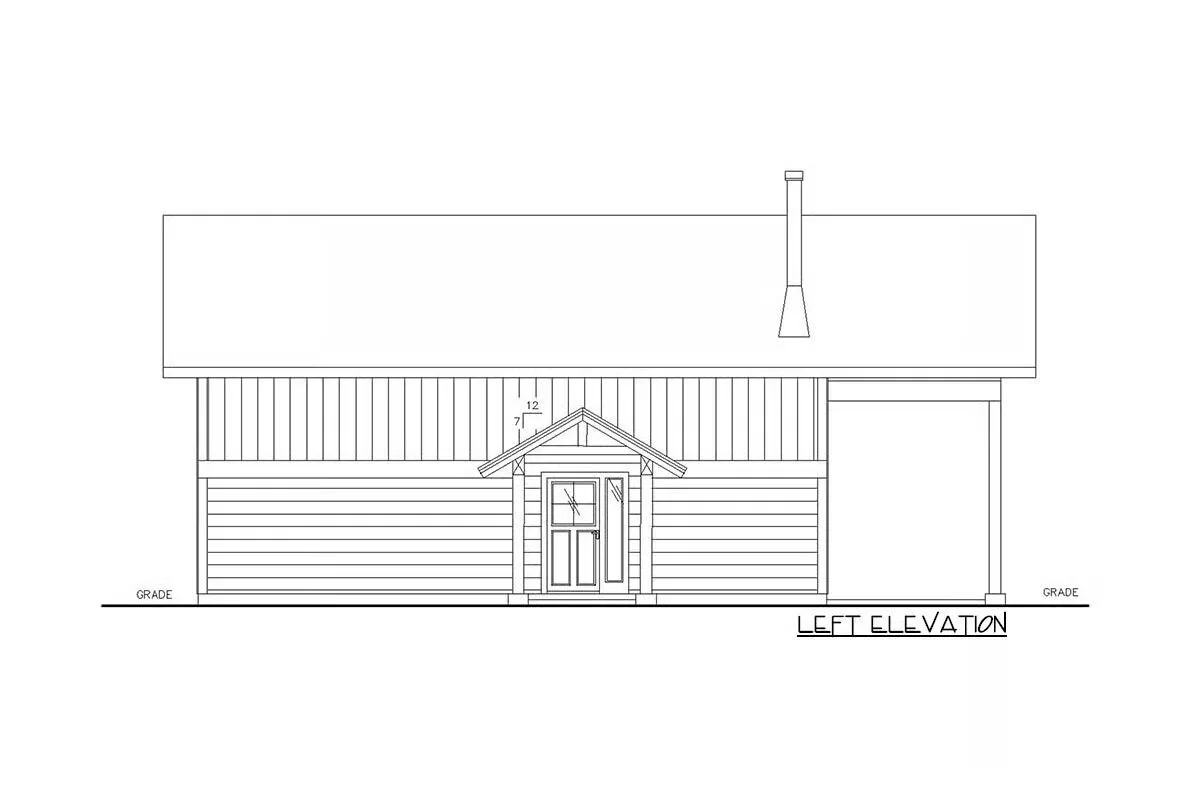
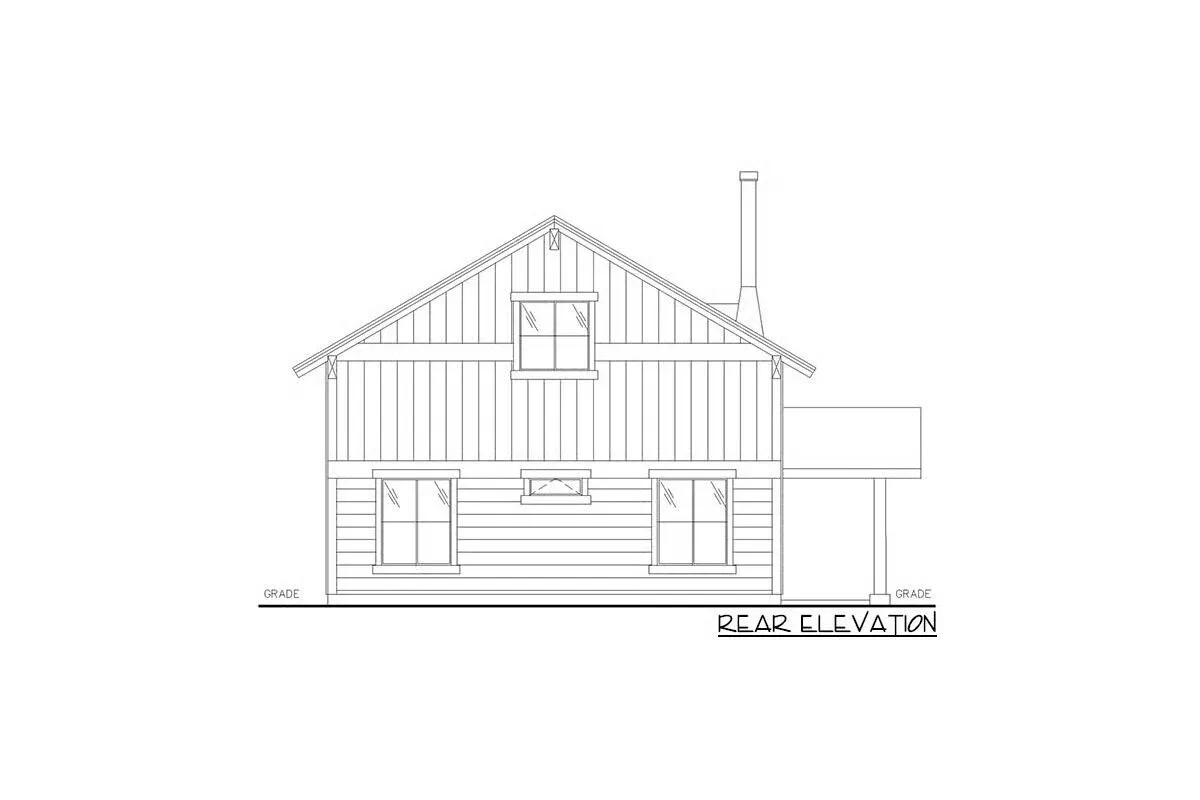
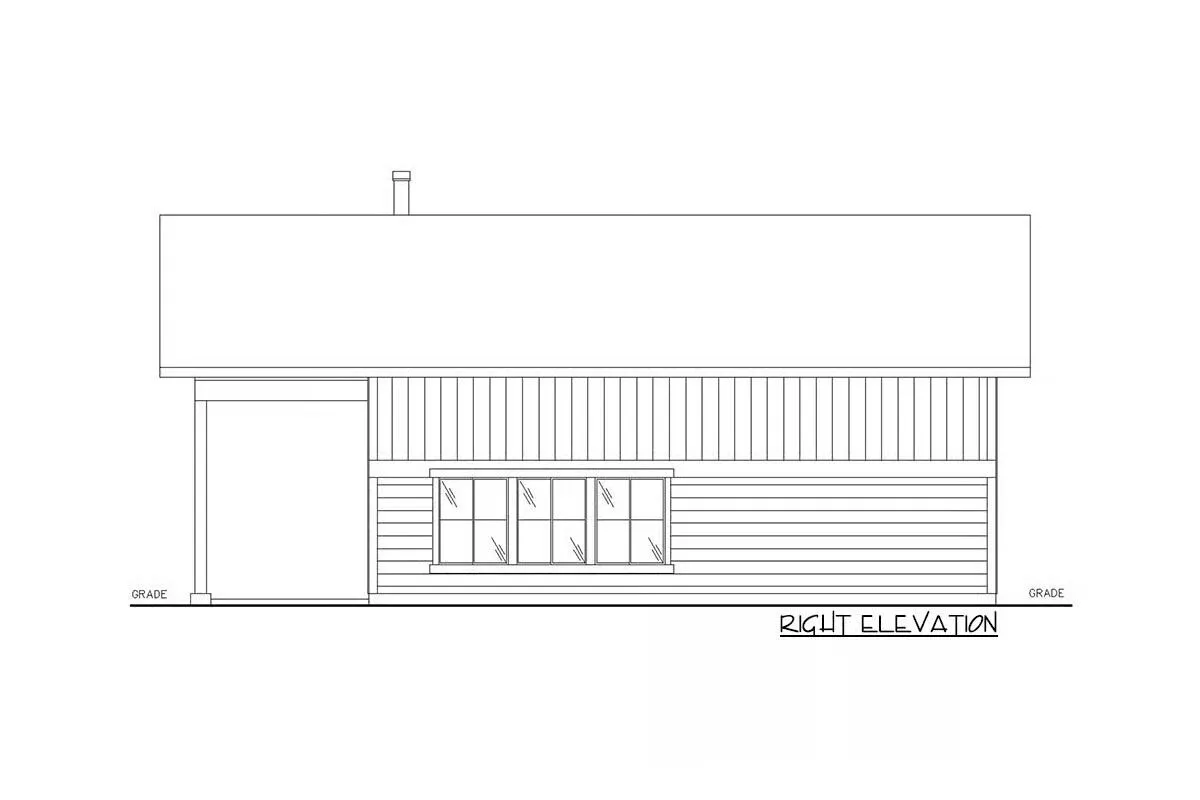
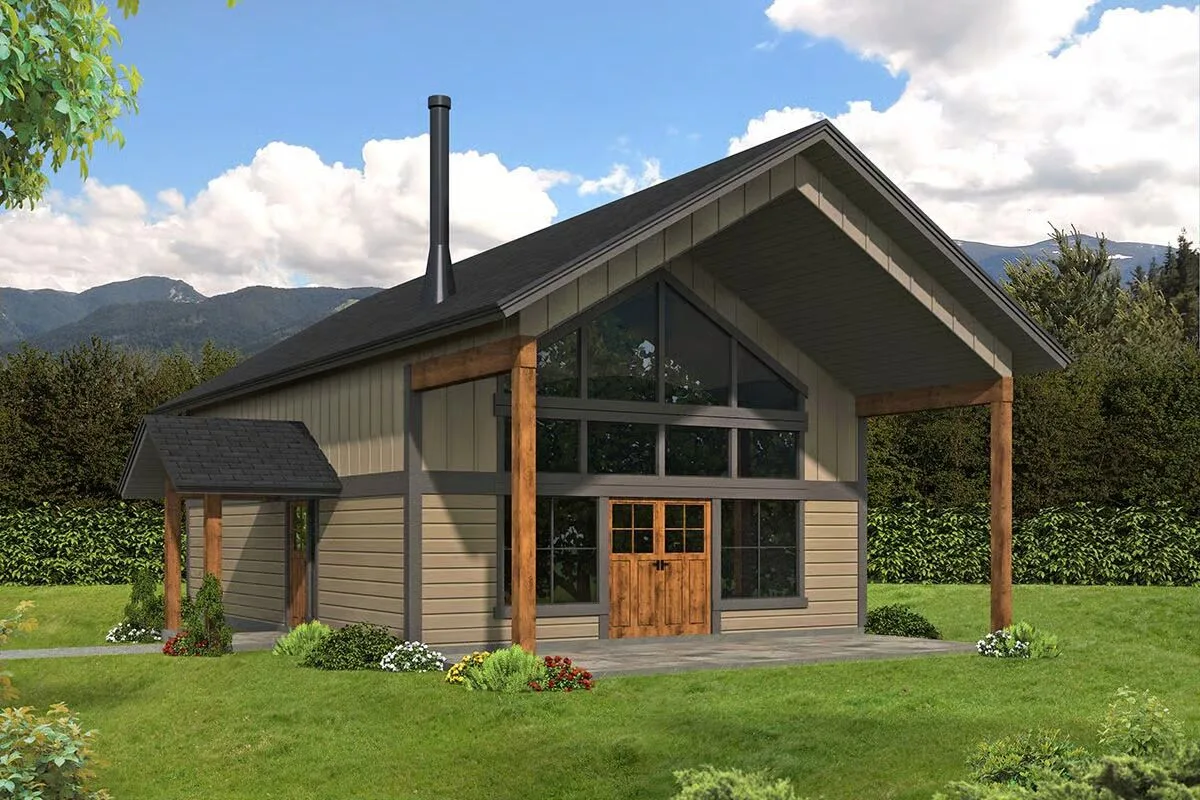
A soaring vaulted ceiling ranging from 12’1″ to 19’4″ enhances the sense of space and grandeur, creating an open and airy atmosphere throughout the home.
Find More Barndominium Floor Plans
By Bedrooms:

1 Bedroom • 2 Bedrooms • 3 Bedrooms • 4 Bedrooms • 5 Bedrooms • 6 Bedrooms • 7 Bedrooms
By Feature:
1-Story • 2-Story • With Garage • Wraparound Porch • With Breezeway • 2 Master Suites • With Loft • Multi-Family Barndominiums • Open-Concept • With Shop
By Size:
Small Plans • 30×40 Floor Plans • 40×40 Floor Plans • 1800 Sq Ft • 3000 Sq Ft

