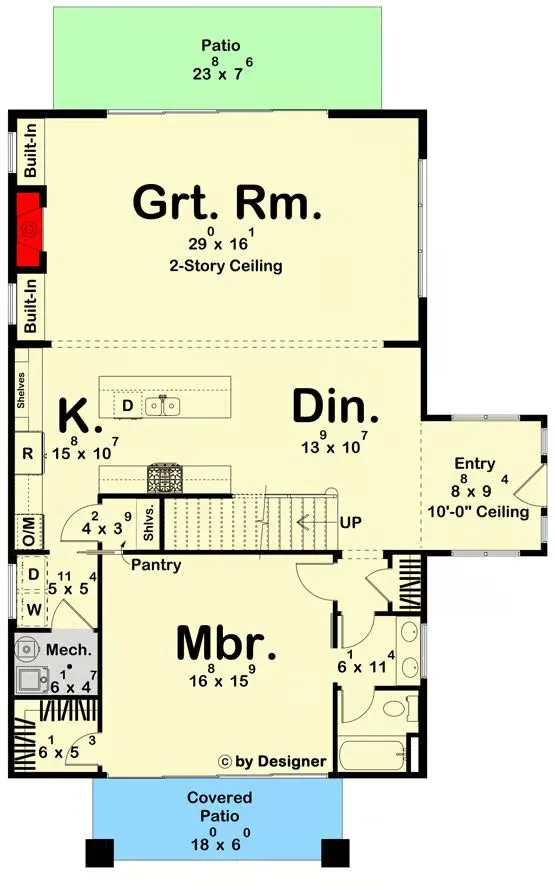
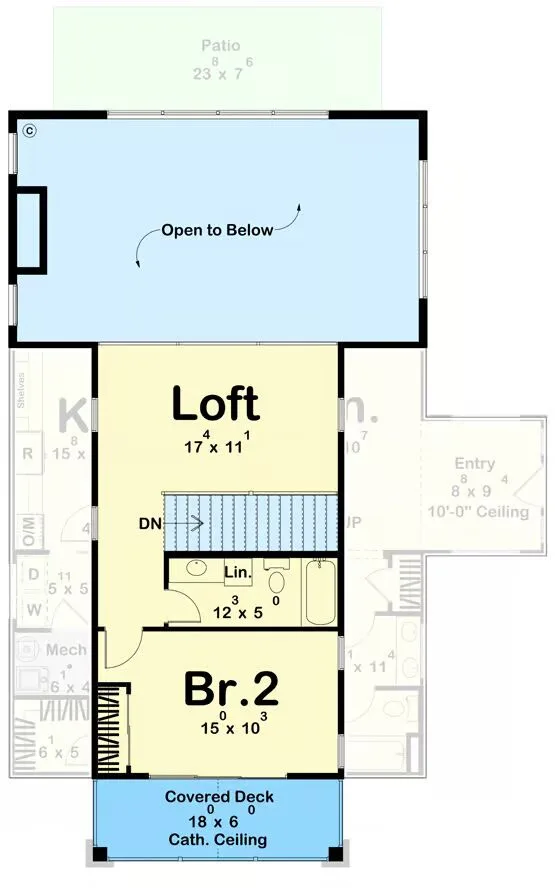
Welcome to the gallery of photos for the Modern Barndominium-Style House with Two-Story Great Room. The floor plans are shown below:
Main level floor planSecond level floor plan
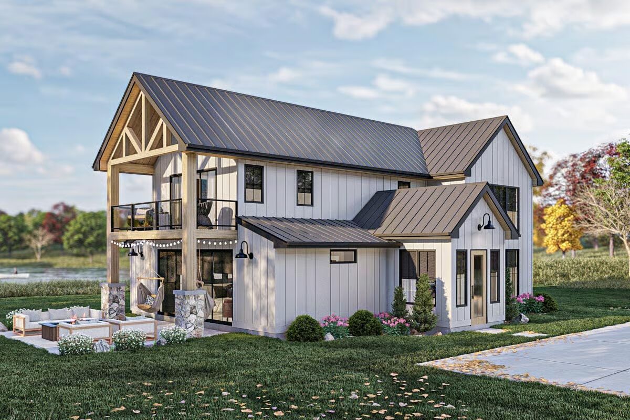
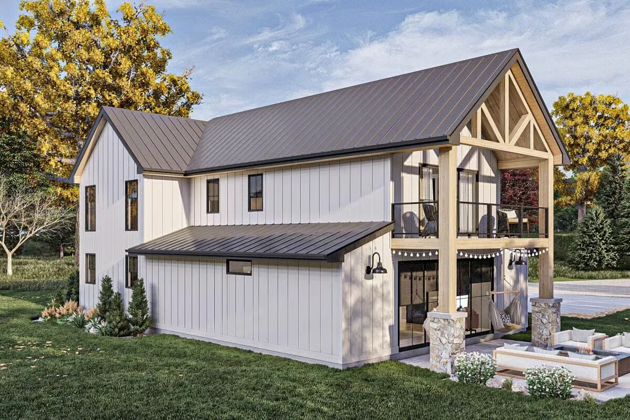
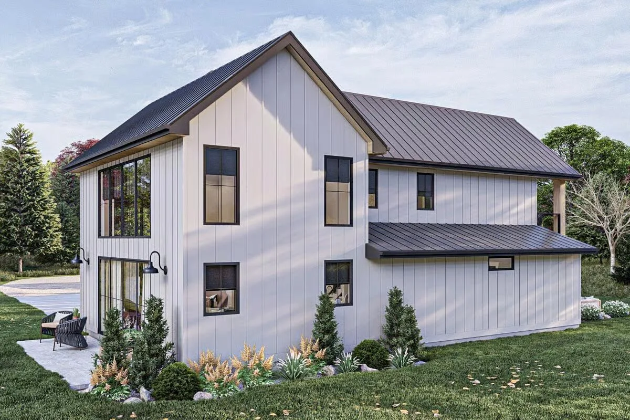
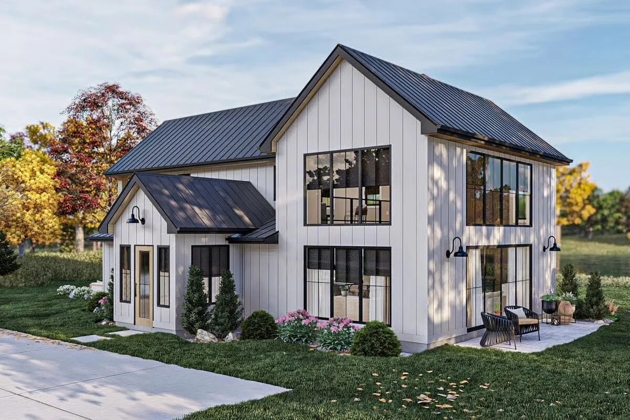
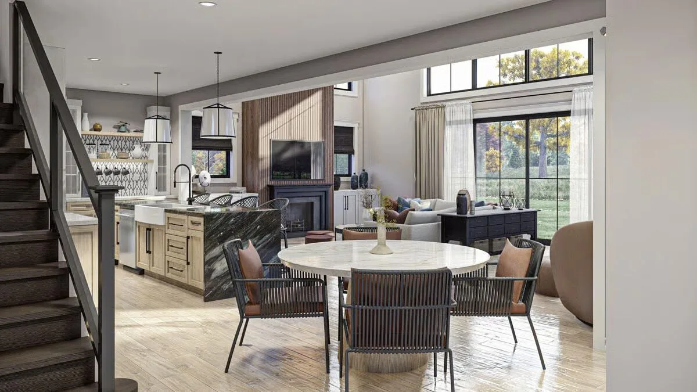
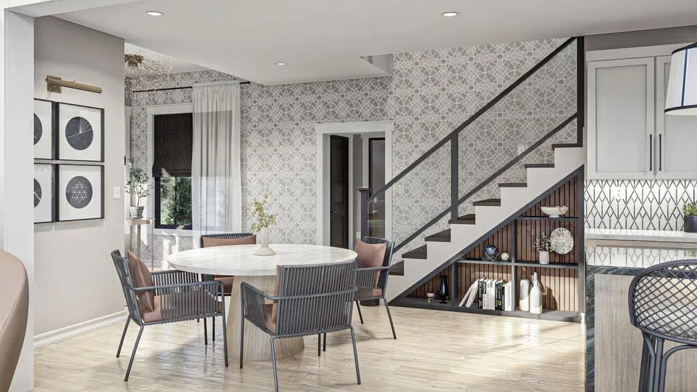
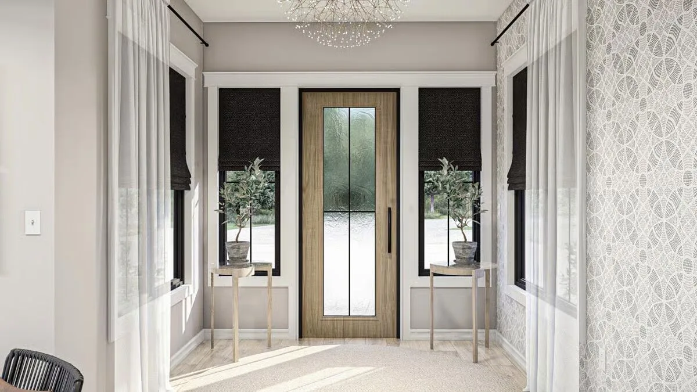
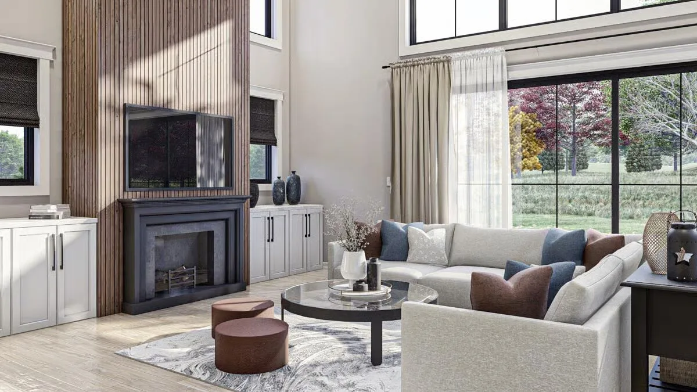
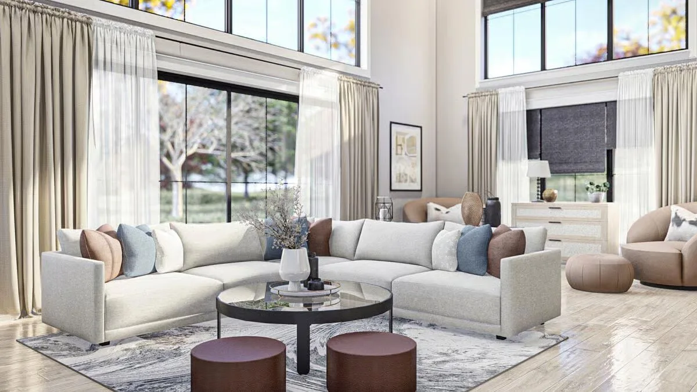
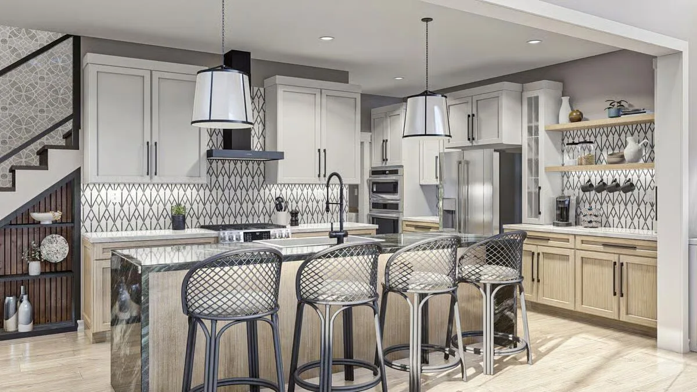
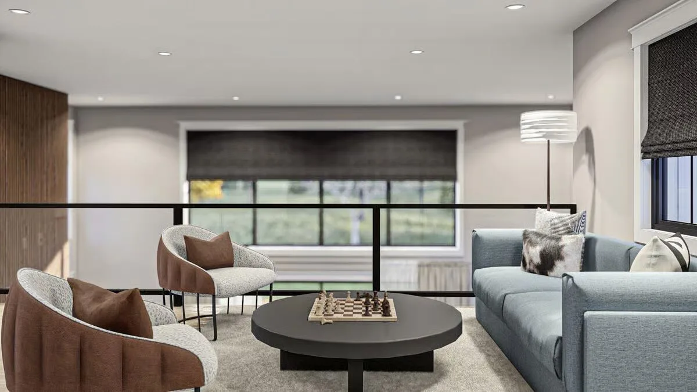
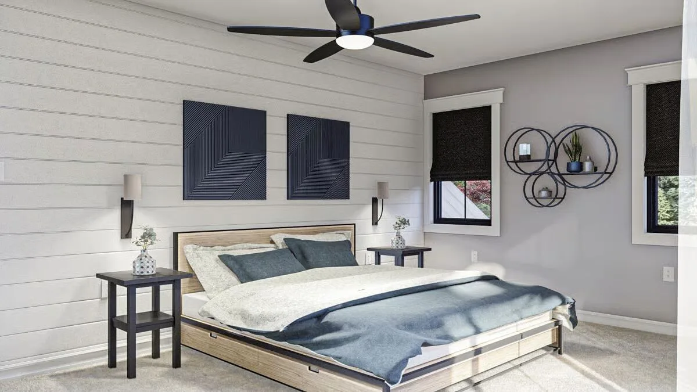
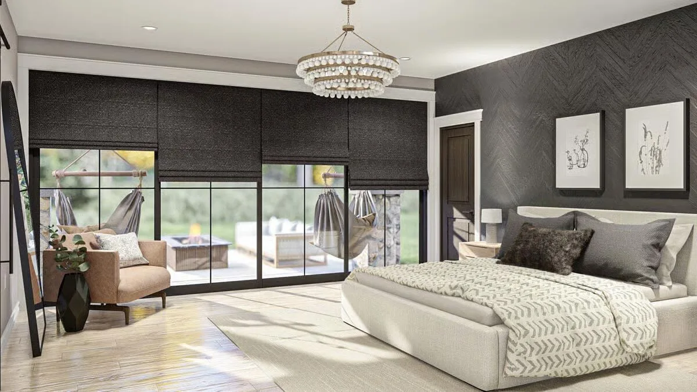
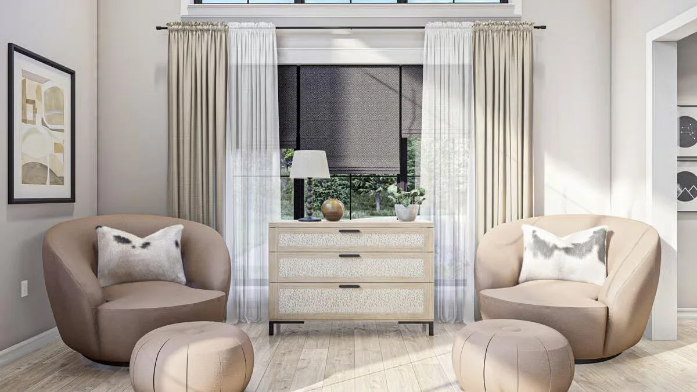
Buy This PlanThis stunning barndominium-style house blends rustic charm with modern elegance, featuring a cozy outdoor patio perfect for relaxation.Admire the unique angles and welcoming balcony of this beautiful barndominium, set against a backdrop of vibrant autumn foliage.The sleek, vertical siding and large windows define the contemporary farm-style aesthetic of this inviting barndominium home.Experience the perfect blend of indoor-outdoor living with this captivating barndominium, showcasing expansive windows and an inviting porch.Step inside to a bright and open-concept living space, where the kitchen, dining, and living areas flow seamlessly for modern family life.A chic dining area is perfectly complemented by elegant wallpaper and clever under-stair shelving, adding both style and function.Be greeted by a grand entryway featuring a stylish glass-paned door and charming decorative plants, setting a sophisticated tone.Unwind in the spacious living room, designed for comfort and conversation around a striking fireplace and expansive outdoor views.This comfortable living room offers ample seating and natural light, creating an ideal gathering space for family and friends.Discover a gourmet kitchen featuring sleek cabinetry, stylish bar seating, and a striking patterned backsplash that truly stands out.Look down on the great room from this stylish loft area, a perfect, bright spot for a game of chess or a quiet reading nook.Retreat to a serene primary bedroom featuring shiplap walls and a sleek, modern bed frame with integrated storage.Wake up to sunshine and stunning views in this luxurious bedroom suite that opens directly onto a relaxing outdoor patio.This inviting reading nook features two plush chairs and soft, natural light, creating a peaceful sanctuary within the home.
This Barndominium Modern Farmhouse beautifully merges rustic elegance with contemporary design for a truly distinctive home.
The exterior showcases timeless appeal with a standing seam metal roof and board and batten siding, creating striking curb appeal.
Inside, an open-concept floor plan welcomes you with warmth and character, seamlessly blending modern comfort with farmhouse charm. The chef-inspired kitchen features premium appliances and classic farmhouse cabinetry, perfect for both everyday living and entertaining.
At the heart of the home, the great room boasts a soaring two-story ceiling and a cozy fireplace, offering the ideal gathering space for family and friends.
Custom Cranbrook Barndominium Home in Arkansas
Based on: The Cranbrook Plan (CR0583-A)
Dimensions: 52' x 75'
Living/Heated Area: 1,500 sq. ft.
Total Area: 3,092 sq. ft.
1 Story
...
Finding the perfect barndominium floor plan means balancing your family's needs, budget, and style all at once. Whether you're drawn to rustic country charm or sleek modern functionality, the right...