
Specifications
- Area: 1,878 sq. ft.
- Bedrooms: 2
- Bathrooms: 1
- Stories: 2
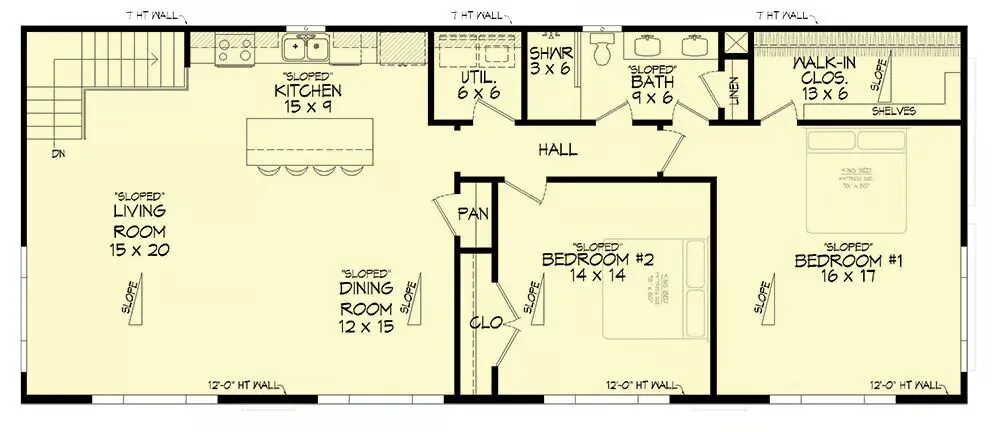
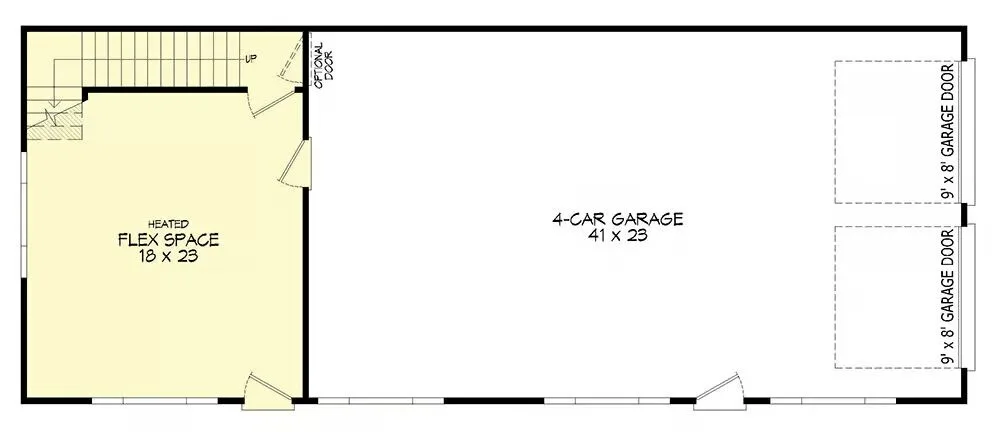
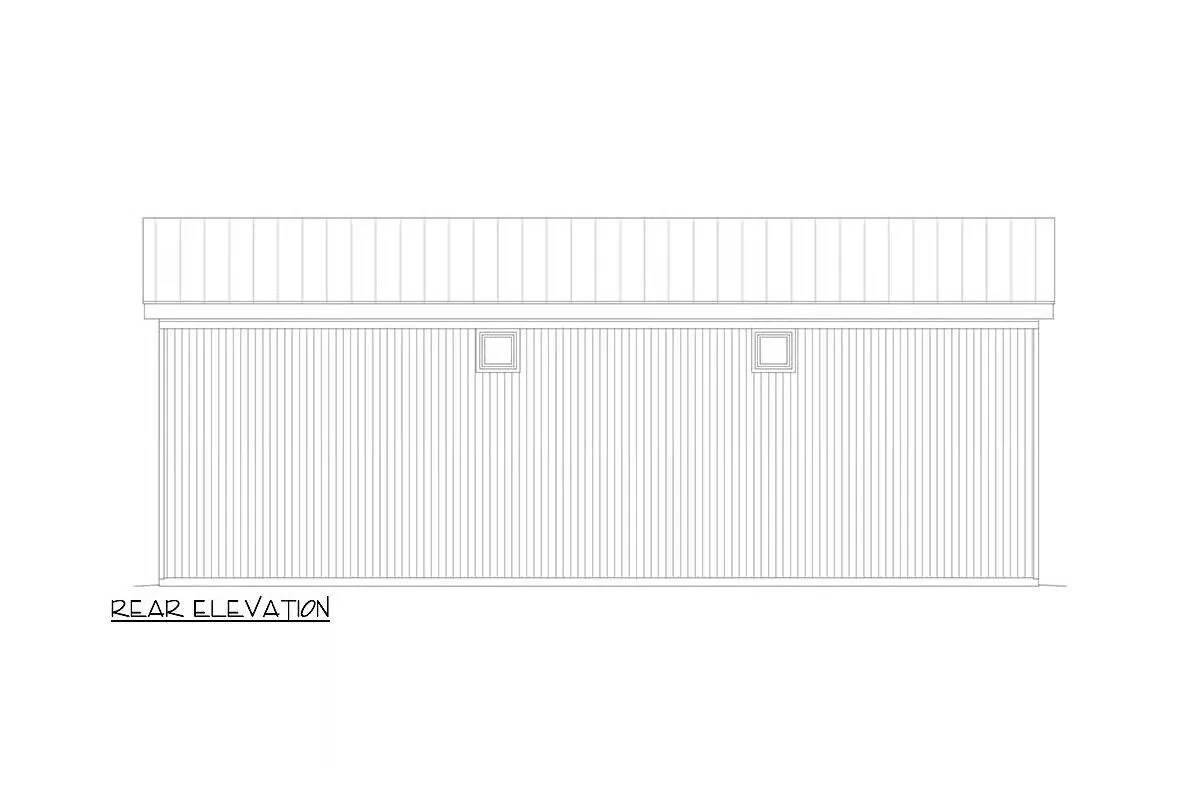
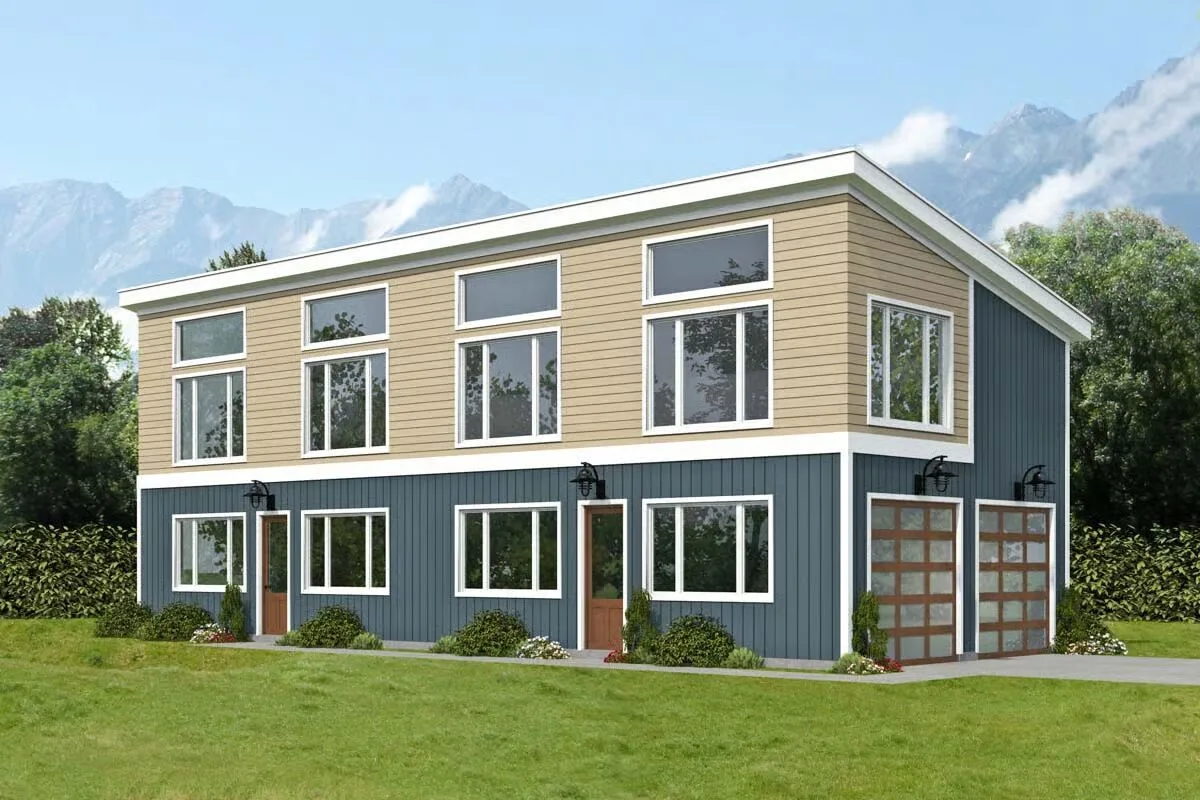
Welcome to the gallery of photos for the Contemporary Barndominium House with Side-Entry Garage – 1878 Sq Ft. The floor plans are shown below:
Buy This Plan

This wide and shallow contemporary barndominium-style design combines flexible main-level space with stylish living above, offering 1,878 square feet of heated living space.
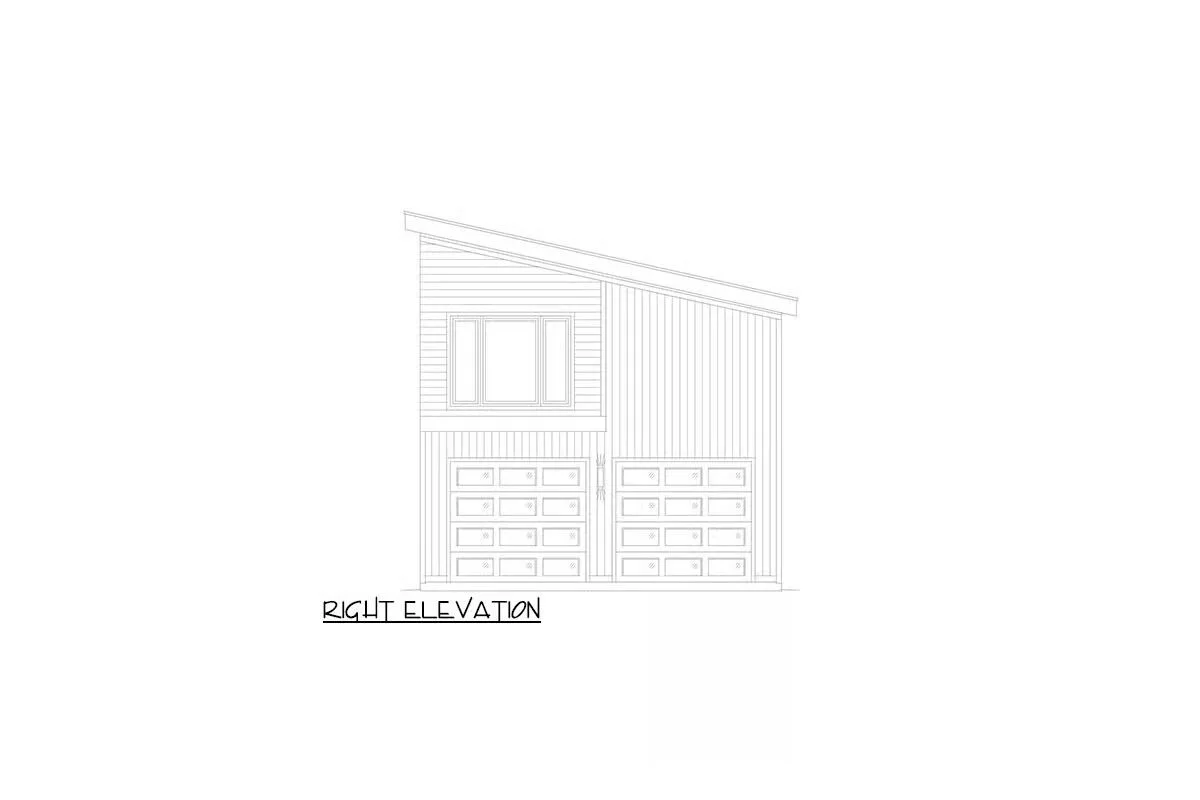
The ground floor provides 1,002 square feet of parking with tandem storage for up to four vehicles, accessible through two 9′ x 8′ overhead doors on the right side. A versatile flex room on this level adds functionality, perfect for a home office, gym, or hobby space.
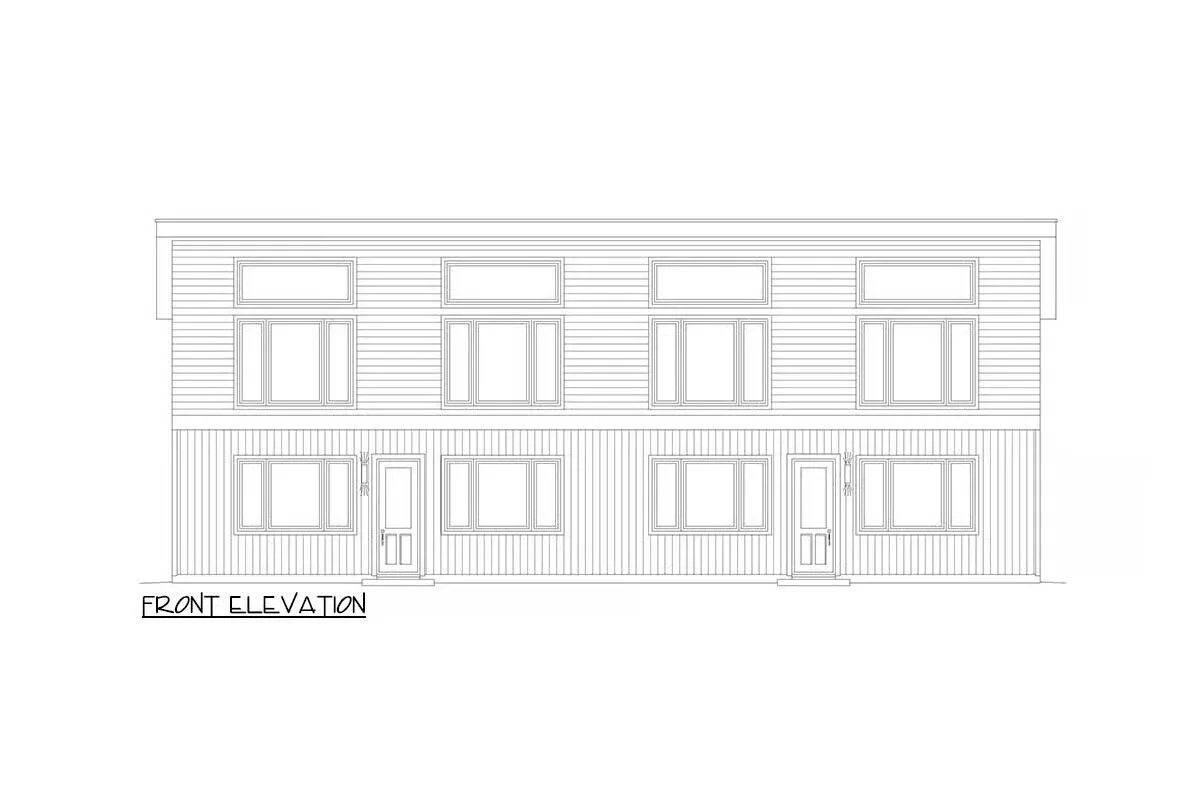
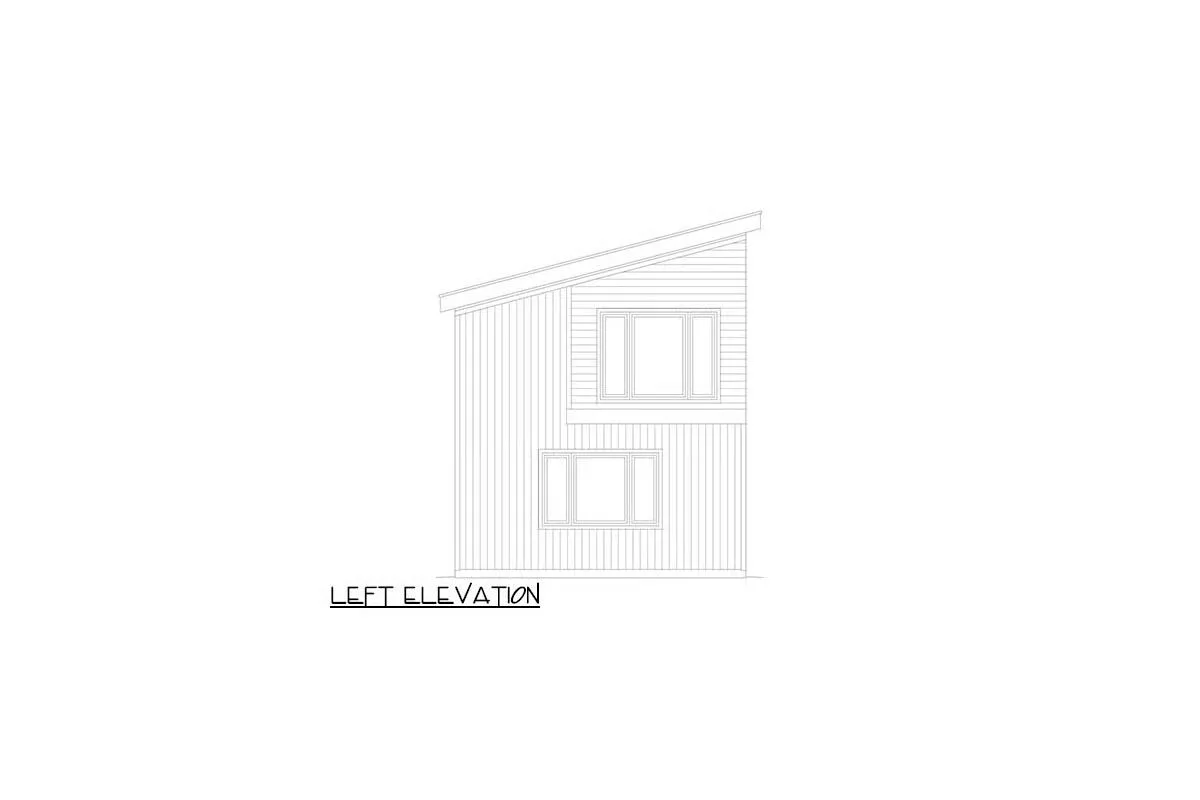
Upstairs, expansive front-facing windows fill the home with natural light, while ceilings rise from 7′ in back to 12′ in front, creating a bright and spacious atmosphere.
The open-concept layout on the left side features a modern kitchen with a large island, seamlessly connected to the dining and living areas—ideal for entertaining.
On the right side, two bedrooms share a full bath, with Bedroom 1 offering a generous walk-in closet for added convenience.
Find More Barndominium Floor Plans
By Bedrooms:
1 Bedroom • 2 Bedrooms • 3 Bedrooms • 4 Bedrooms • 5 Bedrooms • 6 Bedrooms • 7 Bedrooms
By Feature:
1-Story • 2-Story • With Garage • Wraparound Porch • With Breezeway • 2 Master Suites • With Loft • Multi-Family Barndominiums • Open-Concept • With Shop
By Size:
Small Plans • 30×40 Floor Plans • 40×40 Floor Plans •
1800 Sq Ft • 3000 Sq Ft

