
Specifications
- Area: 1,984 sq. ft.
- Bedrooms: 2
- Bathrooms: 2.5+
- Stories: 2
- Garages: 4
Welcome to the gallery of photos for the Barndominium-Style House with Balcony and Workshop – 1984 Sq Ft. The floor plans are shown below:
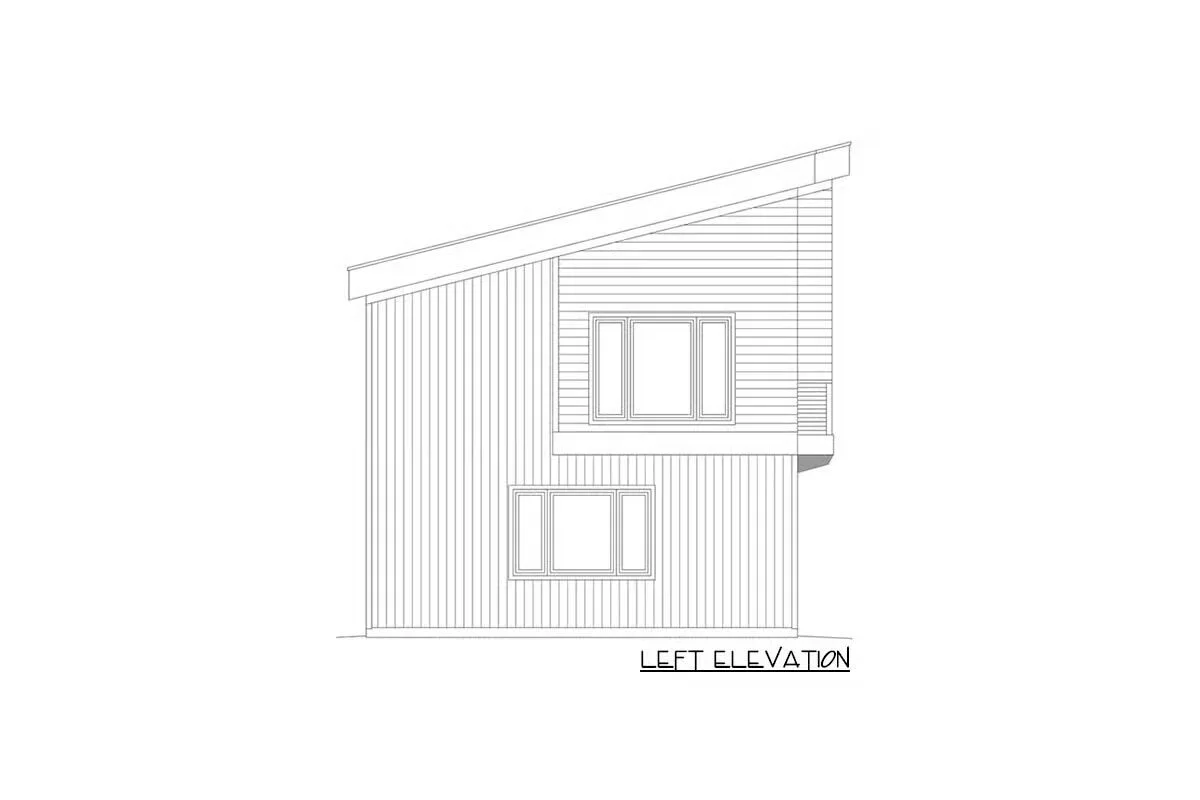
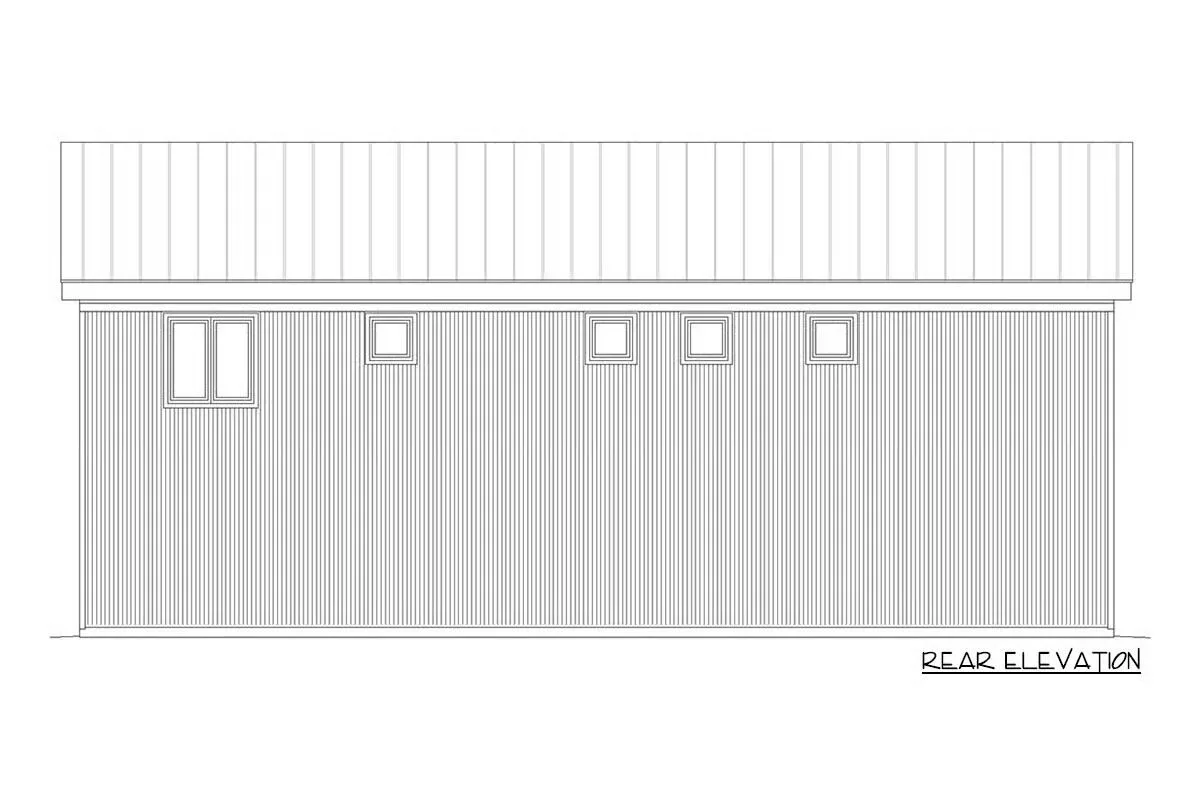
Buy This Plan

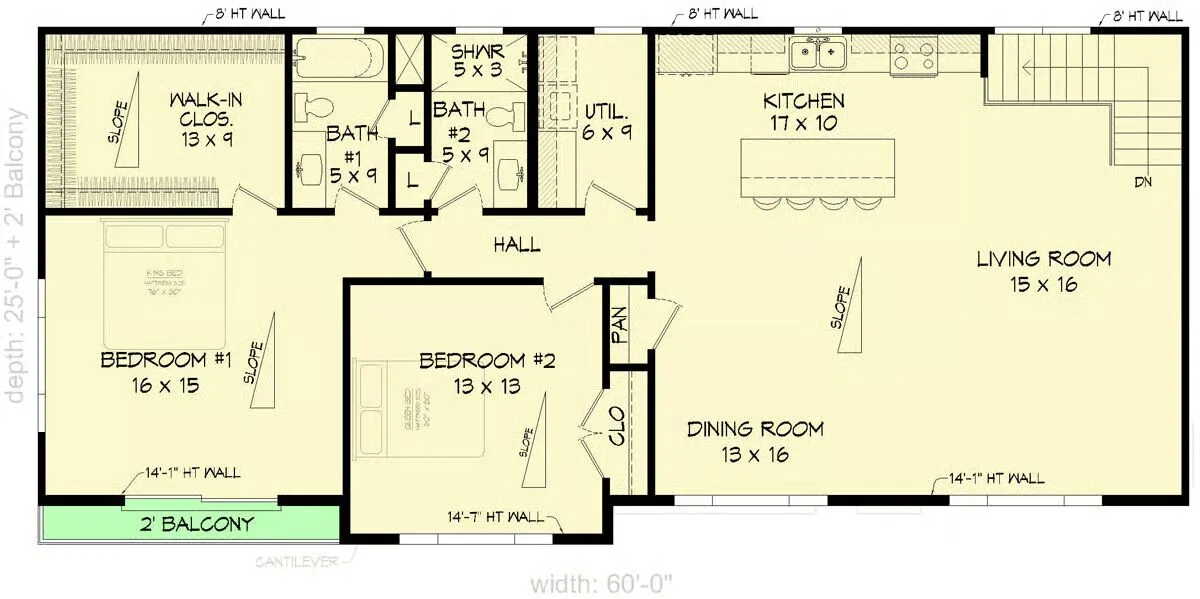
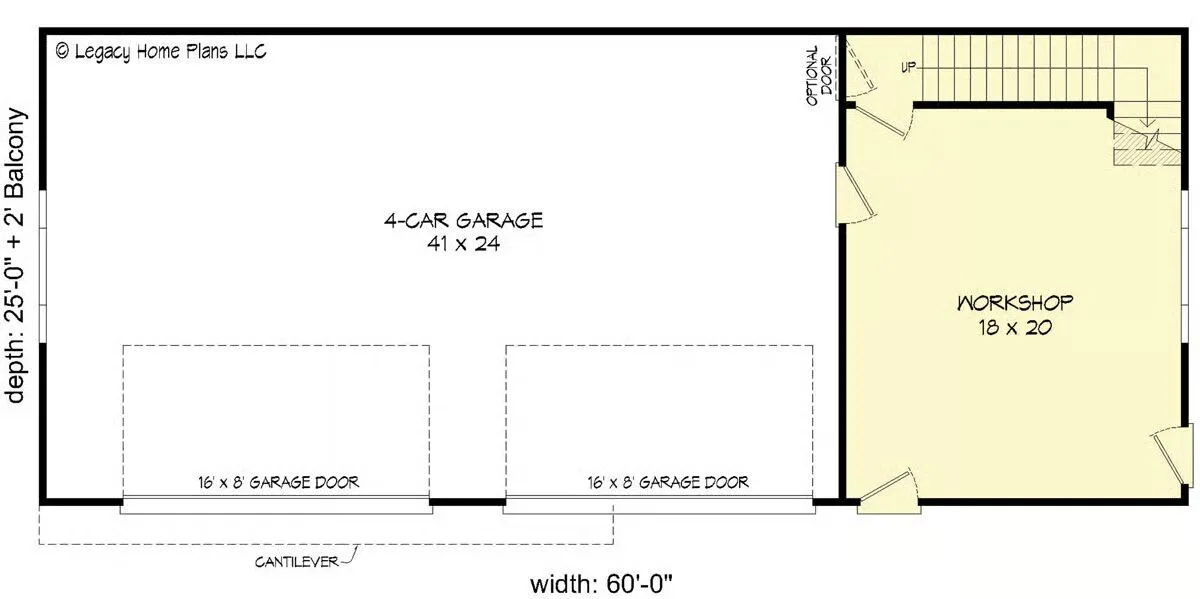
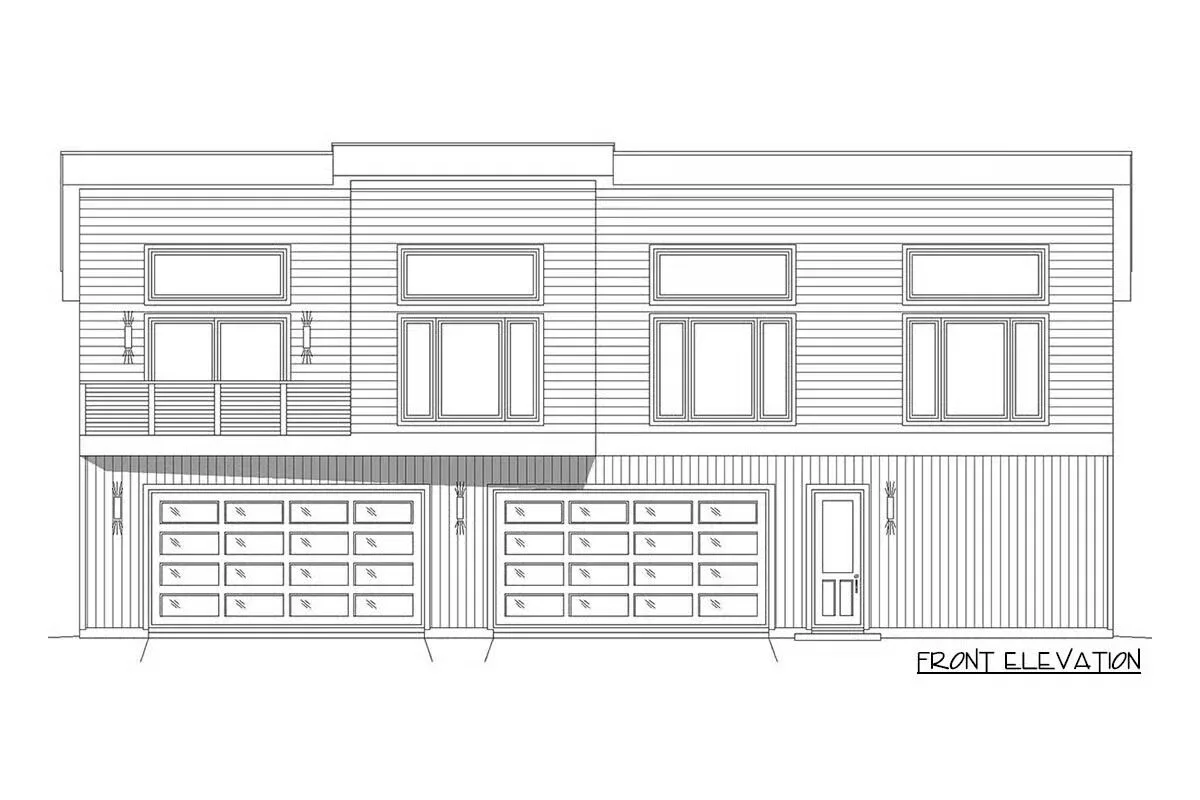
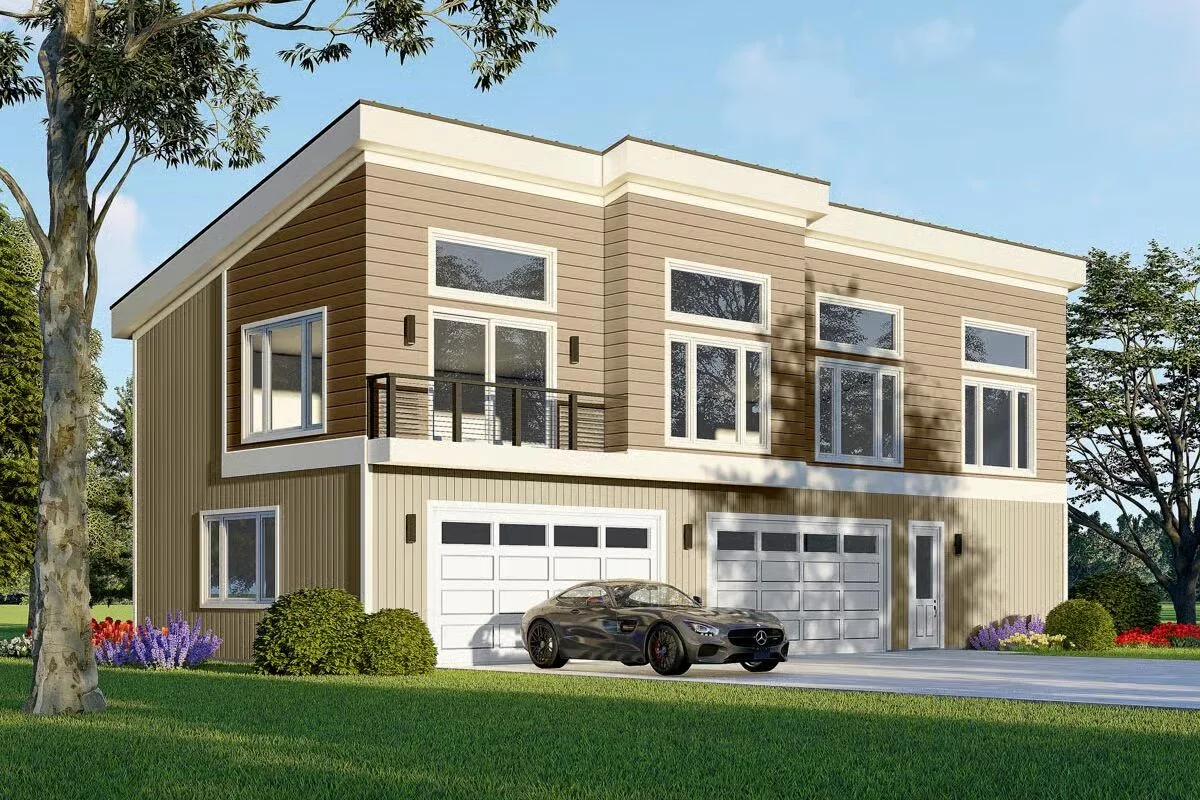
This barndominium home with a wide and shallow contemporary design offers the perfect blend of function and style, with a main-level workshop and parking for up to four vehicles, topped by an inviting living space above.
The ground level features twin 16′ x 8′ garage doors, plus convenient front, side, and interior access to the workshop, creating the ideal setup for hobbyists, car enthusiasts, or extra storage.
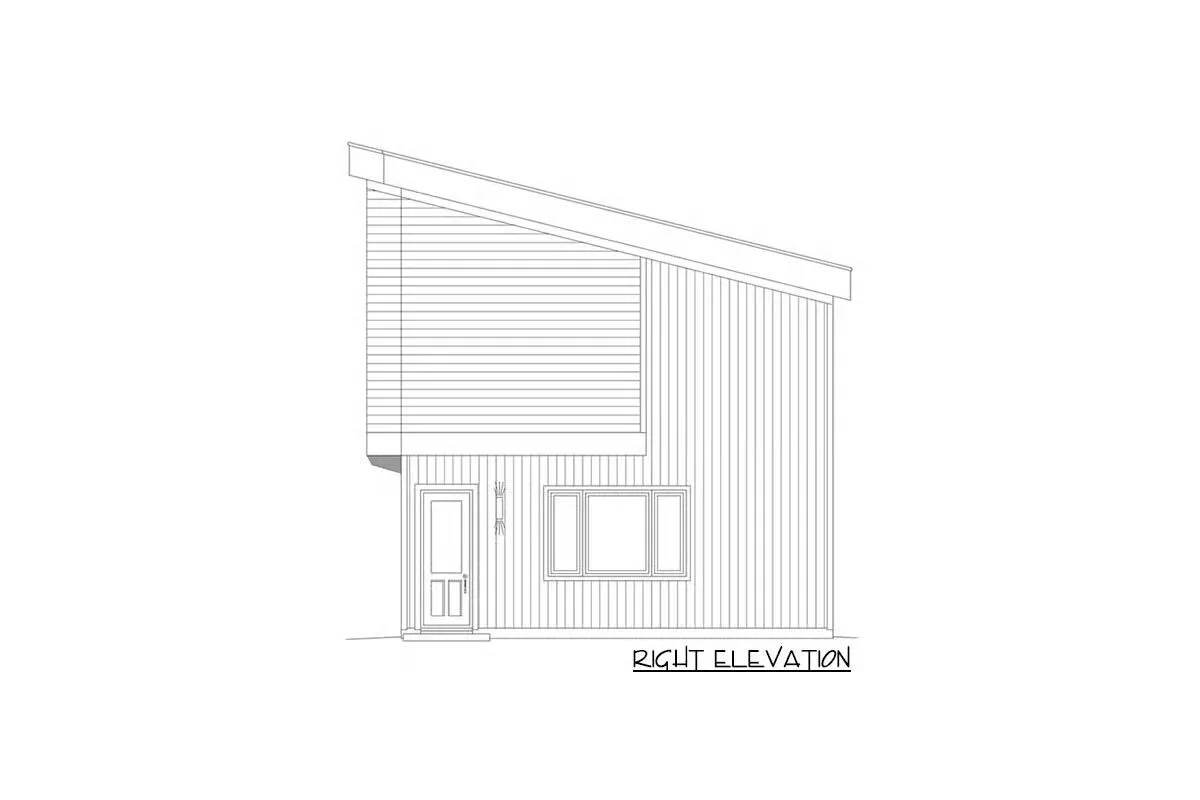
Upstairs, expansive windows flood the home with natural light, while soaring ceilings rise from 8′ in the back to nearly 15′ in the front, creating an airy, modern atmosphere.
The open-concept layout includes a spacious kitchen with a large island, flowing seamlessly into the dining and living areas—perfect for entertaining.
Two comfortable bedrooms complete the upper level, sharing a full bath. The primary bedroom includes a generous walk-in closet, adding both comfort and convenience.
Find More Barndominium Floor Plans
By Bedrooms:
1 Bedroom • 2 Bedrooms • 3 Bedrooms • 4 Bedrooms • 5 Bedrooms • 6 Bedrooms • 7 Bedrooms
By Feature:
1-Story • 2-Story • With Garage • Wraparound Porch • With Breezeway • 2 Master Suites • With Loft • Multi-Family Barndominiums • Open-Concept • With Shop
By Size:
Small Plans • 30×40 Floor Plans •
40×40 Floor Plans • 1800 Sq Ft • 3000 Sq Ft

