
Specifications
- Area: 2,393 sq. ft.
- Bedrooms: 2
- Bathrooms: 1
- Stories: 1
- Garages: 2
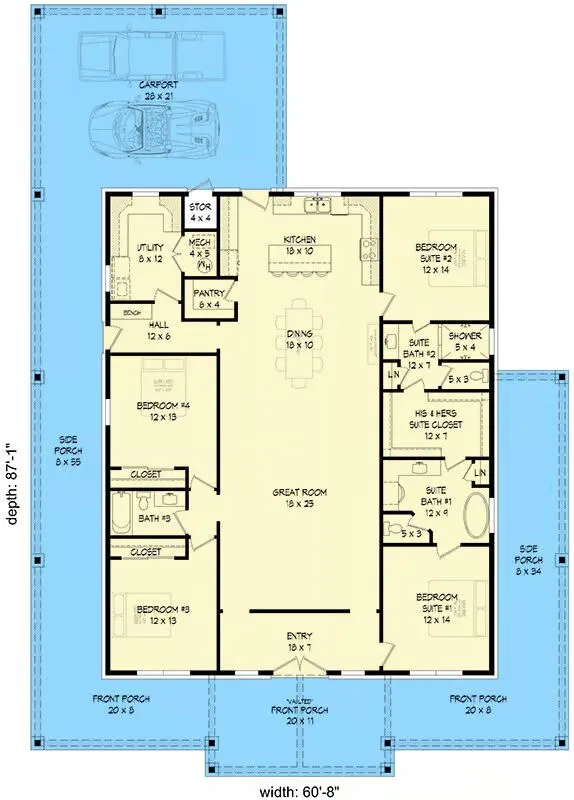
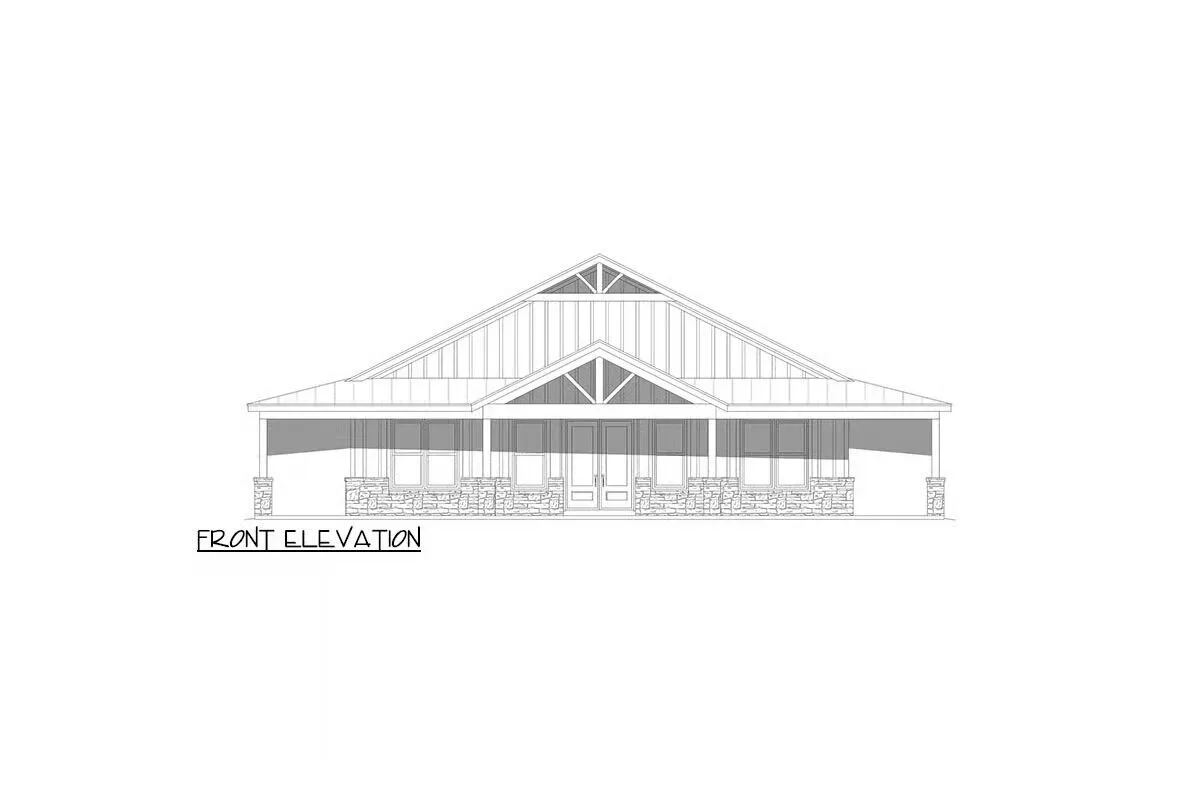
Welcome to the gallery of photos for the Barndominium House with Wraparound Porch and Carport – 2393 Sq Ft. The floor plan is shown below:
Buy This Plan

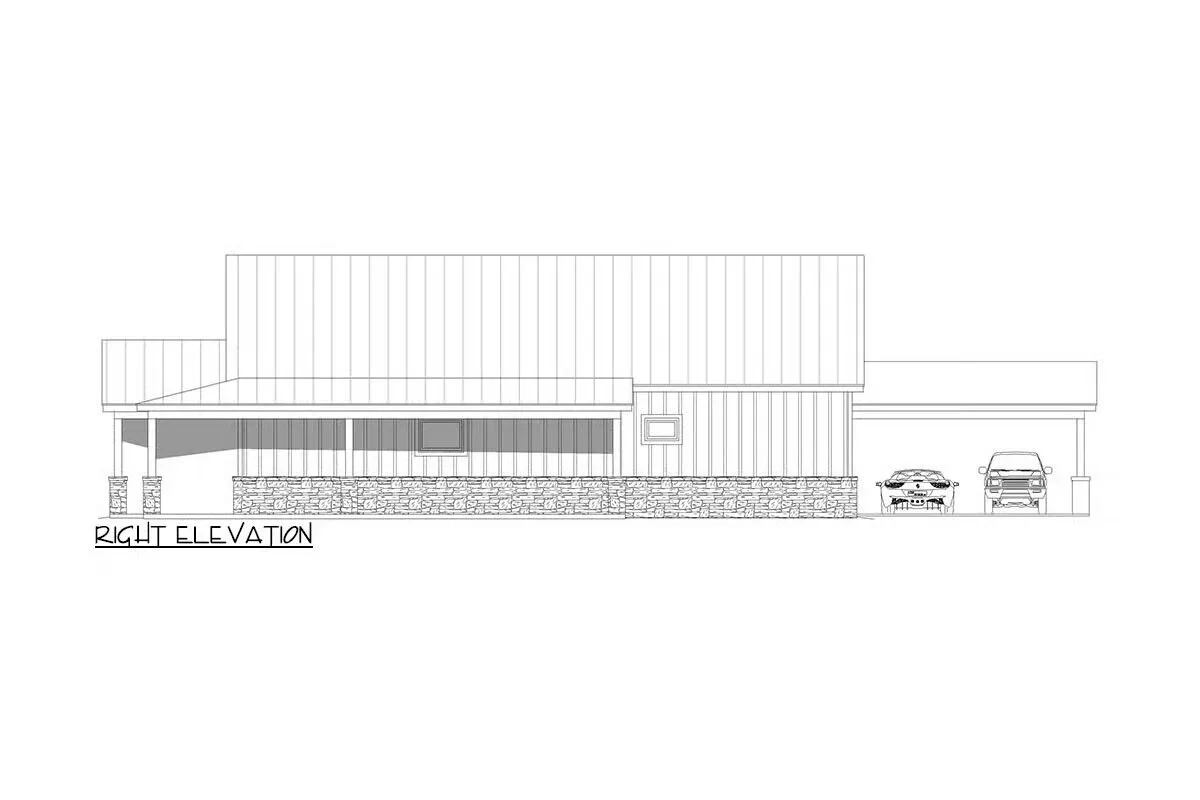
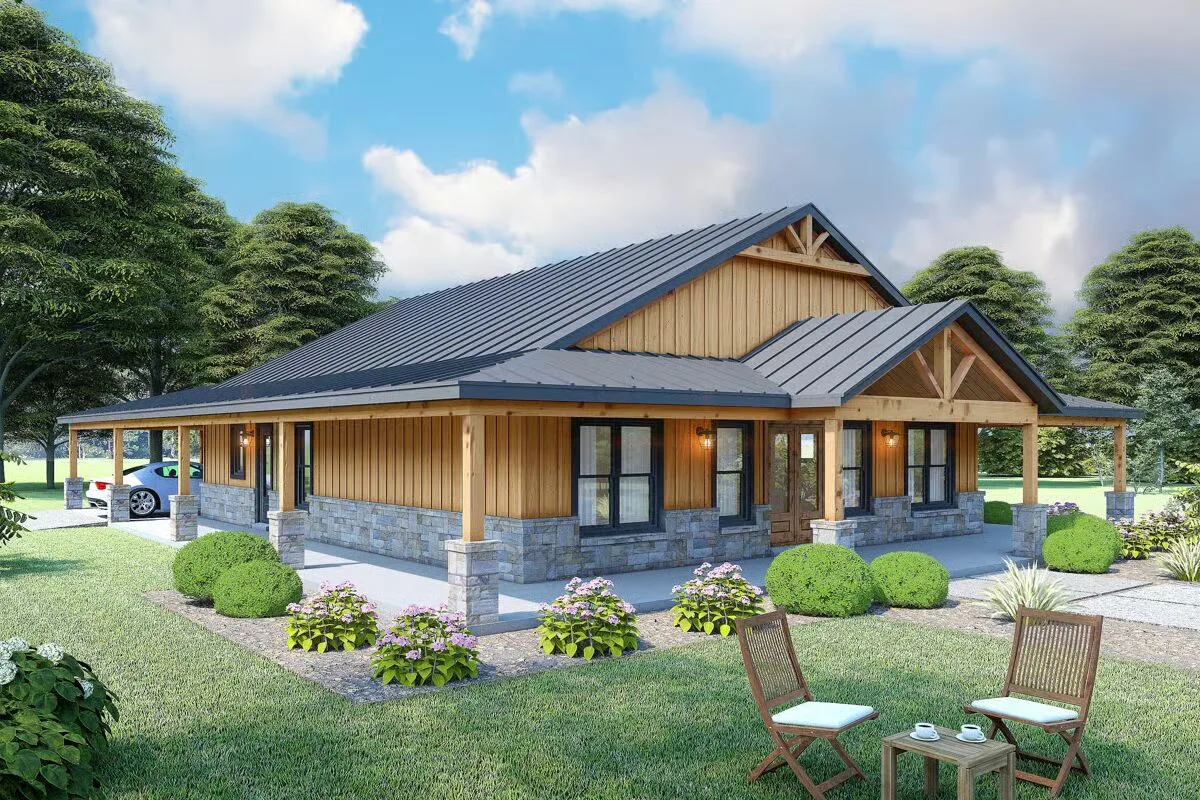
Blending rustic charm with modern functionality, this barndominium-inspired home offers 2,393 sq. ft. of heated living space, featuring 4 bedrooms and 3 bathrooms. Designed with durable 2×6 exterior walls, this home is built to last while providing comfort and style.
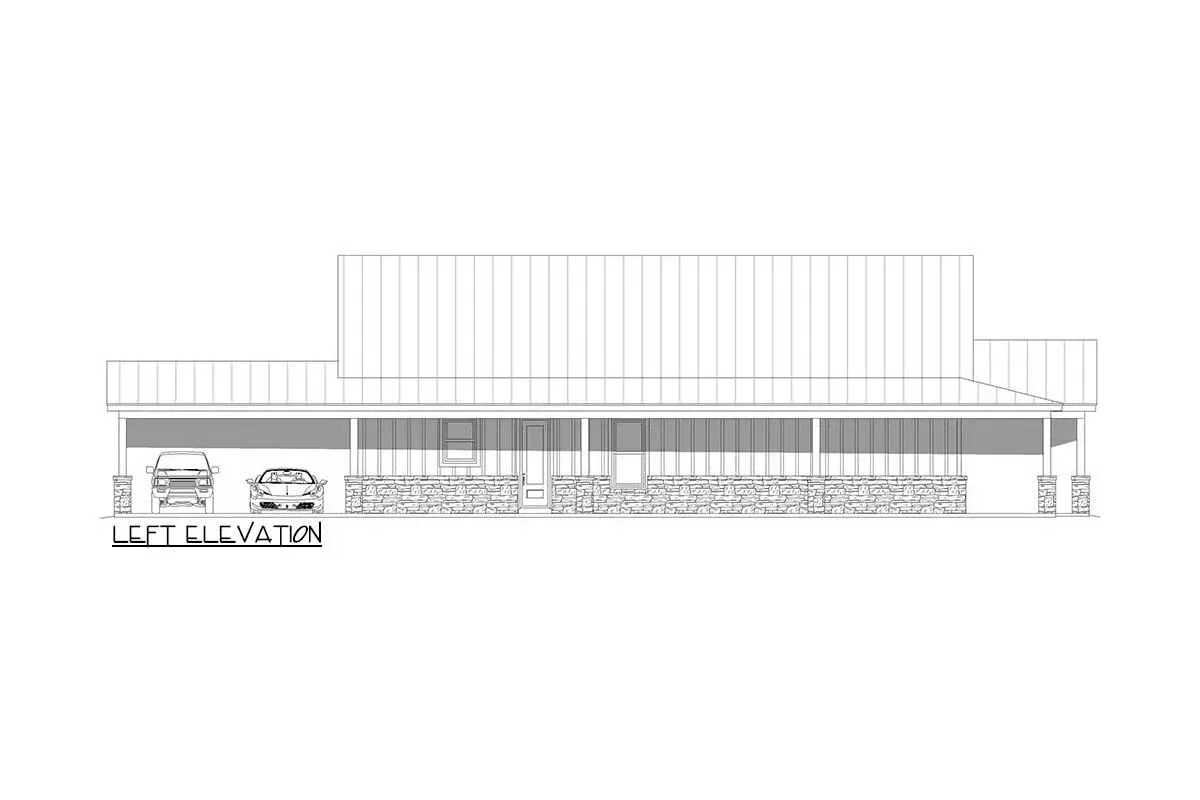
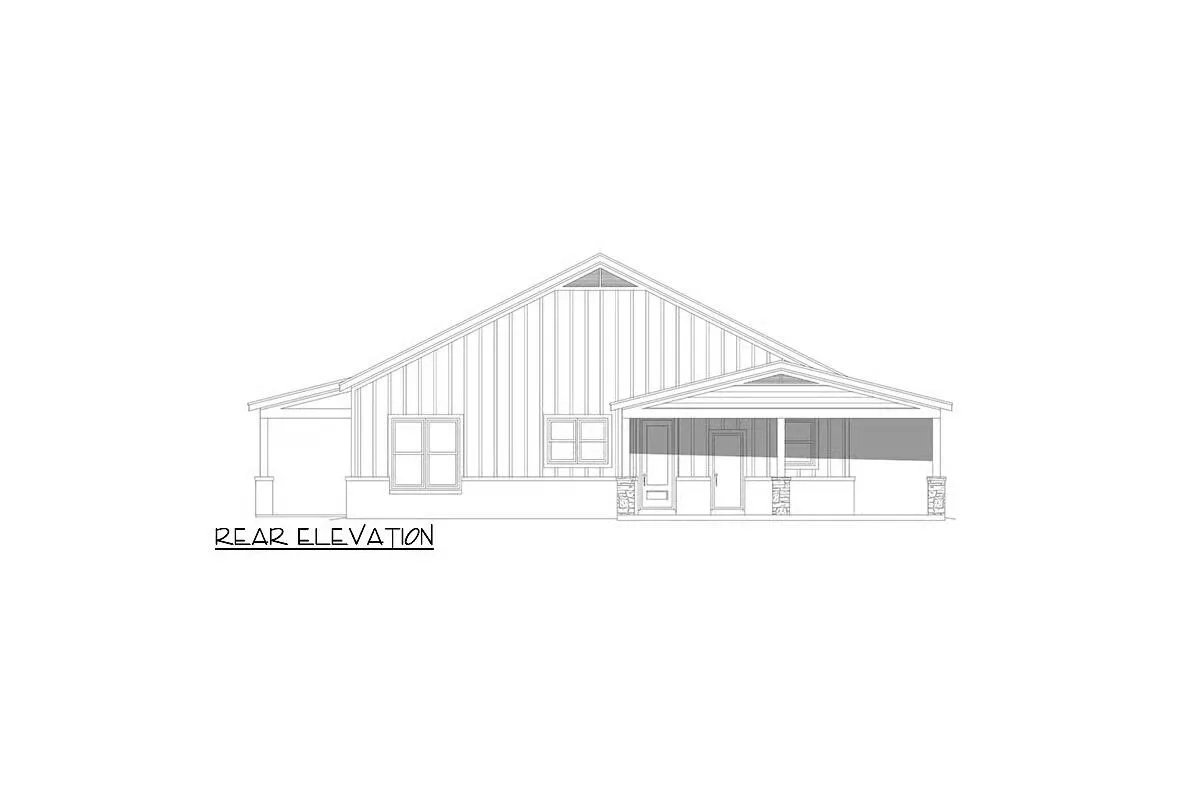
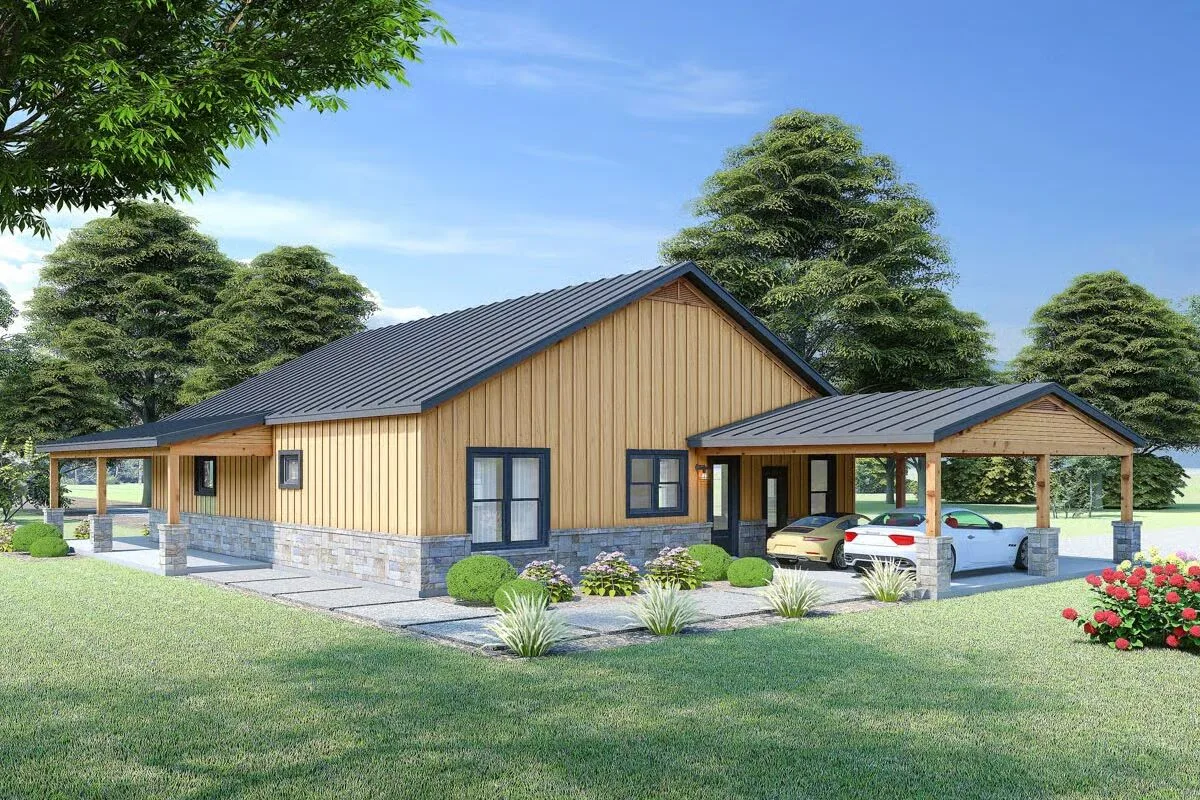
An inviting 8-foot-deep wraparound porch extends around three sides of the home, delivering 1,324 sq. ft. of covered outdoor living space—perfect for relaxing, entertaining, or enjoying fresh air year-round.
At the rear, a spacious 2-car carport provides 608 sq. ft. of covered parking, offering both protection for vehicles and ample storage for outdoor gear.
With its thoughtful design and balance of indoor comfort and outdoor living, this home is ideal for those seeking a modern farmhouse lifestyle with plenty of room to enjoy the great outdoors.
Find More Barndominium Floor Plans
By Bedrooms:
1 Bedroom • 2 Bedrooms • 3 Bedrooms • 4 Bedrooms • 5 Bedrooms • 6 Bedrooms • 7 Bedrooms
By Feature:
1-Story • 2-Story • With Garage • Wraparound Porch • With Breezeway • 2 Master Suites • With Loft • Multi-Family Barndominiums • Open-Concept • With Shop
By Size:
Small Plans • 30×40 Floor Plans • 40×40 Floor Plans • 1800 Sq Ft • 3000 Sq Ft

