
Specifications
- Area: 2,769 sq. ft.
- Bedrooms: 2
- Bathrooms: 2.5+
- Stories: 2
- Garages: 3
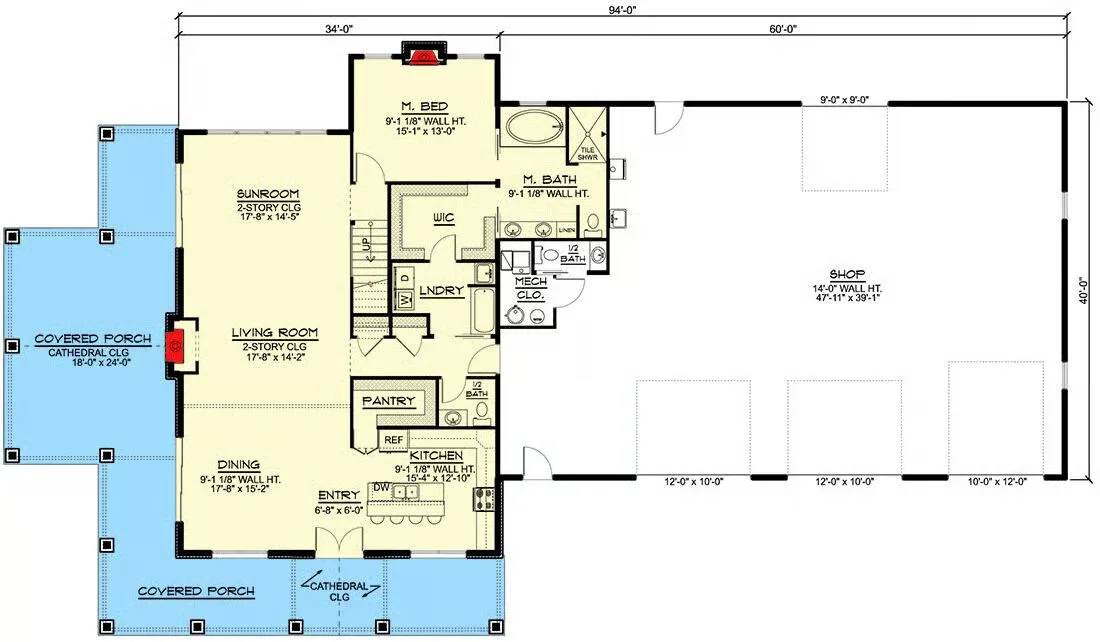
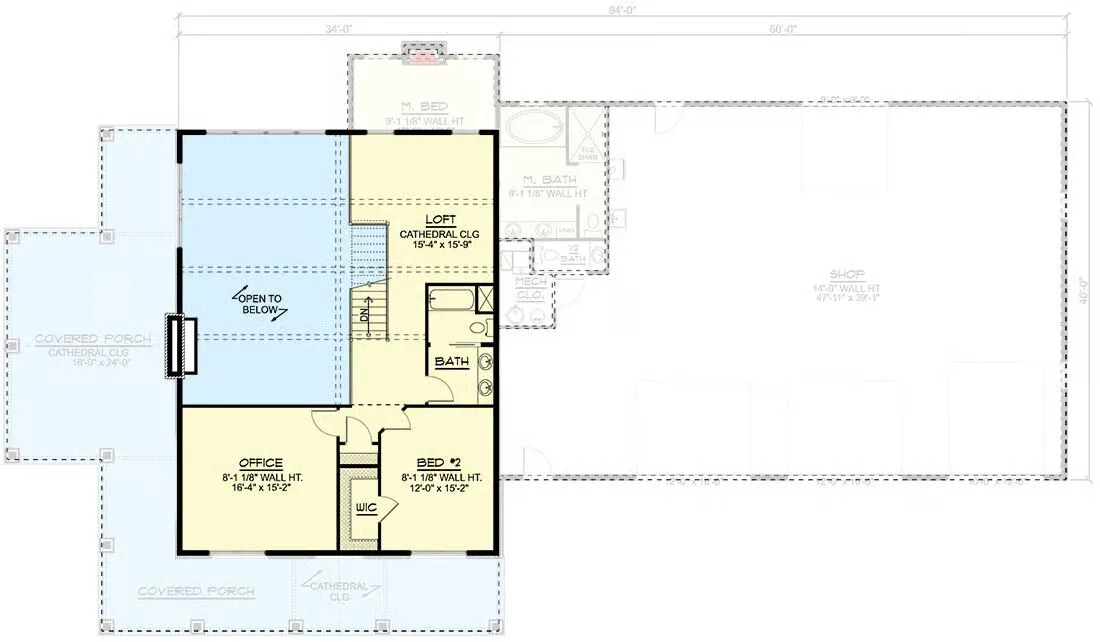
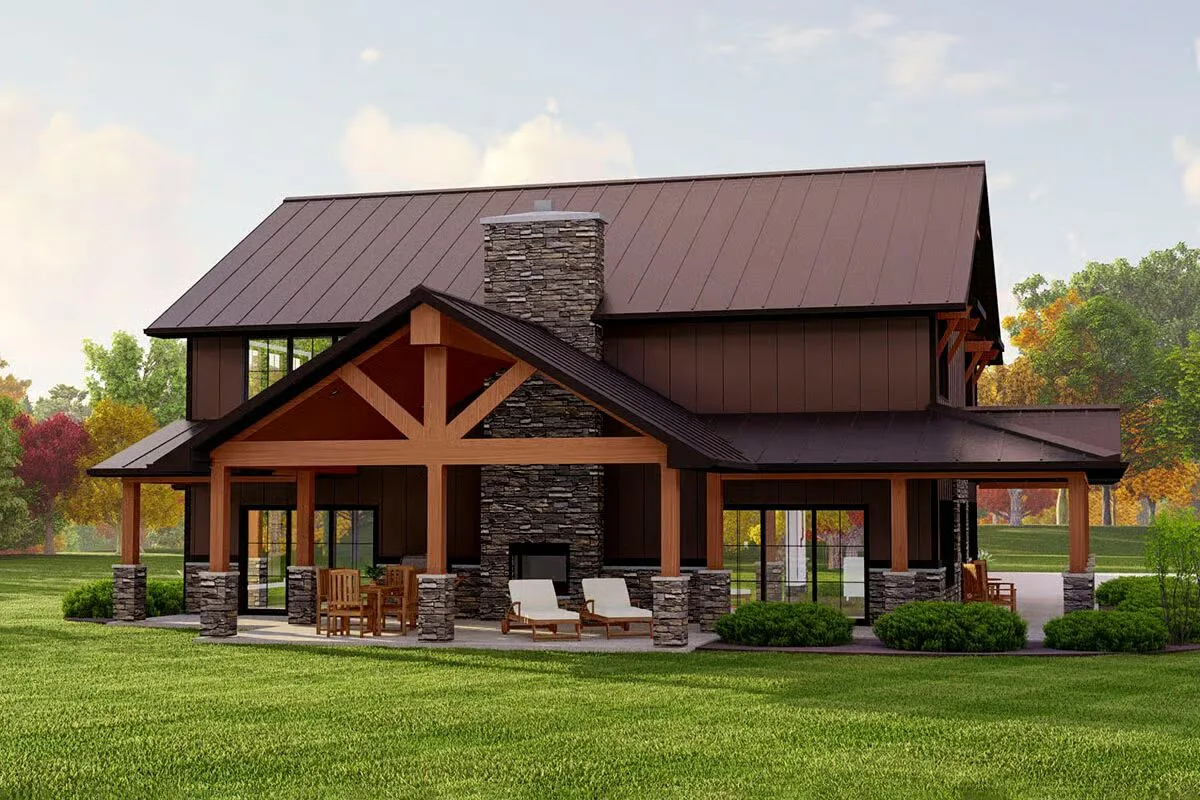
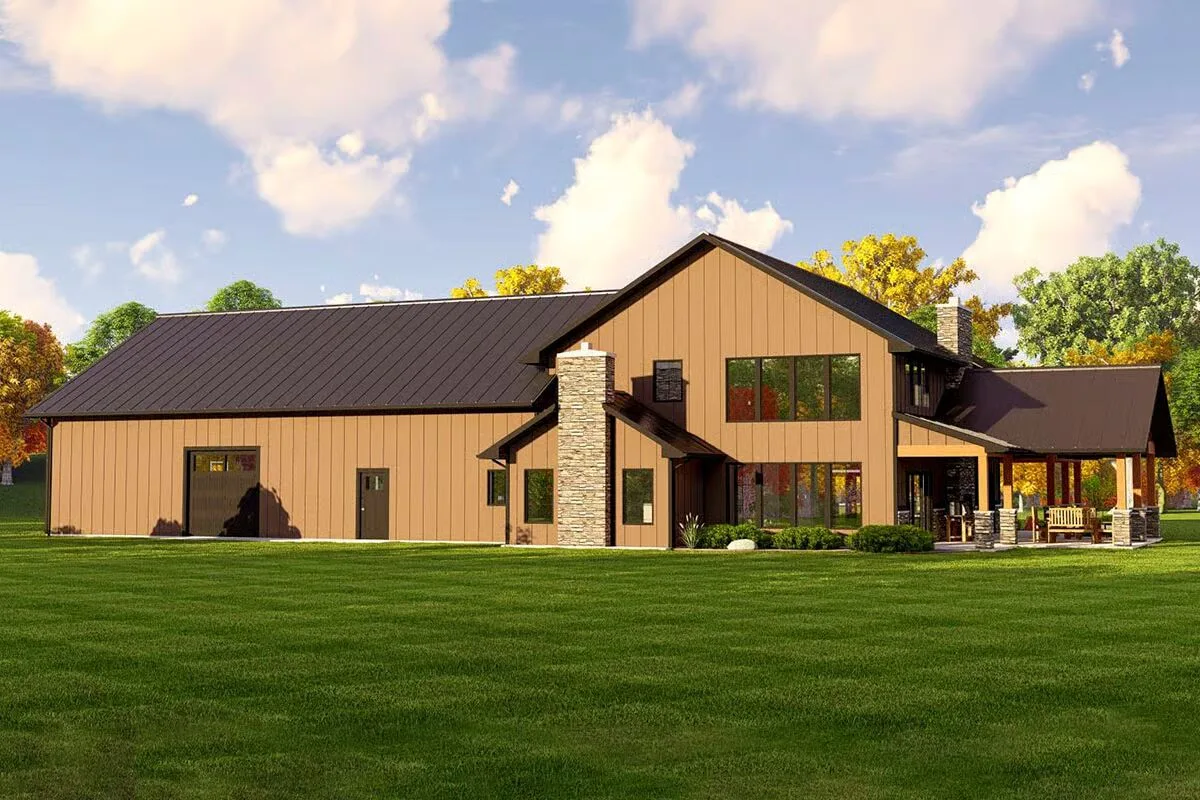
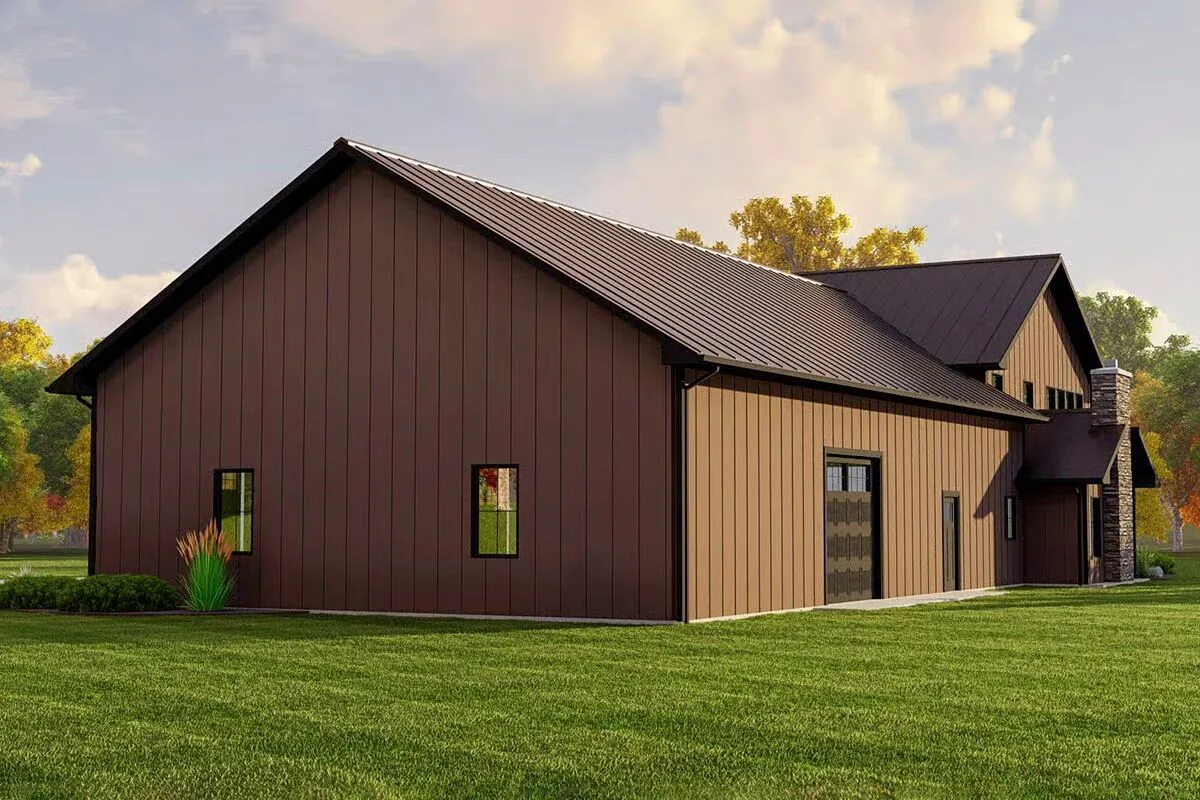
Welcome to the gallery of photos for the Barndo Under 3000 Square Feet with a Home Office and Sunroom. The floor plans are shown below:
Buy This Plan

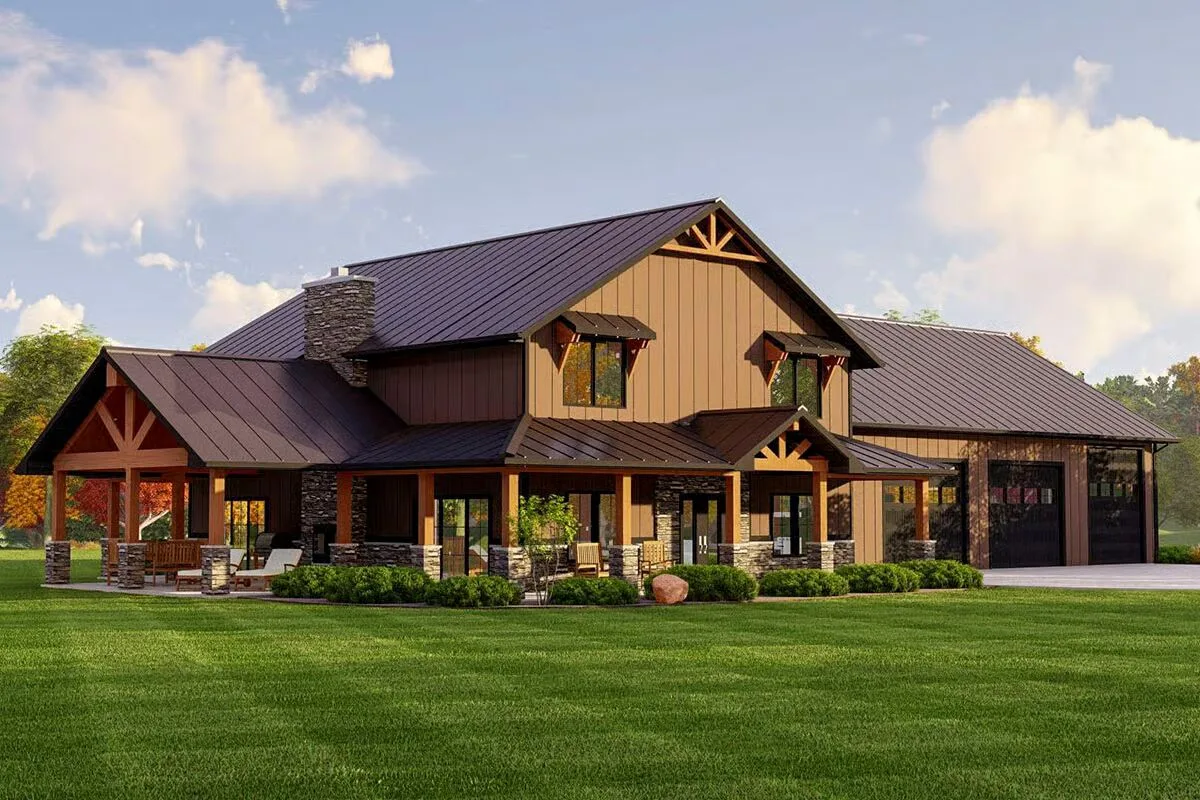
Barndominiums are redefining country living, and this design shows exactly why. A wraparound porch extends the living space outdoors, offering the perfect spot to relax and enjoy the view.
Inside, the heart of the home is highlighted by a two-story ceiling over the living room and sunroom, with a spacious kitchen designed for effortless entertaining.
The main-level master suite includes a luxurious 5-fixture bath and a walk-in closet with direct access to the laundry room for ultimate convenience.
Upstairs, you’ll find a private home office, a second bedroom, and a loft area ideal for a play space or casual lounge.
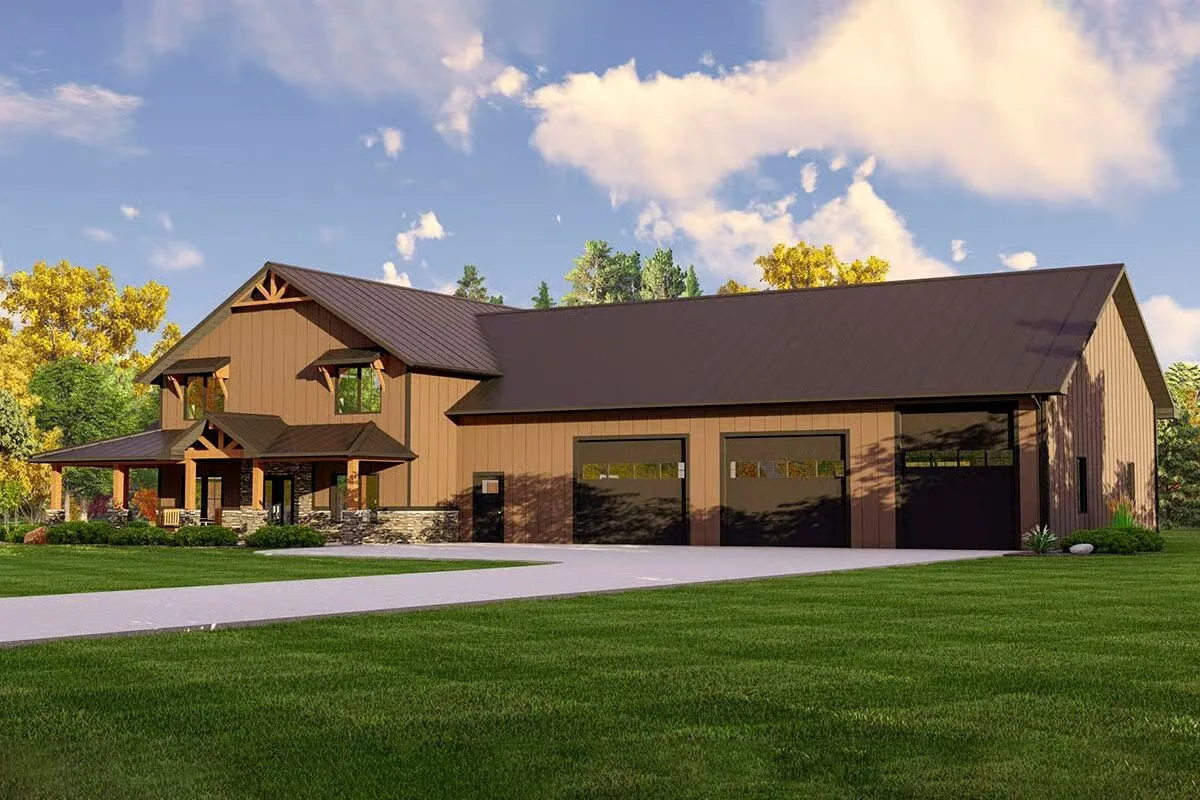
For hobbyists or those with extra storage needs, the 2,237 sq. ft. garage provides ample room for vehicles, a workshop, or equipment, complete with an oversized overhead door for larger items.
Crafted with conventional 2×6 framing and finished in corrugated metal siding, this barndominium offers both durability and rustic charm.
Find More Barndominium Floor Plans
By Bedrooms:
1 Bedroom • 2 Bedrooms • 3 Bedrooms • 4 Bedrooms • 5 Bedrooms • 6 Bedrooms • 7 Bedrooms
By Feature:
1-Story • 2-Story • With Garage • Wraparound Porch • With Breezeway • 2 Master Suites • With Loft • Multi-Family Barndominiums • Open-Concept • With Shop
By Size:
30×40 Floor Plans • 40×40 Floor Plans • 1800 Sq Ft • 3000 Sq Ft

