
Specifications
- Area: 741 sq. ft.
- Bedrooms: 1
- Bathrooms: 1
- Stories: 2
- Garages: 2
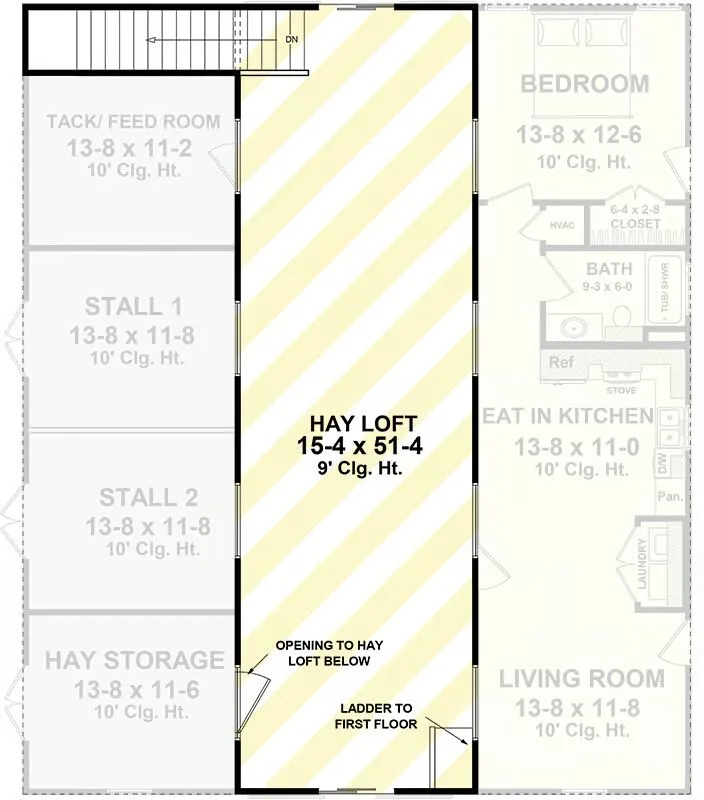
Welcome to the gallery of photos for the Barndominium-Style House with Hay Loft and Drive-Through Tractor Storage. The floor plans are shown below:
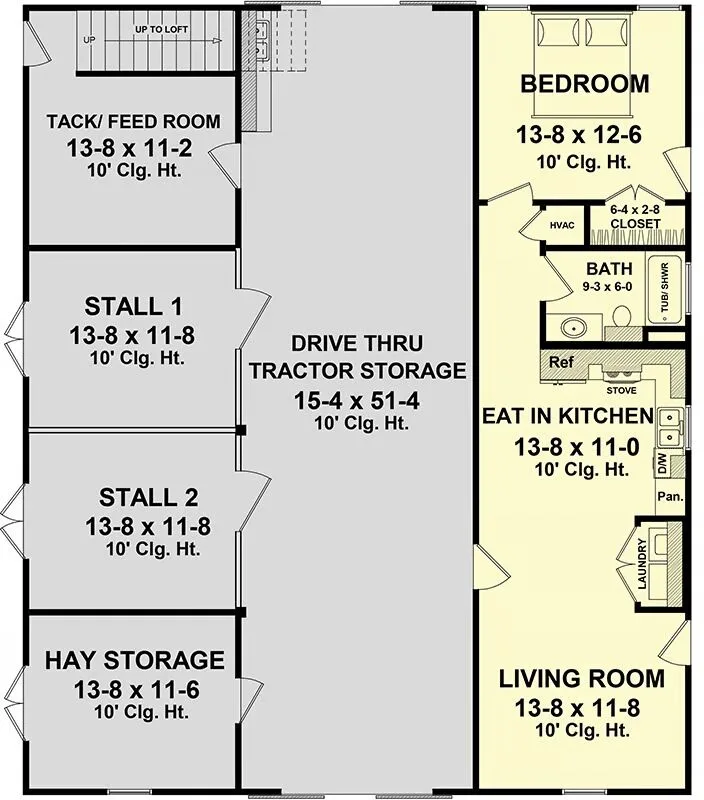
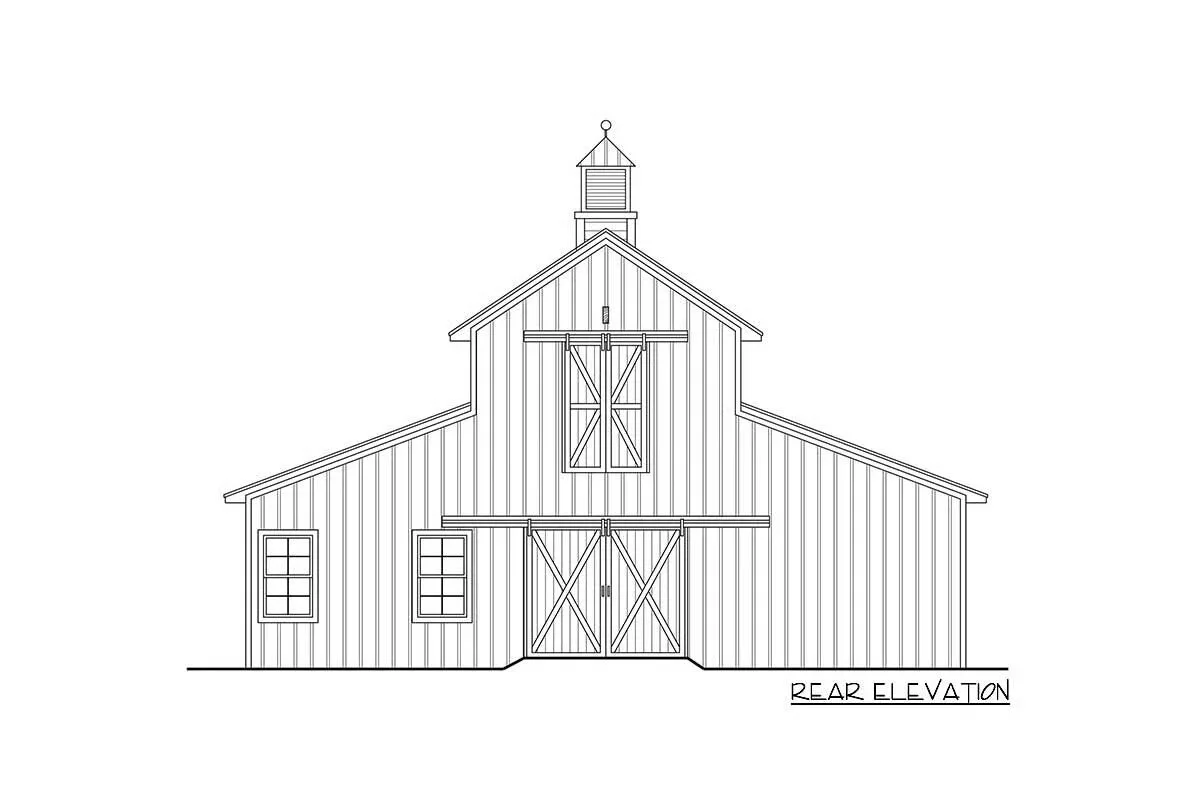
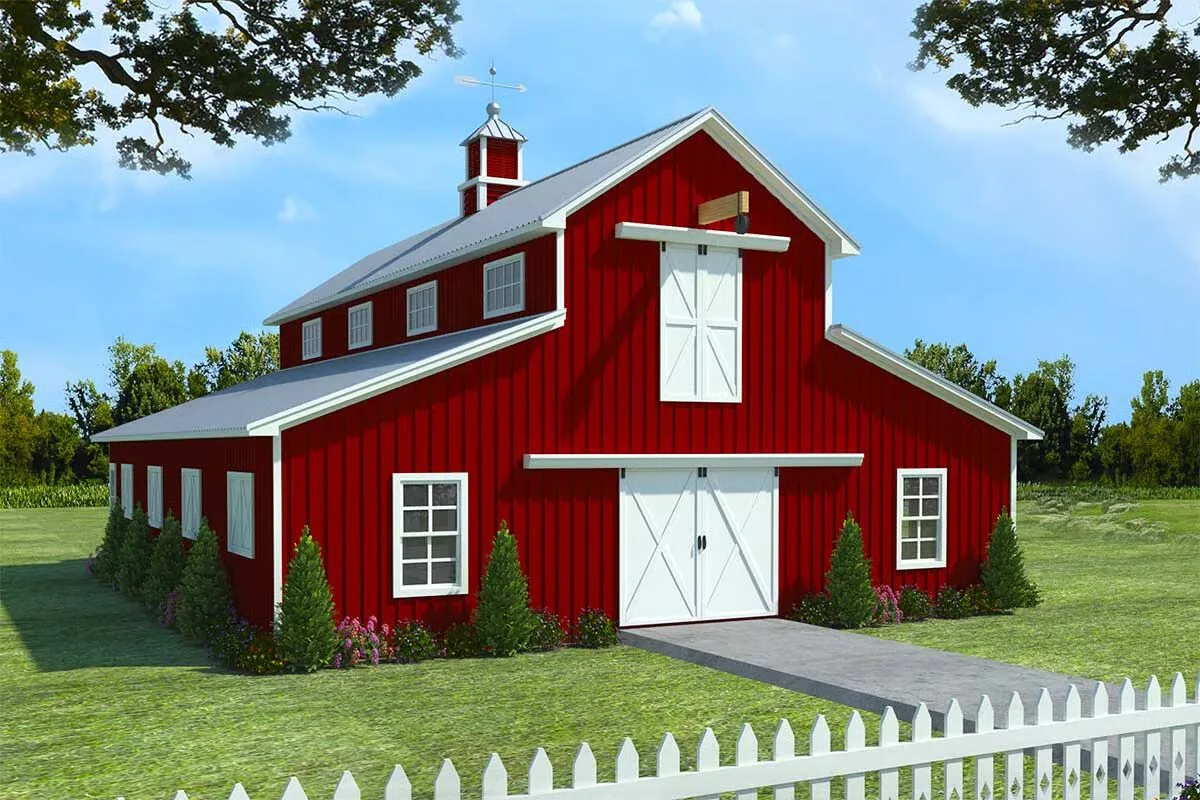
This working barndominium plan combines practical farm utility with comfortable living space. The main level features two bedrooms flanking a full kitchen and bathroom, creating a simple yet functional residence.
Designed for efficiency, the center aisle allows you to drive a tractor straight through from front to back. The left wing includes two stalls and two dedicated storage rooms, perfect for feed, tack, or equipment.
Upstairs, a spacious hay loft is filled with natural light from windows on either side, providing both functionality and rustic charm.

Find More Barndominium Floor Plans
By Bedrooms:
1 Bedroom • 2 Bedrooms • 3 Bedrooms • 4 Bedrooms • 5 Bedrooms • 6 Bedrooms • 7 Bedrooms
By Feature:
1-Story • 2-Story • With Garage • Wraparound Porch • With Breezeway • 2 Master Suites • With Loft • Multi-Family Barndominiums • Open-Concept • With Shop
By Size:
Small Plans • 30×40 Floor Plans • 40×40 Floor Plans • 1800 Sq Ft • 3000 Sq Ft

