
Specifications
- Area: 1,744 sq. ft.
- Bedrooms: 1
- Bathrooms: 2
- Stories: 2
- Garages: 1
Welcome to the gallery of photos for the Barndominium House with Large Workshop in Garage – 1744 Sq Ft. The floor plans are shown below:
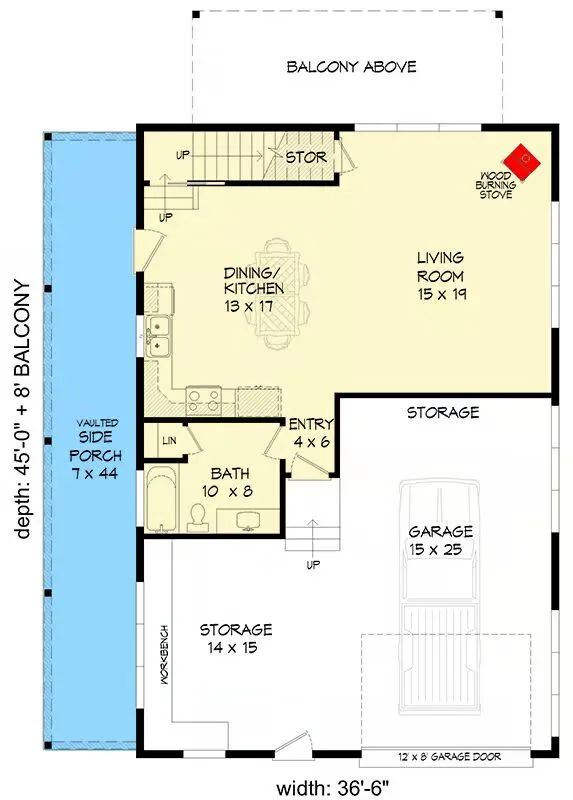
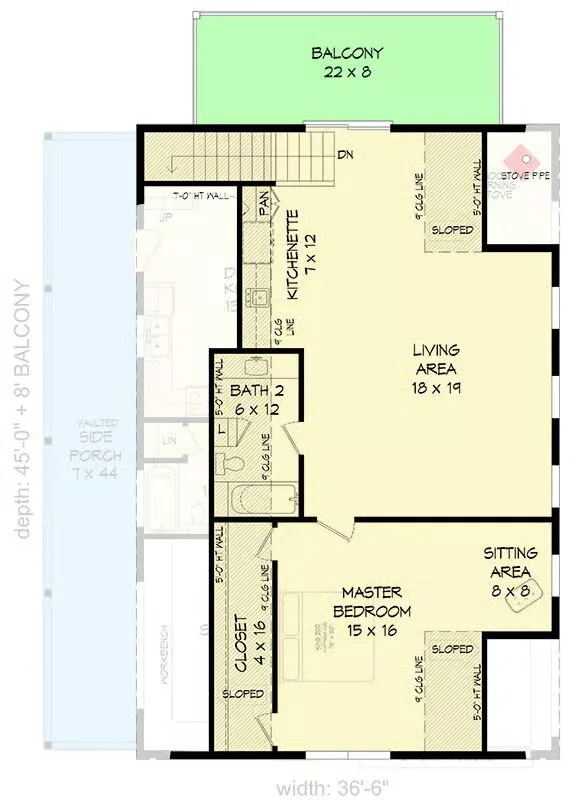
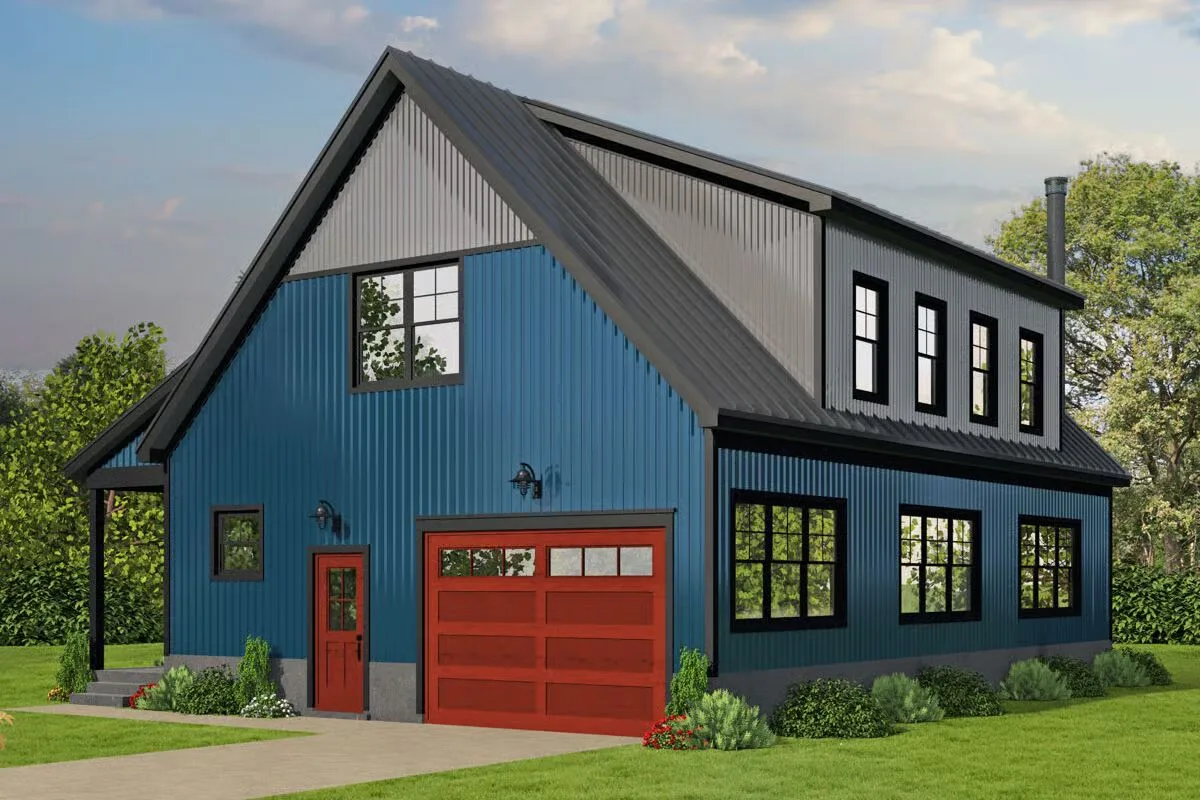
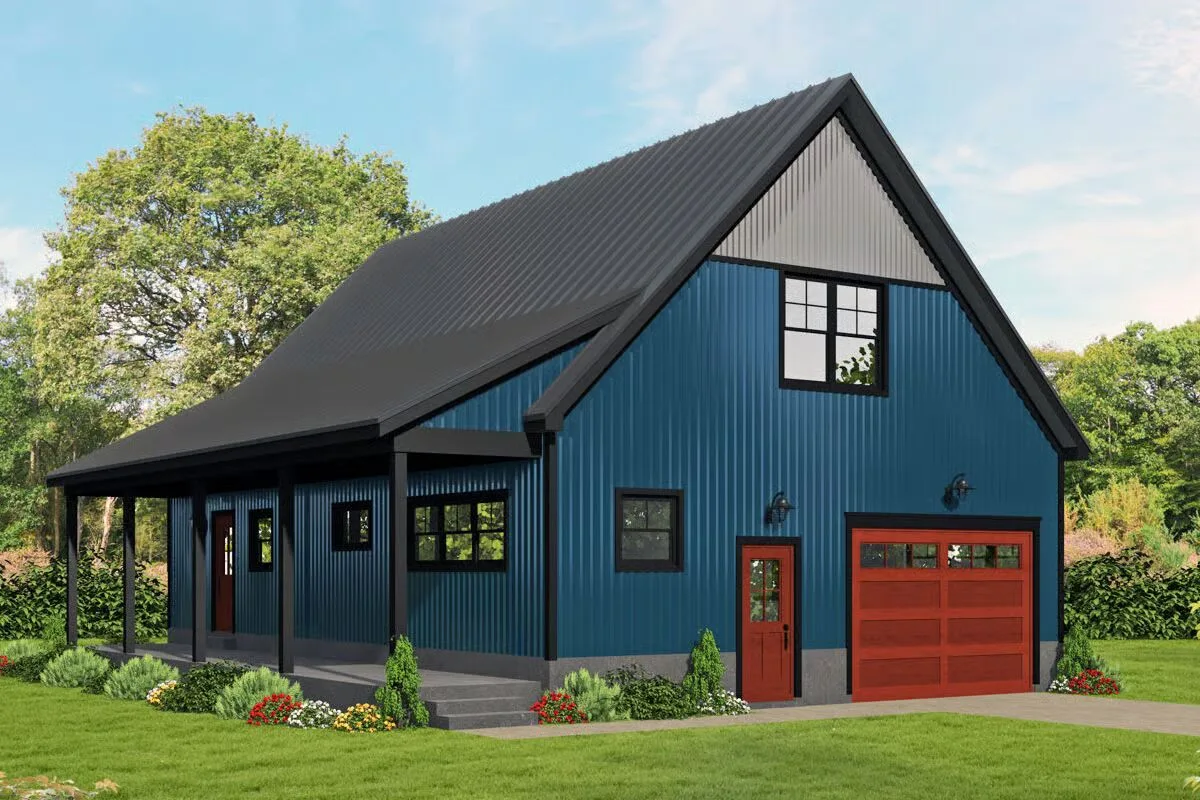
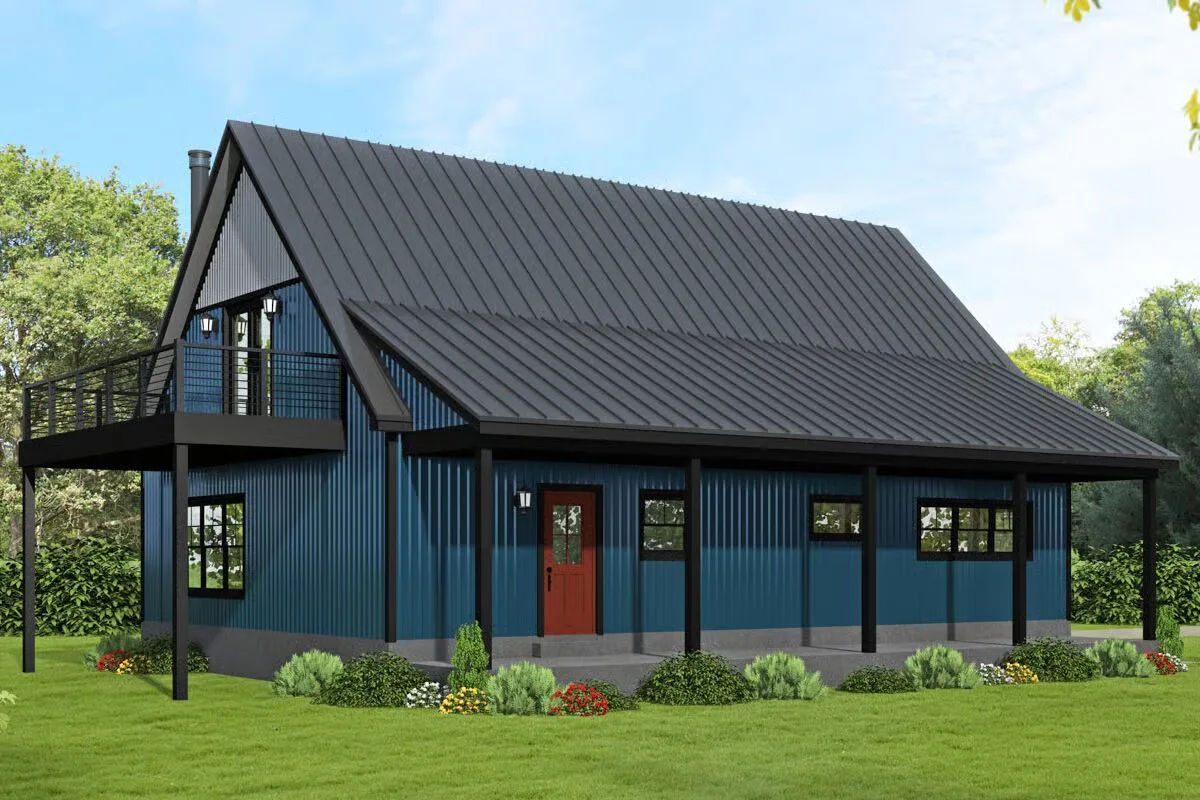
This versatile Barndominium-style home offers 1,744 sq. ft. of heated living space, featuring 1 bedroom and 2 full baths in a thoughtfully designed layout.
Built with conventional wood framing and 2×6 exterior walls, it combines durability with energy efficiency.

A 638 sq. ft. attached 1-car garage includes a large workshop area, perfect for hobbies, projects, or extra storage.
Inside, the open-concept floor plan maximizes space and creates a seamless flow between living, dining, and kitchen areas, making it ideal for both everyday living and entertaining.
Designed with functionality and comfort in mind, this home is a perfect fit for those seeking barndominium living with modern amenities.
Find More Barndominium Floor Plans
By Bedrooms:
1 Bedroom • 2 Bedrooms • 3 Bedrooms • 4 Bedrooms • 5 Bedrooms • 6 Bedrooms • 7 Bedrooms
By Feature:
1-Story • 2-Story • With Garage • Wraparound Porch • With Breezeway • 2 Master Suites • With Loft • Multi-Family Barndominiums • Open-Concept • With Shop
By Size:
Small Plans • 30×40 Floor Plans • 40×40 Floor Plans • 1800 Sq Ft • 3000 Sq Ft

