
Specifications
- Area: 730 sq. ft.
- Bedrooms: 1
- Bathrooms: 1
- Stories: 1
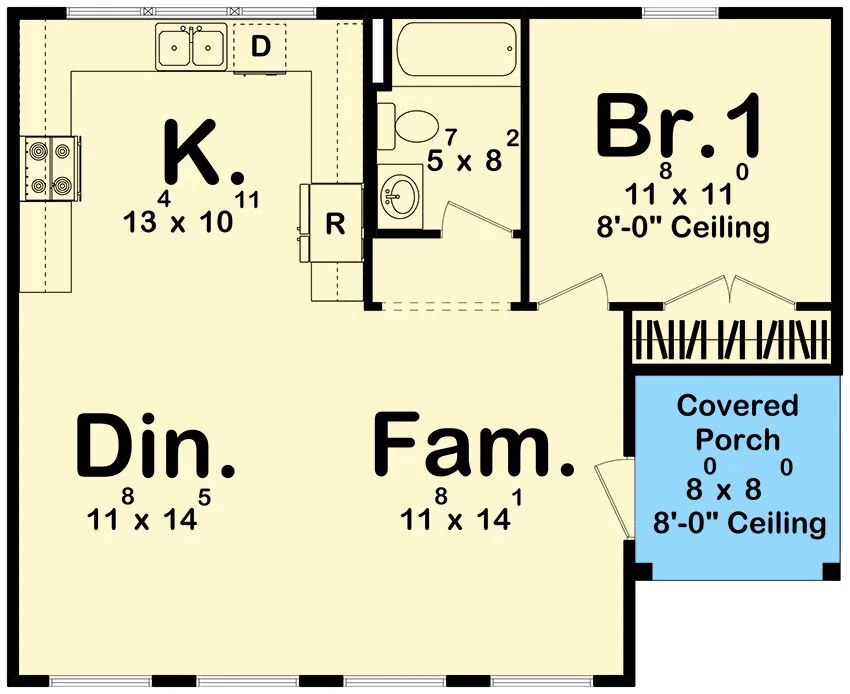
Welcome to the gallery of photos for the Barndominium ADU House – 730 Sq Ft. The floor plan is shown below:
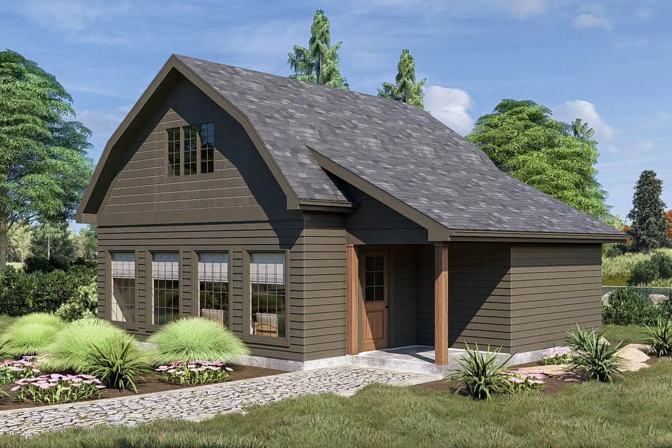
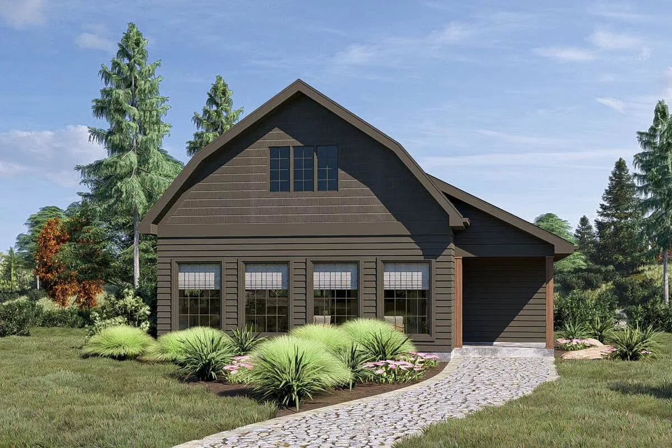
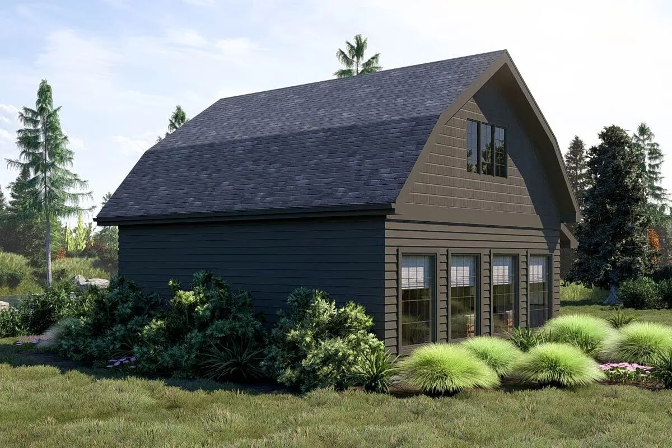
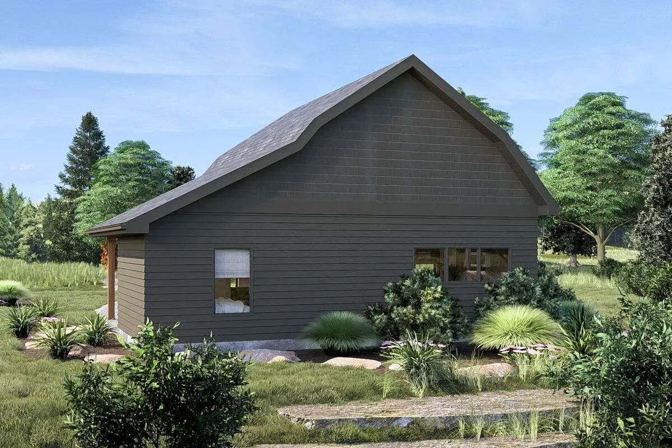
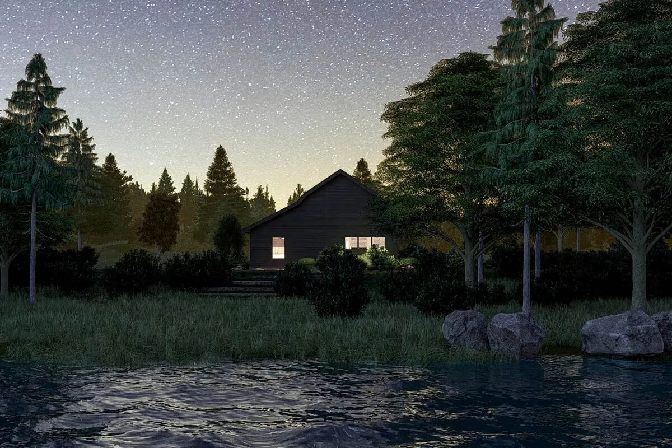
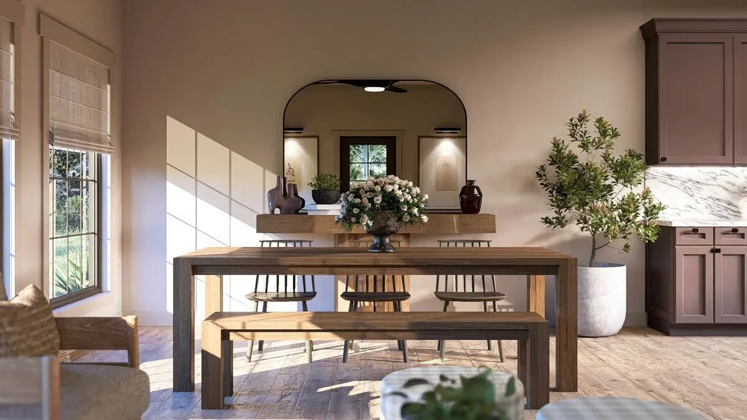
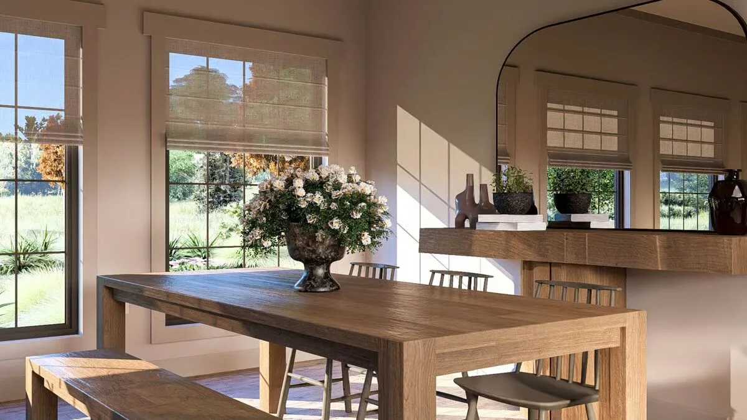

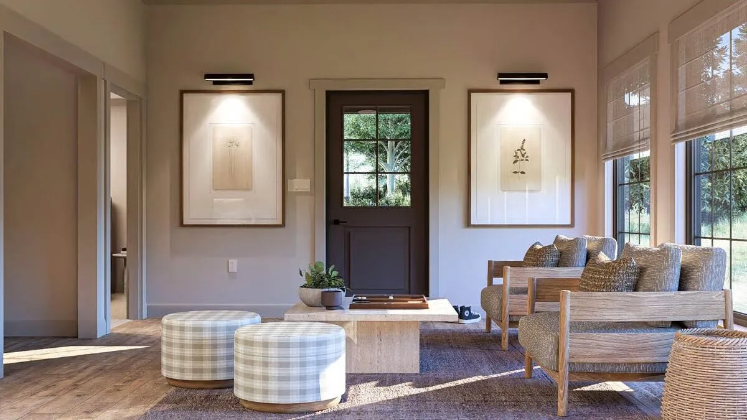
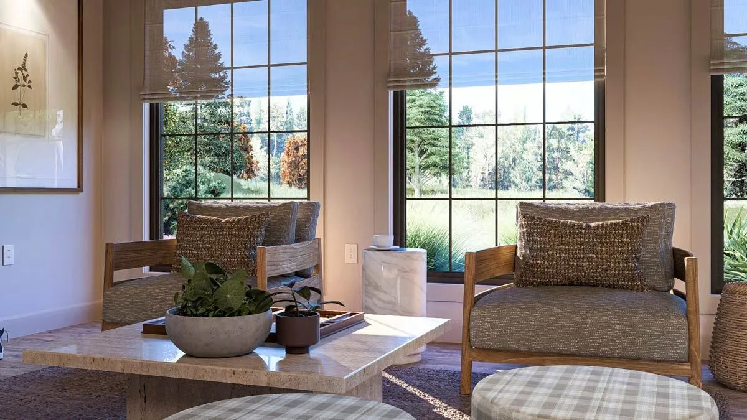
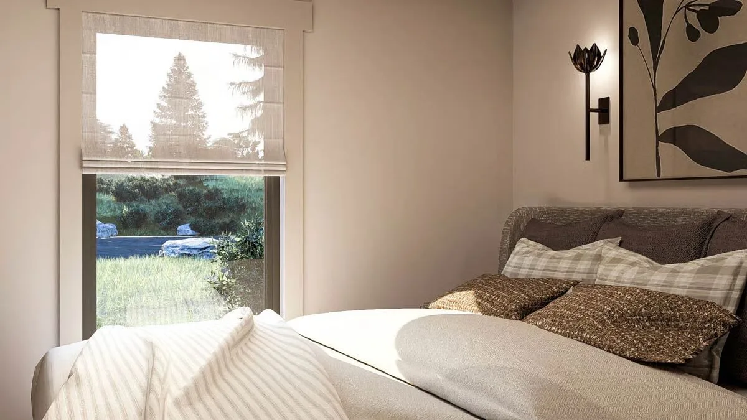
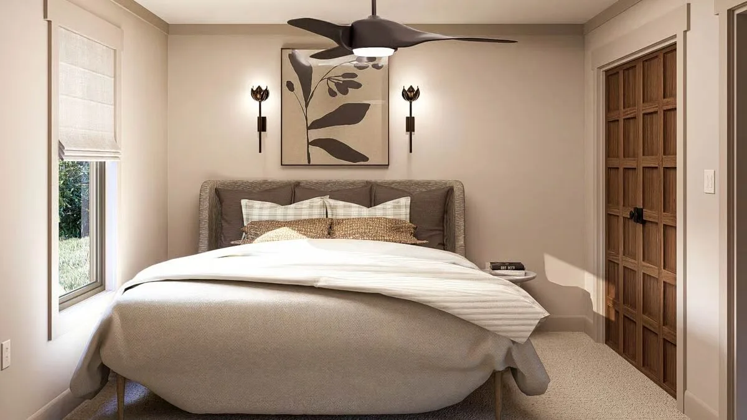
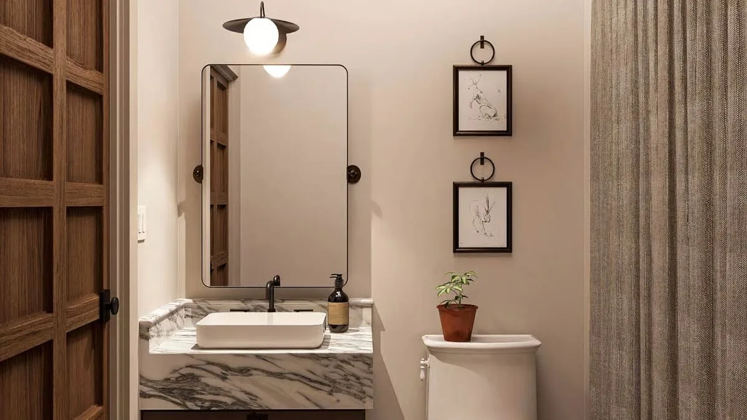
This thoughtfully designed Barndominium offers a compact yet highly functional layout, making it equally ideal as an accessory dwelling unit or a cozy vacation escape.
With its efficient footprint, the home is easy to maintain, while the open-concept floor plan maximizes space and creates a bright, airy atmosphere.
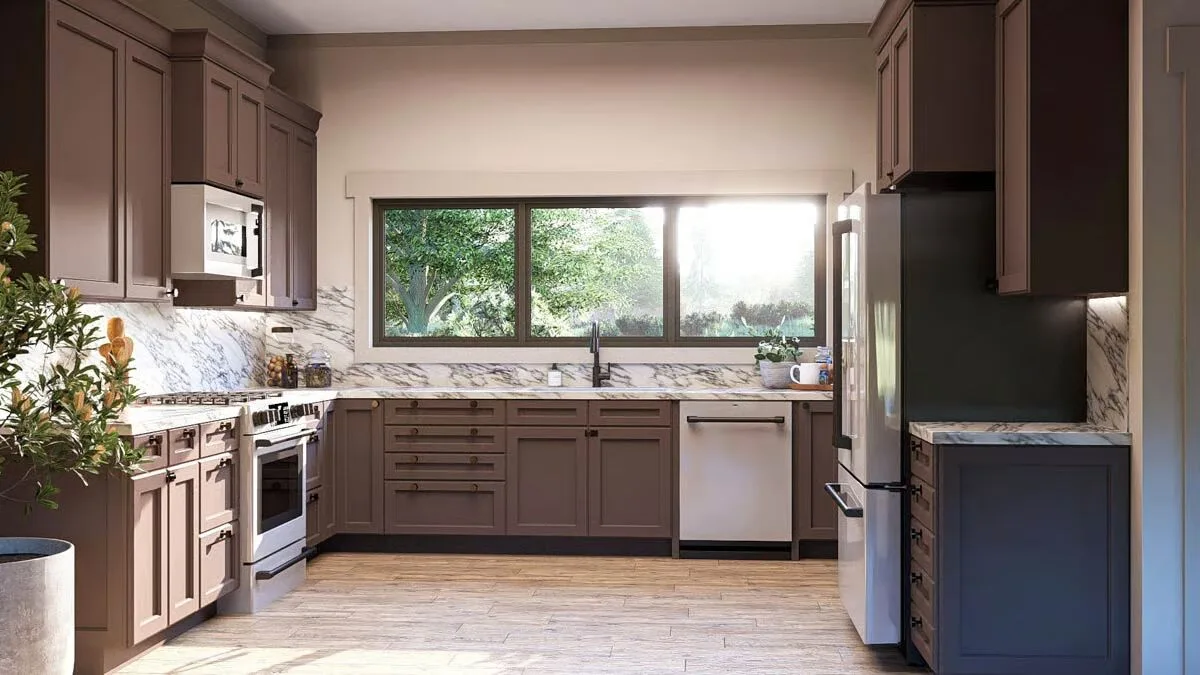
A bank of triple windows above the kitchen sink brings in natural light and frames beautiful views, making meal prep a delight.
Perfectly blending simplicity, comfort, and charm, this versatile design is a smart choice for homeowners seeking style in a smaller package.
Find More Barndominium Floor Plans
By Bedrooms:
1 Bedroom • 2 Bedrooms • 3 Bedrooms • 4 Bedrooms • 5 Bedrooms • 6 Bedrooms • 7 Bedrooms
By Feature:
1-Story • 2-Story • With Garage • Wraparound Porch • With Breezeway • 2 Master Suites • With Loft • Multi-Family Barndominiums • Open-Concept • With Shop
By Size:
Small Plans • 30×40 Floor Plans • 40×40 Floor Plans • 1800 Sq Ft • 3000 Sq Ft

